$2,336,983
La Vie De Château Réinventée Au Coeur D'un Village Perché.
- 8 Beds
- 3 Baths
- 9,365 Sqft
- 1.98 Ac lot
- Updated: Yesterday
About the Property
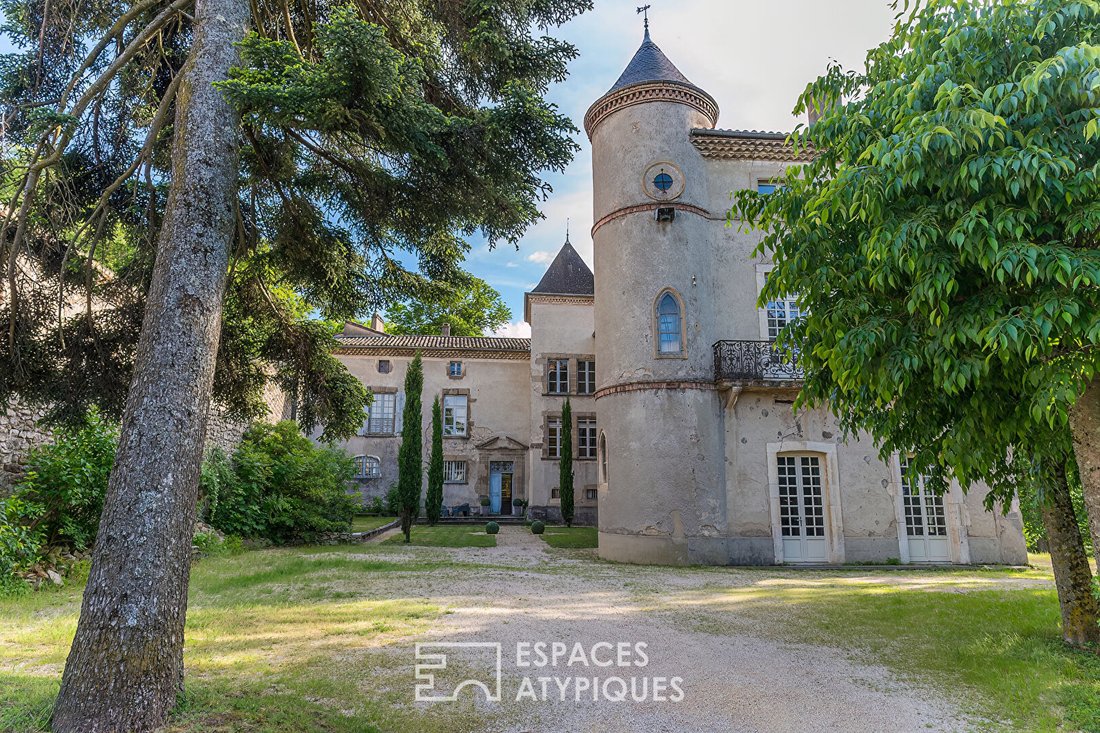
Perched on the heights of the Old Village, overlooking in all its splendor the Valence plain and the confluence of the Rhône and Drôme rivers, this exceptional estate reveals itself as a journey through time. Built at the end of the 11th century by the bishops of Valence and later reinterpreted in the 17th century, this unique architectural ensemble masterfully combines the nobility of its medieva
Perched on the heights of the Old Village, overlooking in all its splendor the Valence plain and the confluence of the Rhône and Drôme rivers, this exceptional estate reveals itself as a journey through time. Built at the end of the 11th century by the bishops of Valence and later reinterpreted in the 17th century, this unique architectural ensemble masterfully combines the nobility of its medieval origins with the boldness of a carefully executed contemporary renovation.
The estate extends over 870 m² of living space in the heart of a large wooded park of nearly 8,000 m², fully enclosed to ensure absolute privacy.
The main building features a magnificent stone and lime facade, flanked by a square tower and a round tower with a pepperpot roof, totaling about 620 m² of living space.
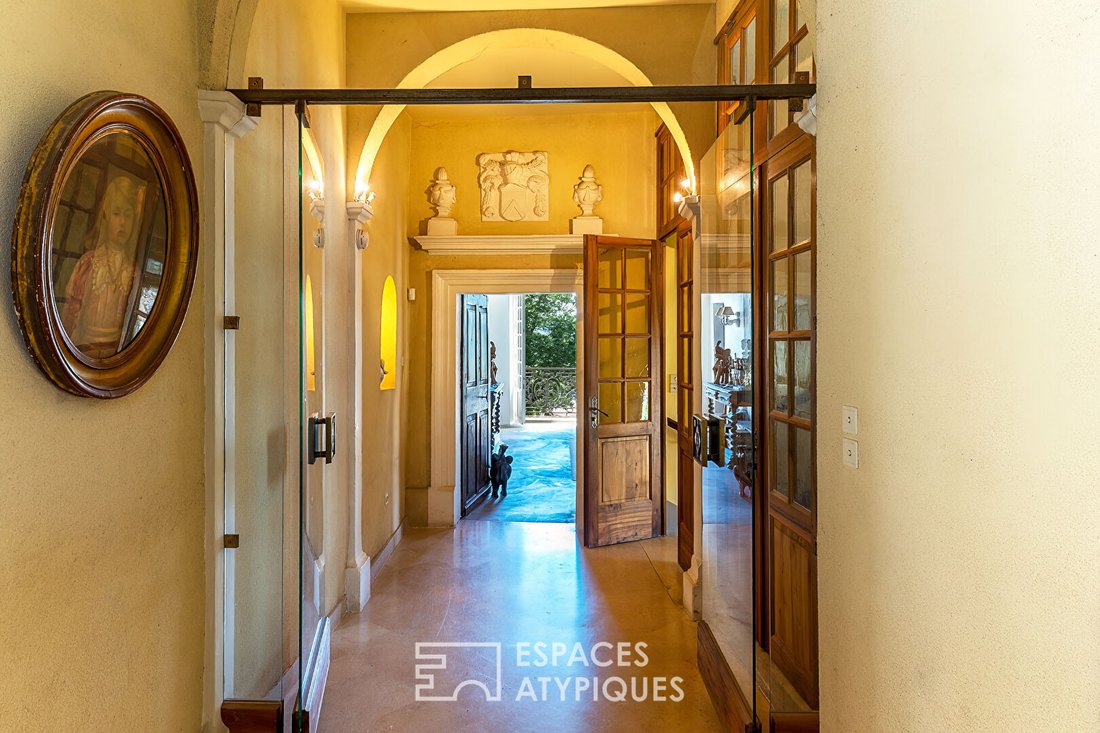
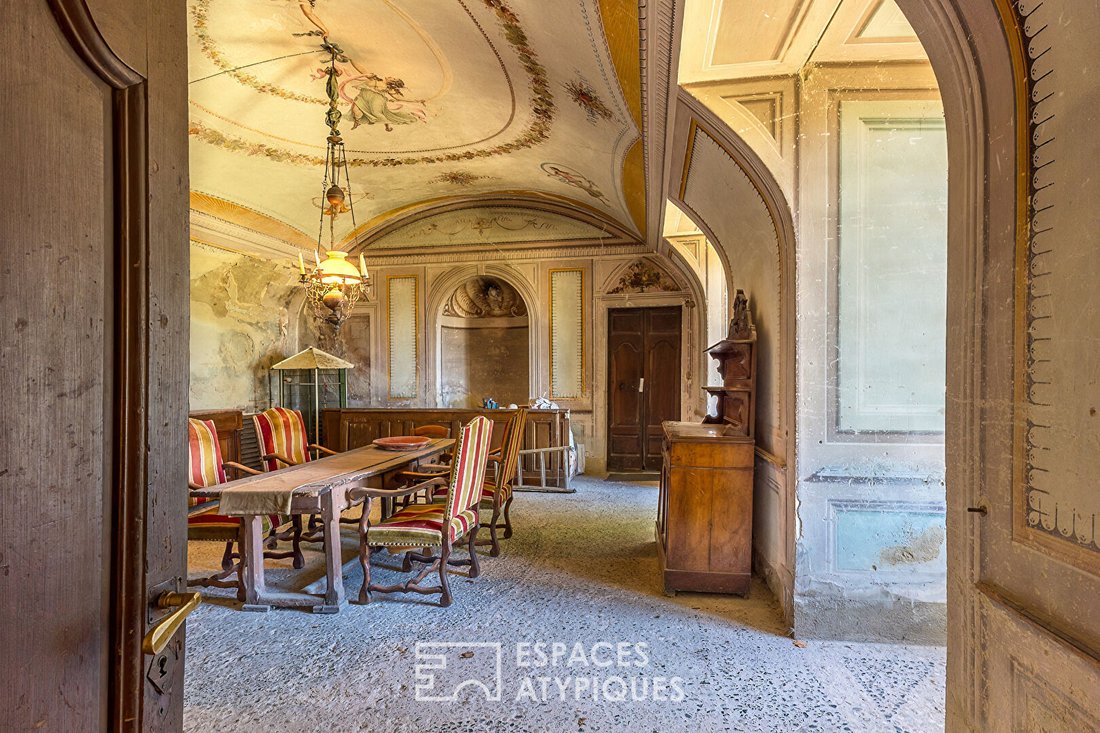
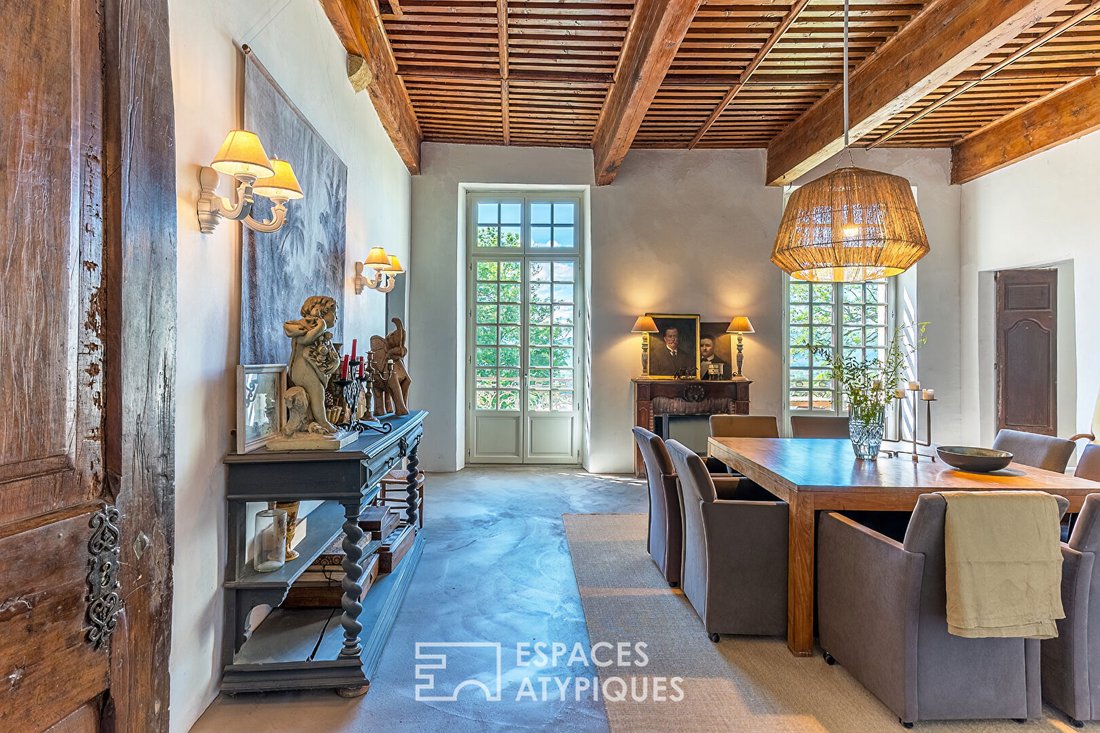
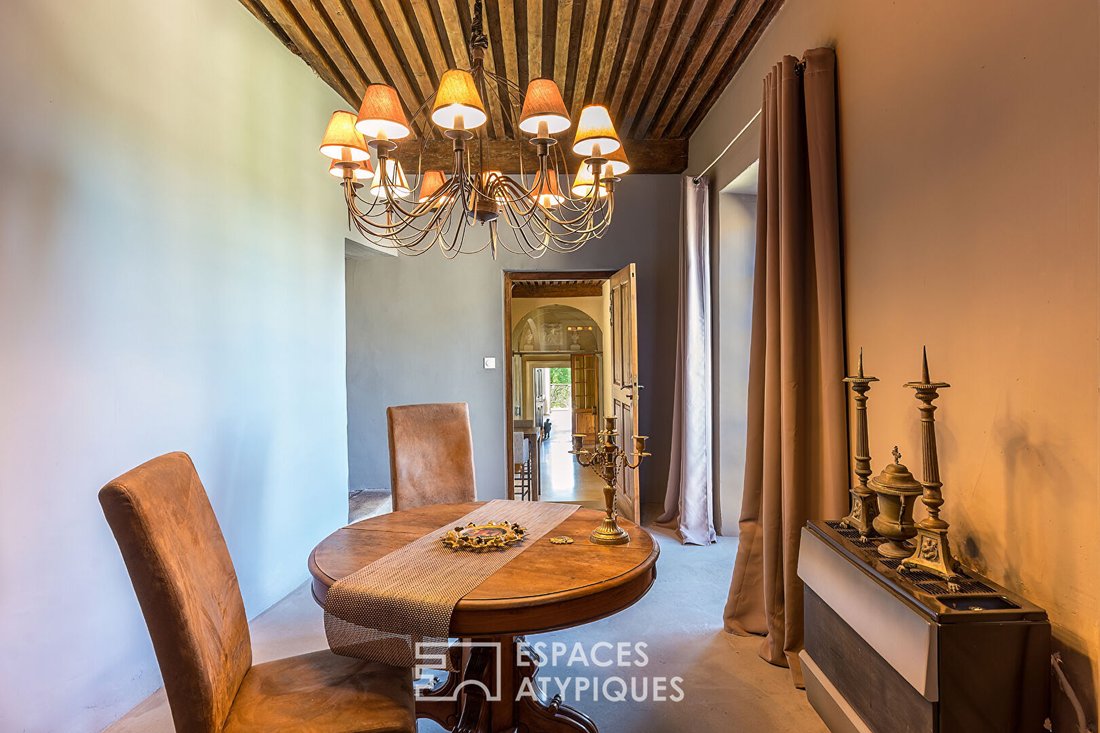
From the entrance, the atmosphere is theatrical: the ground floor houses four major rooms classified as Historic Monuments for their sumptuous period murals painted with mineral pigments. These exceptional decorations interact with spectacular volumes, solid wood French-style ceilings, and ancient fireplaces.
The upper floors, renovated in a distinctive style, contain bright enfilade living rooms as well as spacious, cozy sleeping areas. Characterful suites combine herringbone parquet floors, patinated wood paneling, and bathrooms with sleek designs.
Exploring the castle’s secret corners, the magic continues and transports us through time. Along a flight of stairs, one discovers an ancient stone vegetable garden here, a monumental fireplace there, which likely once hosted numerous roasted venison and other spit-roasted meats for noble banquets.
The estate also includes exceptional outbuildings that enhance outdoor living:
- A former orangery transformed into an independent suite with a bathroom and private jacuzzi.
- A charming small chapel adding historical soul to the property.
- A long swimming pond elegantly integrated into the park for gentle summer days.
Completely independent yet perfectly integrated, a second house of 250 m² over two levels ideally complements the property. Fully renovated in a bold contemporary style, it features an independent entrance and a large double garage opening directly onto the street. Inside, this modern home offers, among other things, a spacious living area bathed in light from a skylight and warmed by a suspended central fireplace, a modern kitchen with a central bar, and a beautiful bedroom nestled under an original masonry vault.
Whether for an intergenerational family project, a high-end hospitality activity, or a pure creative space, this place of absolute expression will captivate aesthetes seeking uniqueness, history, and vast spaces.
Energy performance diagnosis in progress - Fees payable by the seller.
Information on risks to which this property is exposed is available on the Géorisques website: [hidden information]
Isabelle CLUSET (EI) Commercial Agent - RSAC Number: To come - Romans sur Isère.
Information on the risks to which this property is exposed is available on the Géorisques website: https://www.georisques.gouv.fr/
The estate extends over 870 m² of living space in the heart of a large wooded park of nearly 8,000 m², fully enclosed to ensure absolute privacy.
The main building features a magnificent stone and lime facade, flanked by a square tower and a round tower with a pepperpot roof, totaling about 620 m² of living space.
From the entrance, the atmosphere is theatrical: the ground floor houses four major rooms classified as Historic Monuments for their sumptuous period murals painted with mineral pigments. These exceptional decorations interact with spectacular volumes, solid wood French-style ceilings, and ancient fireplaces.
The upper floors, renovated in a distinctive style, contain bright enfilade living rooms as well as spacious, cozy sleeping areas. Characterful suites combine herringbone parquet floors, patinated wood paneling, and bathrooms with sleek designs.
Exploring the castle’s secret corners, the magic continues and transports us through time. Along a flight of stairs, one discovers an ancient stone vegetable garden here, a monumental fireplace there, which likely once hosted numerous roasted venison and other spit-roasted meats for noble banquets.
The estate also includes exceptional outbuildings that enhance outdoor living:
- A former orangery transformed into an independent suite with a bathroom and private jacuzzi.
- A charming small chapel adding historical soul to the property.
- A long swimming pond elegantly integrated into the park for gentle summer days.
Completely independent yet perfectly integrated, a second house of 250 m² over two levels ideally complements the property. Fully renovated in a bold contemporary style, it features an independent entrance and a large double garage opening directly onto the street. Inside, this modern home offers, among other things, a spacious living area bathed in light from a skylight and warmed by a suspended central fireplace, a modern kitchen with a central bar, and a beautiful bedroom nestled under an original masonry vault.
Whether for an intergenerational family project, a high-end hospitality activity, or a pure creative space, this place of absolute expression will captivate aesthetes seeking uniqueness, history, and vast spaces.
Energy performance diagnosis in progress - Fees payable by the seller.
Information on risks to which this property is exposed is available on the Géorisques website: [hidden information]
Isabelle CLUSET (EI) Commercial Agent - RSAC Number: To come - Romans sur Isère.
Information on the risks to which this property is exposed is available on the Géorisques website: https://www.georisques.gouv.fr/
-
Property type
Villa
-
Year built
1650
-
Price/sqft
$249
Features
Explore the Area
Nouveau Centre, Livron-sur-Drome, France
View on Google Maps
Price per sqft
Low
High
Joined 4 years ago
You have inquired about this property
The agent will contact you soon by
Listed by
57
Listings
2022
Joined
Book home tour with the agent
Choose a date and whether you'd like a virtual or in-person tour with the agent.
Preferred date
Tour type
Last updated
Yesterday
First listed
Aug 21
Listing reference
782DA
Trusted by the World's Leading Brokers
The agents behind the world's most exceptional properties list with JamesEdition.
- Listings from Sotheby's, Christie's, BARNES, and Engel & Völkers
- Every listing reviewed before it goes live
- Connect directly with verified listing agents
By continuing you agree to our Terms and Privacy Policy.