$1,500,000
Single Family Detached Livingston Twp.
- 4 Beds
- 4 Baths
- 5,228 Sqft lot
- Updated: August 13
-
1
Views for last 30 days
- MLS#4044916
About the Property
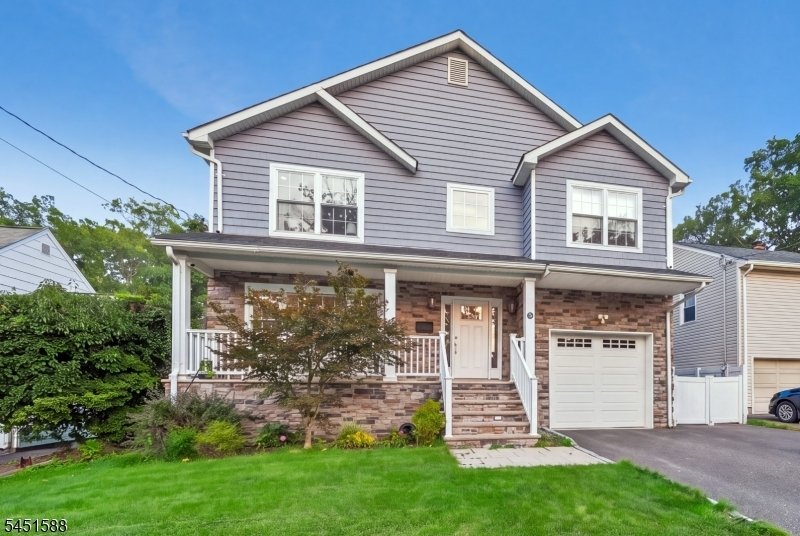
Stunning 4BR, 3.5BTH colonial completely rebuilt from the foundation up in 2018 by a highly respected builder with attention to details. The open-concept floor plan features a 2 story entry foyer into a Large Living Room PLUS modern chef’s kitchen with separate area and pantry, flows into the Spacious Family room with a gas fireplace and sliders to paver patio and the fenced-in backyard. The luxur
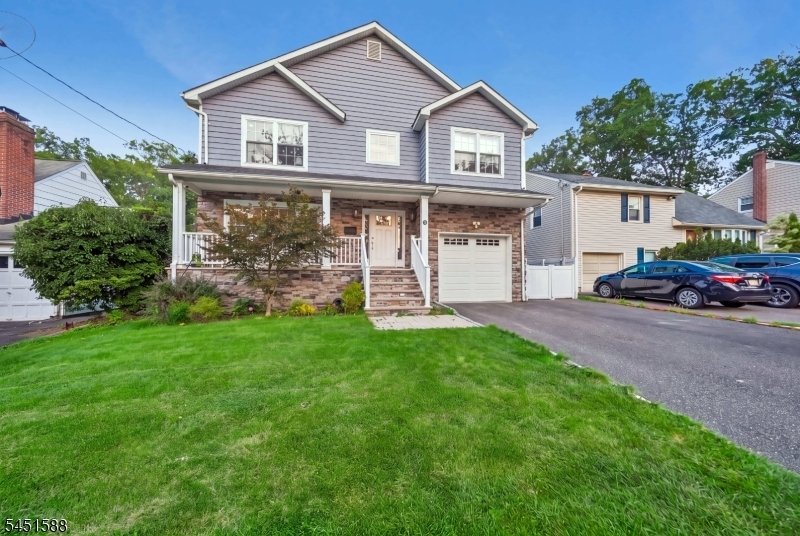
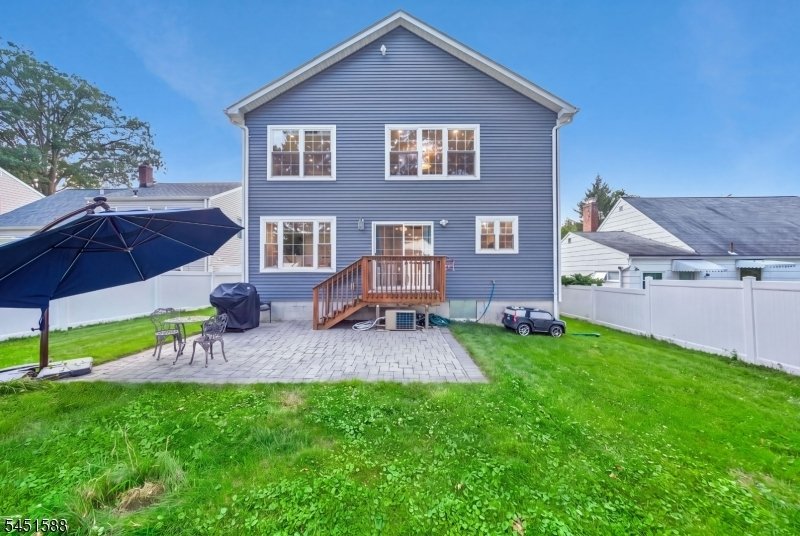
Stunning 4BR, 3.5BTH colonial completely rebuilt from the foundation up in 2018 by a highly respected builder with attention to details. The open-concept floor plan features a 2 story entry foyer into a Large Living Room PLUS modern chef’s kitchen with separate area and pantry, flows into the Spacious Family room with a gas fireplace and sliders to paver patio and the fenced-in backyard. The luxurious primary suite offers coffered ceiling, 2 walk-in closets, and spa-like bath with a soaking tub, oversized shower and double sink vanity. Three additional spacious bedrooms, Full Bathroom with double sinks, Loft Area and a laundry room on the same second floor. Beautifully finished basement/ recreation room with a full bath. A mudroom with built-in shelves/bench off the garage entrance complete the home. Additional features include open porch, HUGE ATTIC, hardwood floors, elegant moldings, high ceilings, recessed lights, central air, central vacuum, underground sprinklers, two-car-width driveway PLUS Tesla charger and solar panel to save on energy bills, and water softener. Exceptional quality, thoughtful design, and an ideal and convenient quiet treelined location make this home must-see
-
Property type
House
-
Year built
1920
Features
- Garage
- Fireplace
- Garden
- Walk In Closet
- Open Kitchen
- High Ceiling
- Air Conditioning
- Kitchen island
- Stone Countertops
Features
Indoor
- High Ceiling
- Fireplace
- Air Conditioning
- Kitchen island
- Laundry Room
- Open Kitchen
- Basement
- Stone Countertops
- Walk In Closet
Outdoor
- Garage
- Garden
Explore the Area
9 Burnet Hill Rd, Livingston Twp., NJ 07039, New Jersey, United States
View on Google Maps
Price per sqft
Low
High
Joined 4 years ago
You have inquired about this property
The agent will contact you soon by
Listed by
1
Listings
2023
Joined
Book home tour with Fanny Na-Chung
Choose a date and whether you'd like a virtual or in-person tour with the agent.
Preferred date
Tour type

Last updated
August 13
First listed
Aug 13
Listing reference
2144721975670450
Listing status
Similar Properties Nearby
New Listings in Livingston






Explore More Homes for Sale
Livingston, NJ, United States property types
Livingston, NJ, United States popular searches
- Renovated properties in Livingston, NJ, United States
- Properties with Open Kitchen in Livingston, NJ, United States
- Properties with Pool in Livingston, NJ, United States
- Properties with Cinema in Livingston, NJ, United States
- Mountain View properties in Livingston, NJ, United States
- Properties with Elevator in Livingston, NJ, United States
- Properties with Indoor Pool in Livingston, NJ, United States
- Properties with Wine Cellar in Livingston, NJ, United States
Related Guides & Stories
Trusted by the World's Leading Brokers
The agents behind the world's most exceptional properties list with JamesEdition.
- Listings from Sotheby's, Christie's, BARNES, and Engel & Völkers
- Every listing reviewed before it goes live
- Connect directly with verified listing agents
By continuing you agree to our Terms and Privacy Policy.
brokerages we
partnered with
partnered with