$1,599,000

Single Family Residence In Livermore

  • 4 Beds
  • 3 Baths
  • 2,500 Sqft
  • 8,277 Sqft lot
  • Updated: October 7
  • Source:
    bridgeMLS  MLS#41150012

About the Property

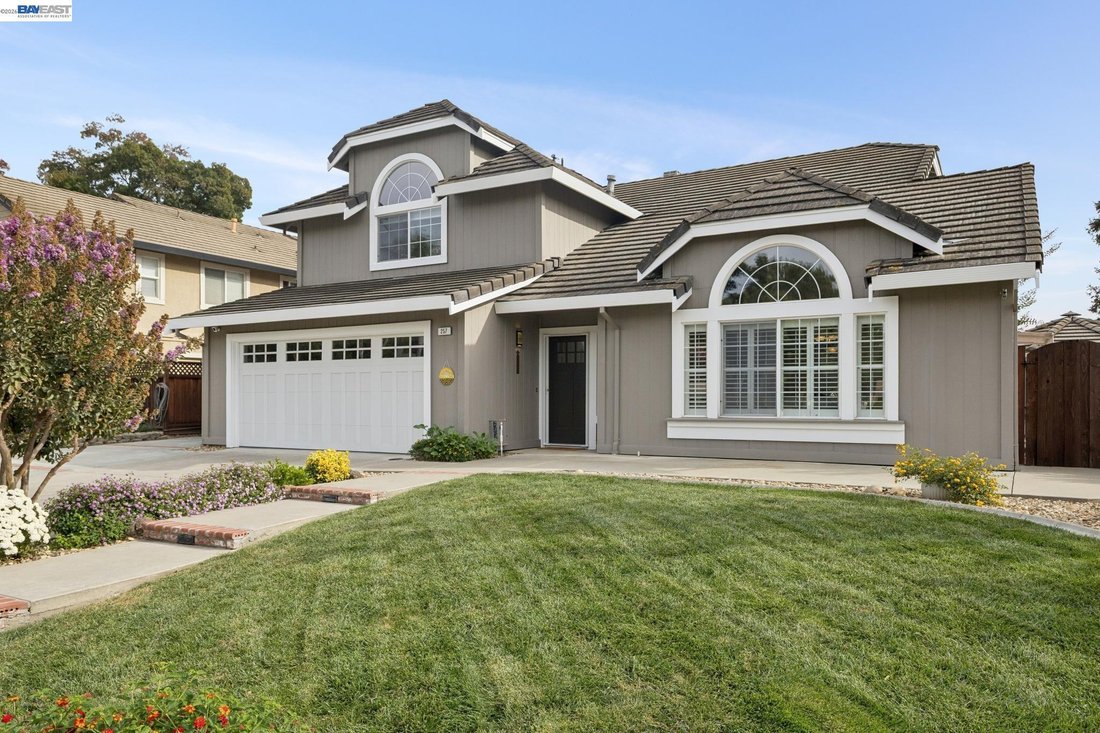
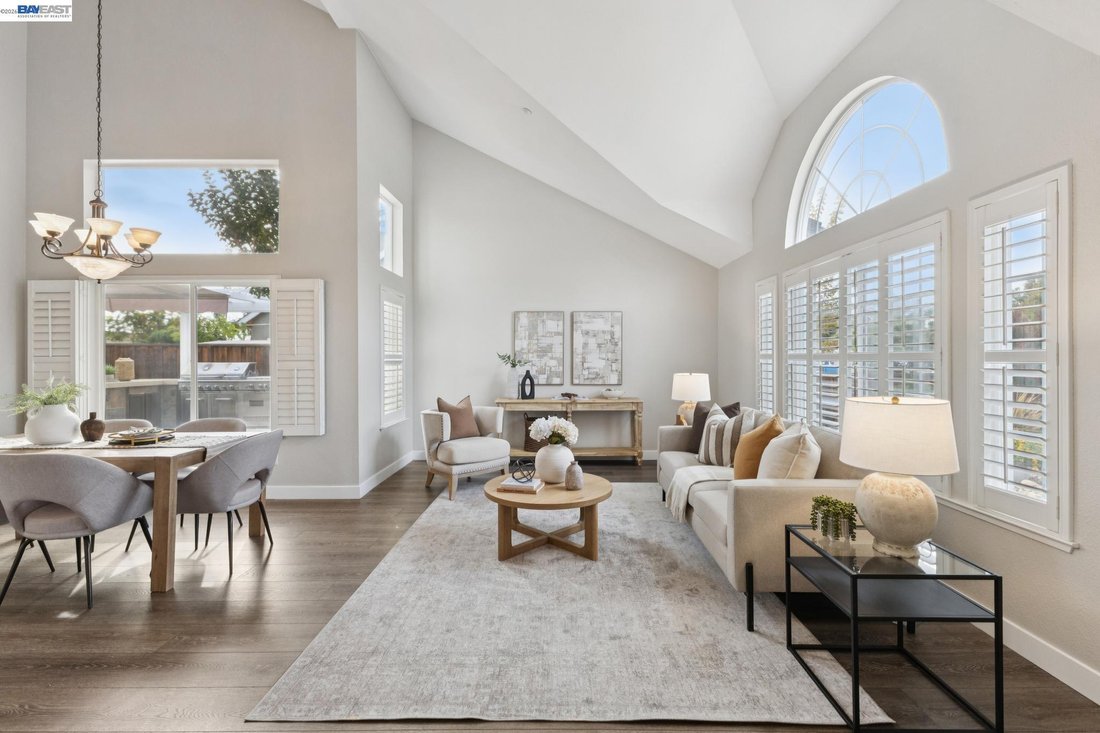
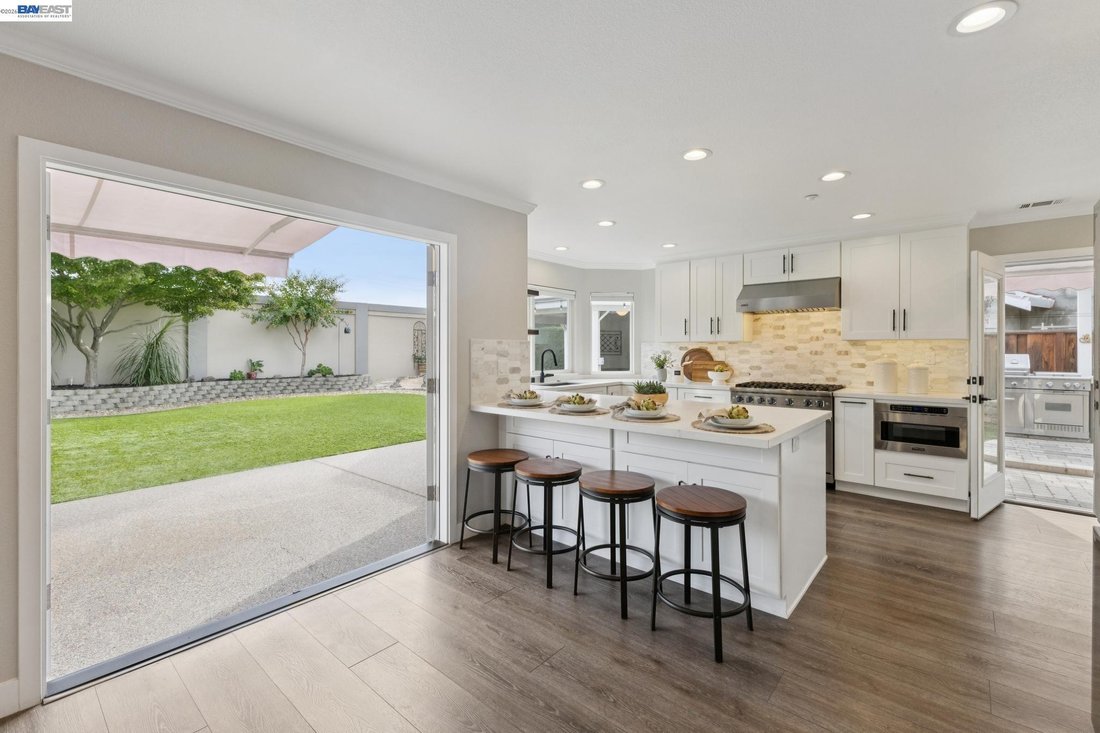
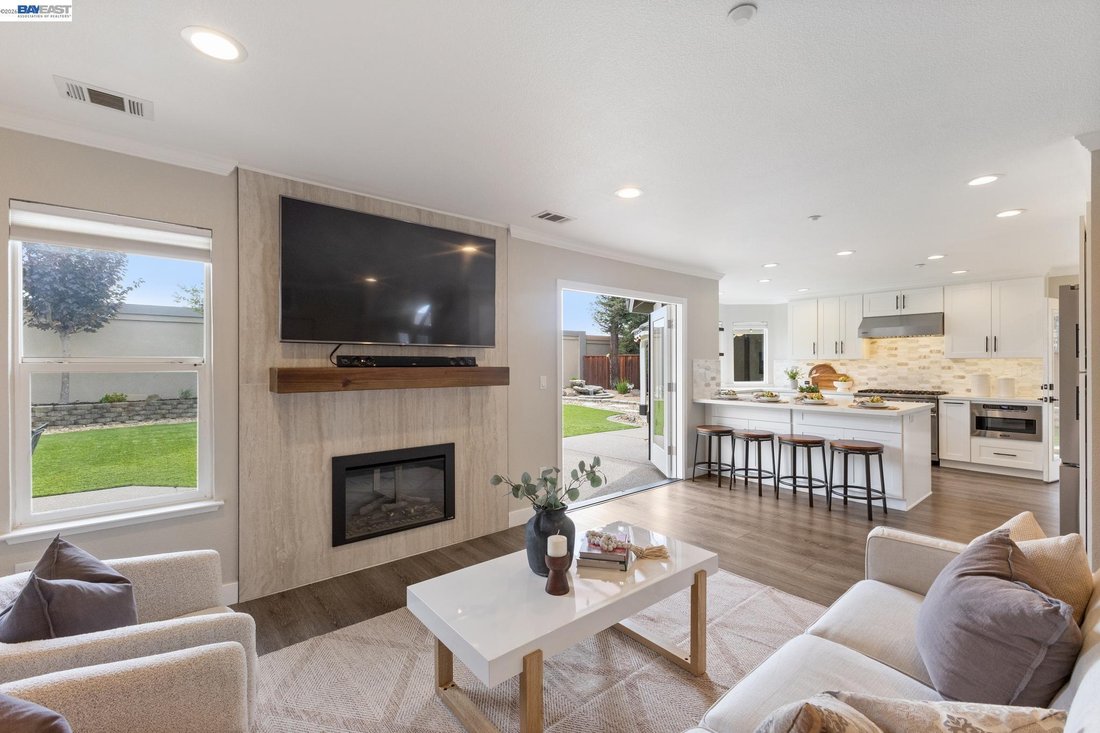
Beautifully remodeled and designed for exceptional indoor-outdoor living, this impressive Livermore home offers 4 bedrooms, 3 full baths, approximately 2,496 sq. ft., and a .19-acre lot. Thoughtful updates, sophisticated finishes, and inviting living spaces create a home that feels fresh, comfortable, and ready to enjoy. Hardwood-style flooring flows throughout the main level, where an open living
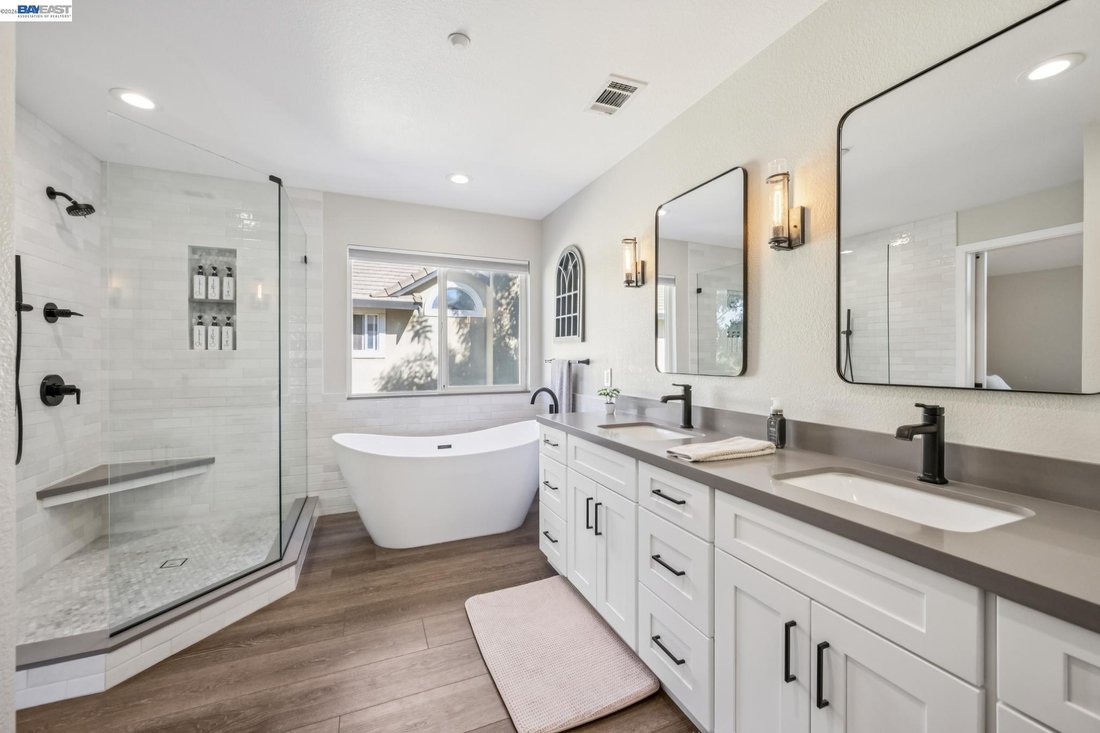
Beautifully remodeled and designed for exceptional indoor-outdoor living, this impressive Livermore home offers 4 bedrooms, 3 full baths, approximately 2,496 sq. ft., and a .19-acre lot. Thoughtful updates, sophisticated finishes, and inviting living spaces create a home that feels fresh, comfortable, and ready to enjoy. Hardwood-style flooring flows throughout the main level, where an open living area connects seamlessly with the remodeled gourmet kitchen. Designed to impress, the kitchen features custom honed quartz countertops, a 36-inch Viking gas range with stainless hood, Viking microwave, newer LG refrigerator and dishwasher, and built-in dual-zone wine refrigerator. A downstairs office with built-in cabinetry and a remodeled full bath add versatility to the floor plan. Upstairs, the spacious primary suite offers a vaulted ceiling, walk-in closet, and beautifully remodeled bath completed in 2023. The spa-inspired design includes dual vanities, a freestanding soaking tub, and custom walk-in Roman shower. Two additional upstairs bedrooms feature custom California Closets systems, while the secondary bath has also been remodeled with a custom step-in Roman shower. The backyard transforms outdoor living into a destination. A custom outdoor kitchen features a built-in barbecue, granite island, and refrigerator, while the 16-foot covered gazebo creates an inviting setting for relaxing and entertaining. Synthetic turf, custom aggregate and paver patios, mature landscaping, a water feature, and a powered shed/workshop complete the outdoor spaces. Additional highlights include a new HVAC system installed in August 2026, upgraded garage with custom storage cabinets and epoxy flooring, EV charging outlet, Wi-Fi-enabled garage door opener, water softener, and concealed fire sprinkler heads. Convenient access to Hagemann Park and the Arroyo Trail adds to the appeal.
…
  • Property type

    House

  • Floors

    2

  • Year built

    1994

  • Price/sqft

    $639

Features

  • Garage
  • Garden
  • Fireplace
  • Walk In Closet
  • Fire Pit
  • Outdoor Kitchen
  • Open Kitchen
  • Washer Dryer
  • Pergola
Features

Indoor

  • High Ceiling
  • Office
  • Fireplace
  • Gas Stovetop
  • Washer Dryer
  • Bar
  • Laundry Room
  • Open Kitchen
  • Stone Countertops
  • Walk In Closet

Outdoor

  • Parking
  • Fire Pit
  • Garage
  • Outdoor Kitchen
  • Outdoor Living Space
  • Gate
  • Pergola
  • Garden

Explore the Area

257 Summertree Dr, Livermore, California, United States View on Google Maps
Price per sqft
Low
High

View 75 more listings in Livermore

Compass - Pleasanton

Joined 11 months ago
Your message
You have inquired about this property

The agent will contact you soon by

Listed by

Compass - Pleasanton
California, United States
View agency profile
35
Listings
2025
Joined

Book home tour with the agent

Choose a date and whether you'd like a virtual or in-person tour with the agent.

In-person tour
Preferred date
Tour type
Compass - Pleasanton
Pleasanton, California, United States
View agency profile
Last updated
October 7
First listed
October 7
Listing reference
41150012
Listing status
Call

Start phone call with:

Hello, I’m calling for the property with the reference 41150012, which I discovered on JamesEdition.

After the call, we'll provide your contacts to the agent for easy communication.

brokerages we
partnered with