$1,750,000
Single Family Detached Livermore
- 4 Beds
- 3 Baths
- 2,704 Sqft
- 9,148 Sqft lot
- Updated: October 15
- MLS#41150908
About the Property
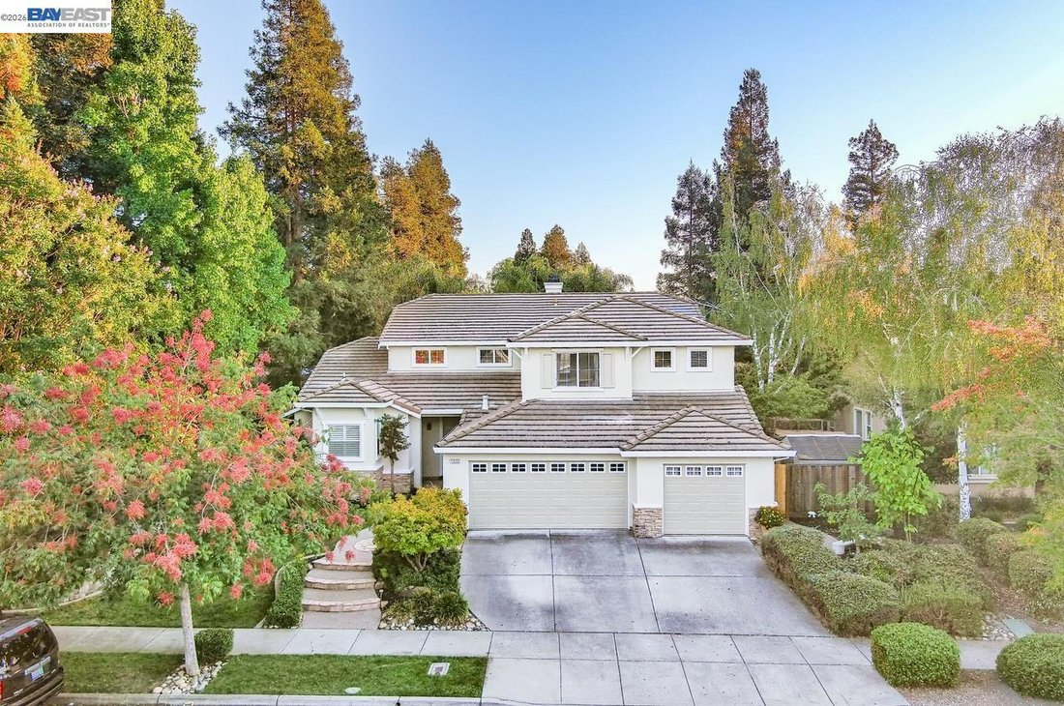
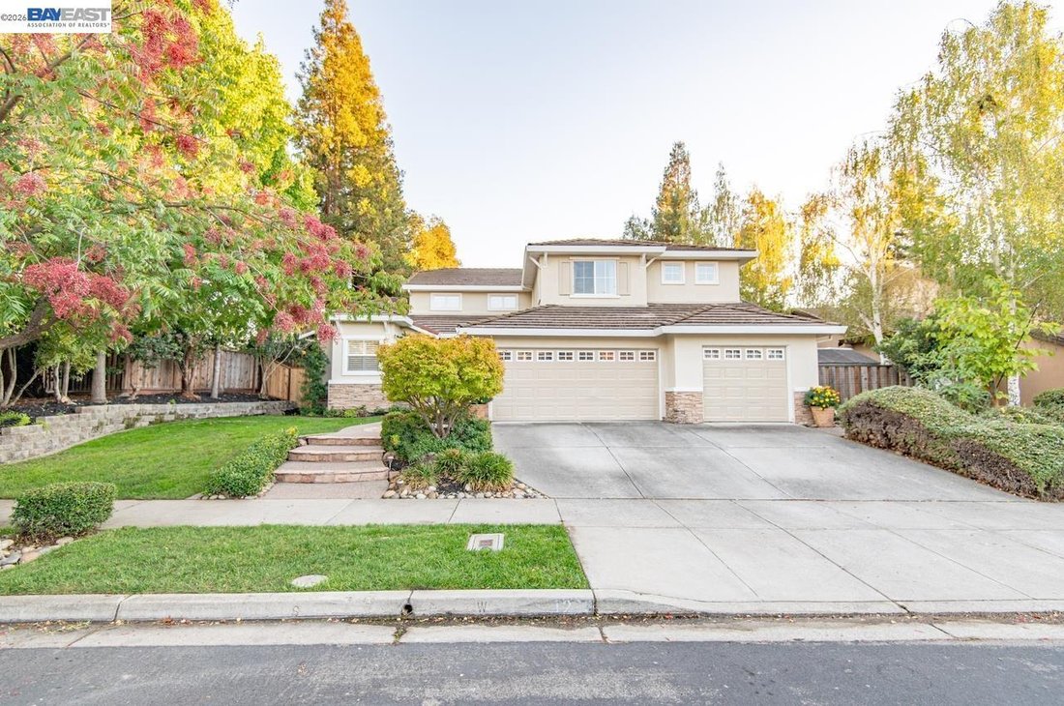
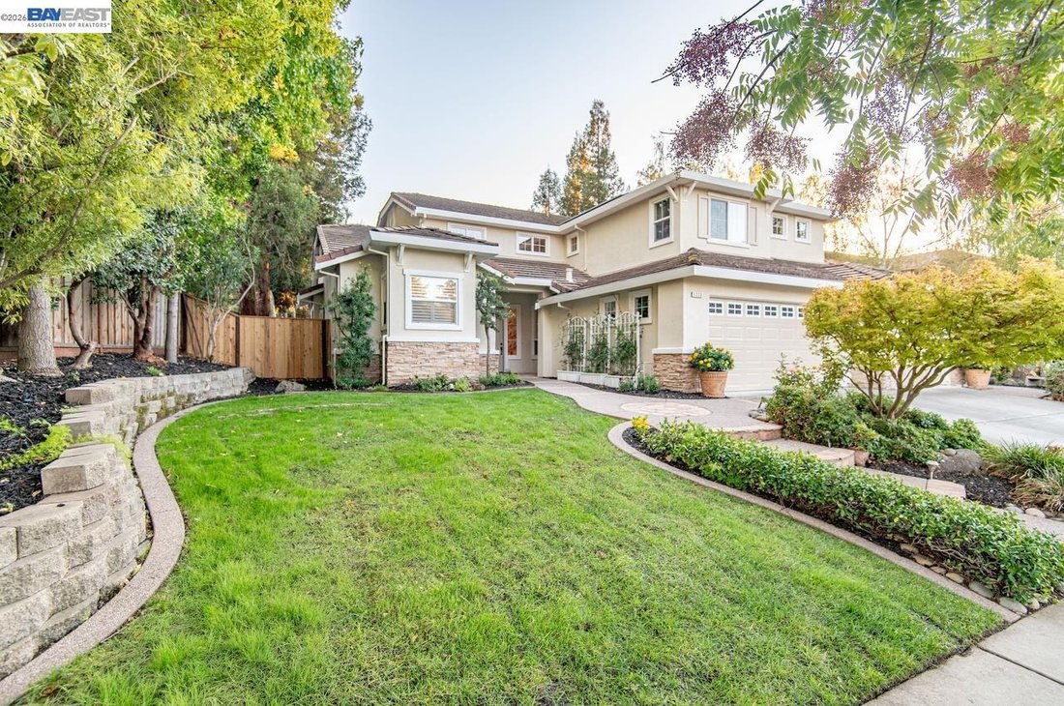
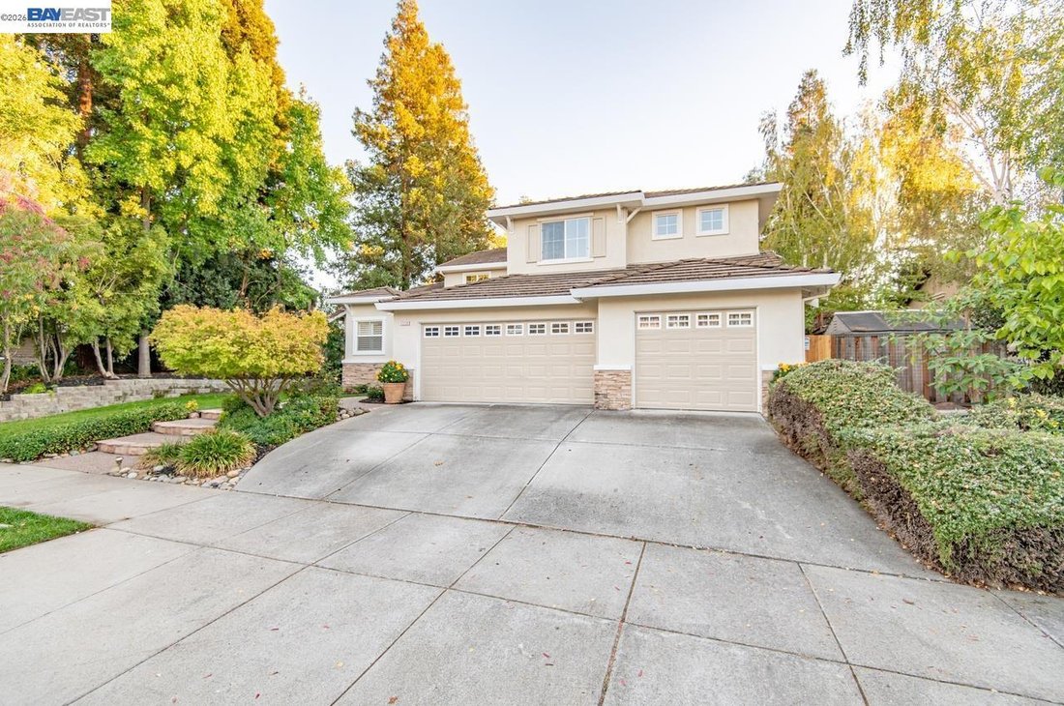
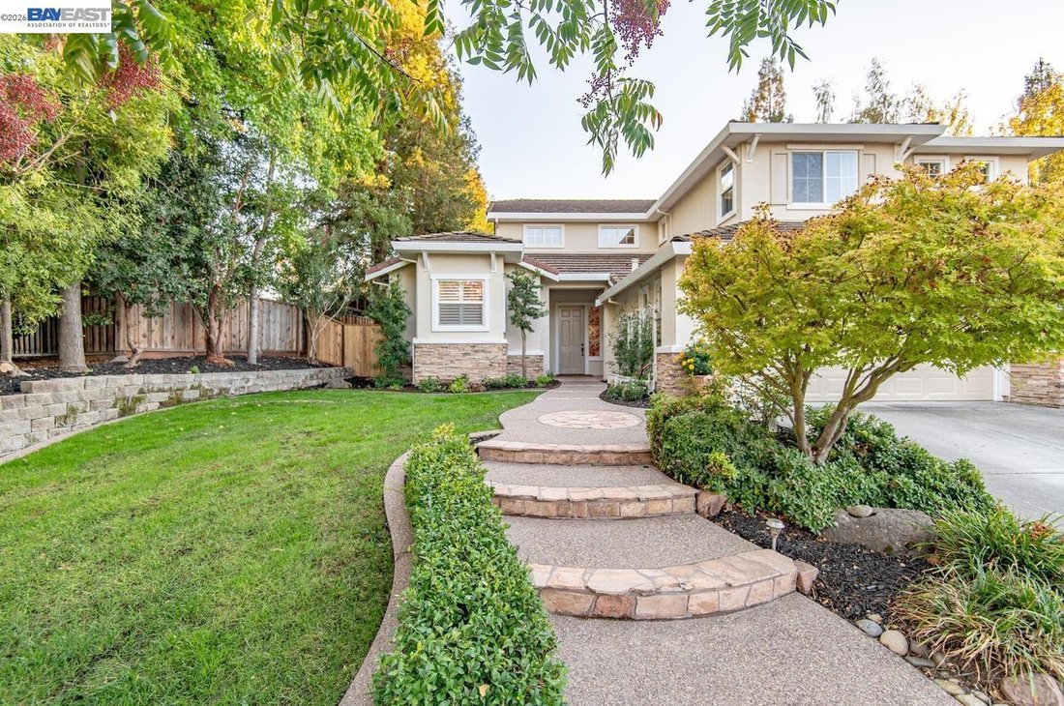
Nestled on a beautiful tree lined street in one of Livermore’s most desirable neighborhoods, this home offers exceptional curb appeal with mature landscaping, new paint, a custom walkway, wide driveway and a spacious three car garage. Inside, vaulted ceilings and abundant windows fill the home with natural light, highlighting the ugraded flooring, new interior paint, crown molding, baseboards, cei
Nestled on a beautiful tree lined street in one of Livermore’s most desirable neighborhoods, this home offers exceptional curb appeal with mature landscaping, new paint, a custom walkway, wide driveway and a spacious three car garage. Inside, vaulted ceilings and abundant windows fill the home with natural light, highlighting the ugraded flooring, new interior paint, crown molding, baseboards, ceiling fans, and plantation shutters. The generous floor plan features a formal living room with fireplace, formal dining room, and a separate family room with another fireplace. The kitchen is a chef’s delight with granite counters, stainless steel appliances, crisp white cabinetry with hardware, recessed lighting, pantry, and a convenient breakfast bar. The downstairs primary suite provides a peaceful retreat with a large soaking tub, separate shower, and dual sink vanity. Step outside to your private backyard oasis—complete with a lagoon-style pool, spa, patio, gazebo, Koi Pond, and lush tropical landscaping. All of this in an unbeatable location within biking distance to Lawrence Livermore National Laboratory, close to award-winning wineries, parks, and all the best of Livermore Living!
-
Property type
House
-
Year built
1998
-
Price/sqft
$647
Features
- Garage
- Garden
- Fireplace
- Pool
- Fire Pit
- Jacuzzi
- Pergola
- Gate
- High Ceiling
Features
Indoor
- High Ceiling
- Fireplace
- Kitchen island
- Gas Stovetop
- Jacuzzi
- Bar
- Stone Countertops
Outdoor
- Fire Pit
- Pool
- Garage
- Gate
- Pergola
- Garden
Explore the Area
1233 Melanie Way, Livermore, CA 94550, California, United States
View on Google Maps
Price per sqft
Low
High
Joined 5 years ago
You have inquired about this property
The agent will contact you soon by
Listed by
1
Listings
2022
Joined
Book home tour with Mark Lafferty
Choose a date and whether you'd like a virtual or in-person tour with the agent.
Preferred date
Tour type

Pleasanton / Livermore
3825 Hopyard Road, Suite 106, 94588, Pleasanton, United States
View agency profile
Last updated
October 15
First listed
October 15
Agent licence
#01344268
Listing reference
2168210315517134
Listing status
Similar Properties Nearby
New Listings in Livermore



Explore More Homes for Sale
Livermore, CA, United States property types
Livermore, CA, United States popular searches
- Properties with Pool in Livermore, CA, United States
- Properties with Open Kitchen in Livermore, CA, United States
- Properties with Game Room in Livermore, CA, United States
- Properties with Steam Room in Livermore, CA, United States
- Duplex properties in Livermore, CA, United States
- Gated Community properties in Livermore, CA, United States
- New Builds properties in Livermore, CA, United States
- Hilltop properties in Livermore, CA, United States
Related Guides & Stories
Trusted by the World's Leading Brokers
The agents behind the world's most exceptional properties list with JamesEdition.
- Listings from Sotheby's, Christie's, BARNES, and Engel & Völkers
- Every listing reviewed before it goes live
- Connect directly with verified listing agents
By continuing you agree to our Terms and Privacy Policy.
brokerages we
partnered with
partnered with