$2,453,237
Einzigartiges Refugium Luxus Landgut In Absoluter Alleinlage Auf 6,3 Hektar In Litzelsdorf
- 5 Beds
- 3 Baths
- 2,702 Sqft
- 15.53 Ac lot
- Updated: August 28
- 1
About the Property
Property Description
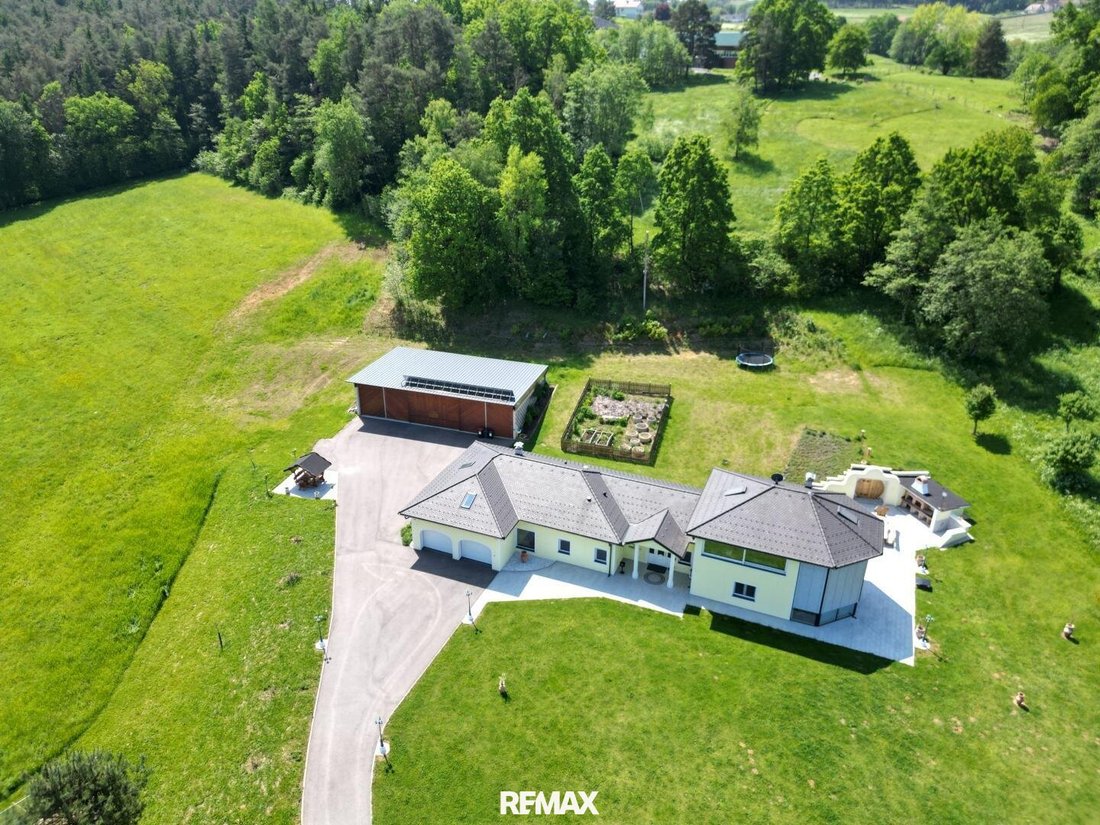
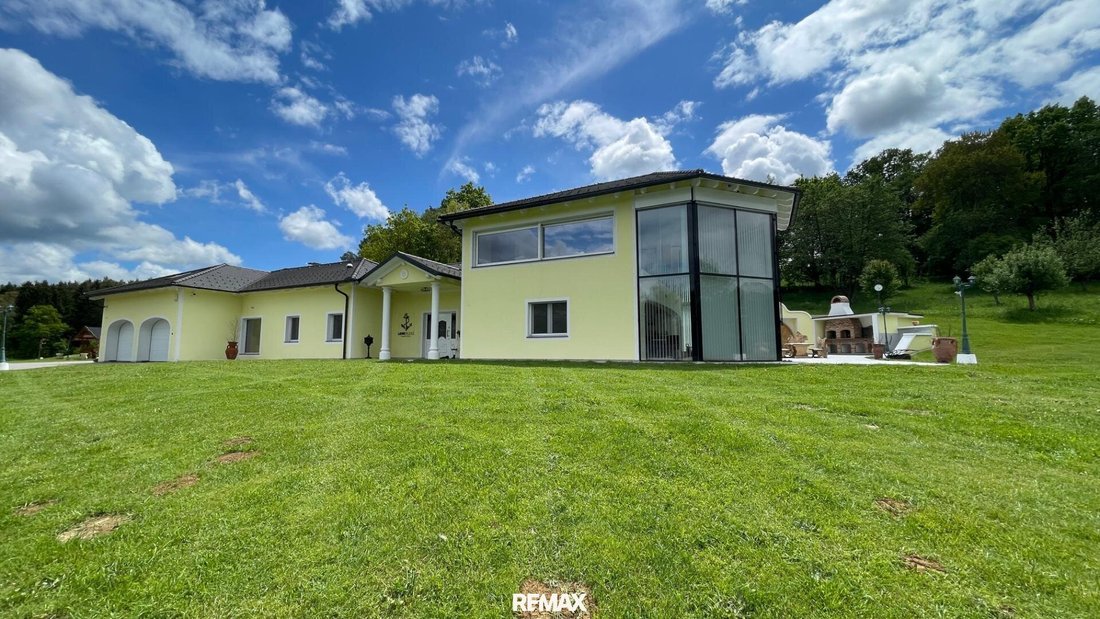
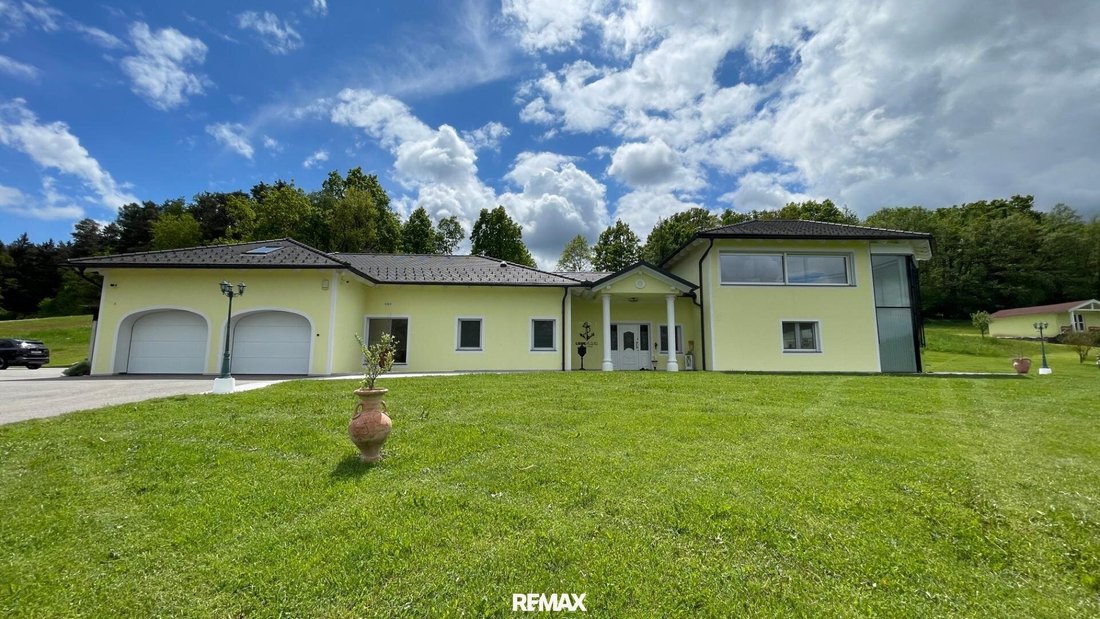
Freedom, privacy, and limitless possibilities – your personal paradise awaits! Nestled in a gentle hilly landscape, far from the hustle and bustle of everyday life yet equipped with the latest technology, this luxury estate was built in 2015.
Set on an impressive area of approximately 63,000 m² (6.3 hectares) in the charming market town of Litzelsdorf (distri
Freedom, privacy, and limitless possibilities – your personal paradise awaits! Nestled in a gentle hilly landscape, far from the hustle and bustle of everyday life yet equipped with the latest technology, this luxury estate was built in 2015.
Set on an impressive area of approximately 63,000 m² (6.3 hectares) in the charming market town of Litzelsdorf (distri
Property Description
Freedom, privacy, and limitless possibilities – your personal paradise awaits! Nestled in a gentle hilly landscape, far from the hustle and bustle of everyday life yet equipped with the latest technology, this luxury estate was built in 2015.
Set on an impressive area of approximately 63,000 m² (6.3 hectares) in the charming market town of Litzelsdorf (district Oberwart), this exceptional property combines architectural spaciousness with a deep need for discretion, security, and absolute connection to nature. Thanks to the mild, almost Pannonian climate of the region, you can enjoy the highest quality of life here. Whether as a prestigious family residence, a refuge for art and car collectors, or an exclusive retreat – here, living dreams come true without compromise.
Highlights at a glance
Secluded location with panoramic views:
- Absolute tranquility and breathtaking 180° views over the surrounding landscape.
- Generous space: main house, guest house, and a versatile glasshouse (pool house option) offer between 227 m² and 300 m² of living space.
State-of-the-art technology & security:
- Video surveillance (8 cameras), alarm system, chip control for outbuildings, and triple-glazed windows.
Wellness & fitness:
- Private sauna with infrared cabin and garden view, air-conditioned studio/gallery, and a dedicated fitness room in the attic.
Sustainability:
- Underfloor heating via water heat pump, solar collectors, and natural lighting through ”Solatubes.”
Hobby & vehicle fleet:
- Approximately 180 m² outbuilding with three electric sliding gates – ideal for collectors or as a workshop.
Vaulted cellar in the hillside:
- A highlight for connoisseurs – the lovingly designed cellar offers ideal climatic conditions for an extensive wine collection and space for private tastings in a special ambiance in the adjacent outdoor area.
Main House Layout (Ground Floor)
The ground floor of the main house impresses with a thoughtful, barrier-free, and light-filled layout:
- Living area (approx. 80 m²): The heart of the house with a cozy open fireplace and plenty of space for representation and family experiences.
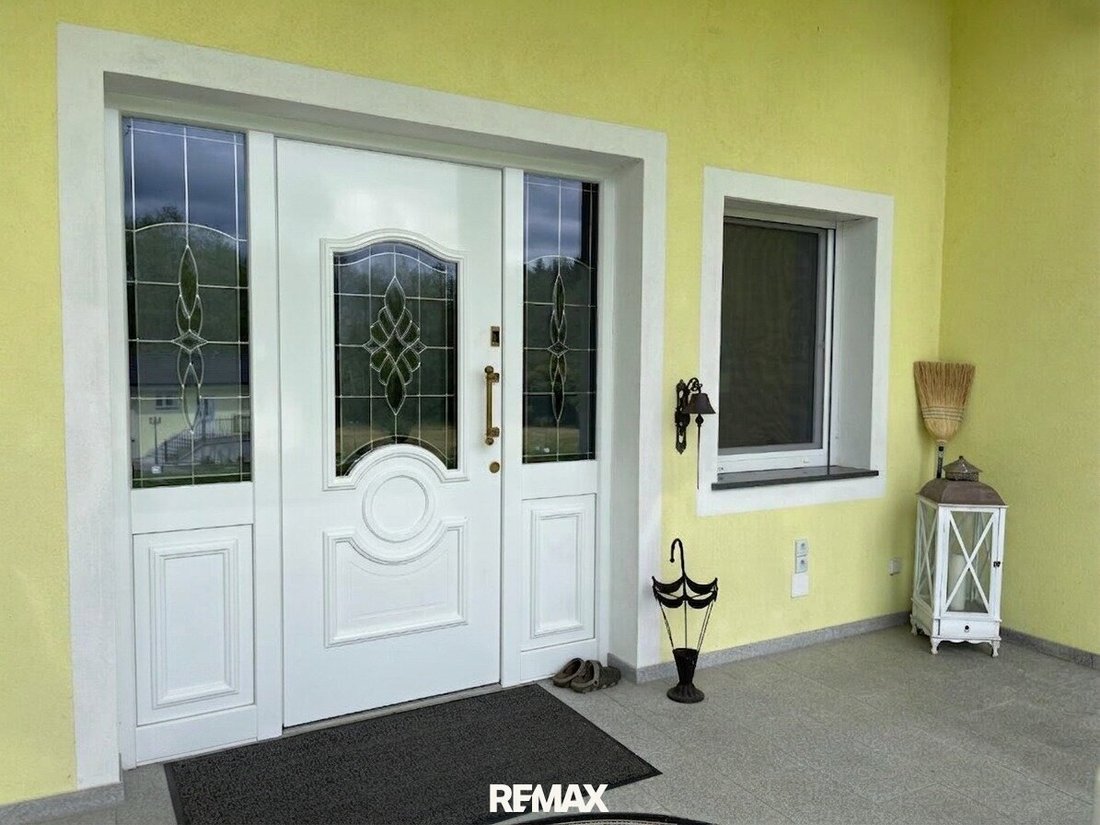
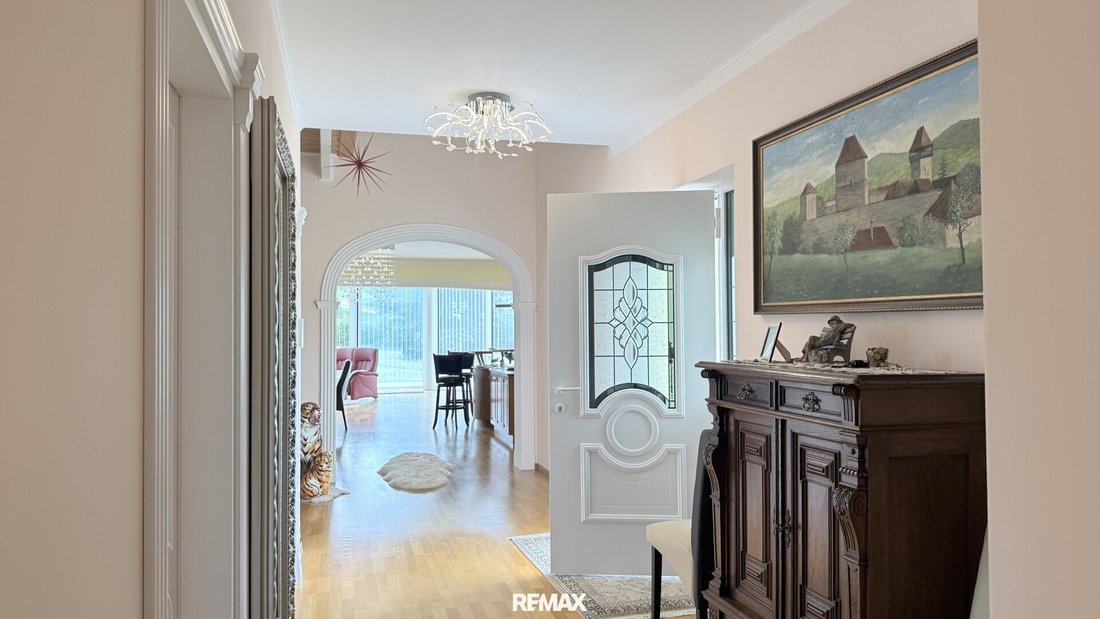
- Entrance/hall & wardrobe (approx. 35 m²): Inviting, spacious entry area.
- Bedrooms: 2 separate rooms (each approx. 12 m²) suitable as children’s or guest rooms.
- Walk-in closet (approx. 13 m²): Spacious dressing area directly accessible.
- Bathroom 1 with wellness (approx. 15 m²): Equipped with private sauna/infrared cabin. Separate toilet.
- Bathroom 2 & technical room (approx. 20 m²): Functional combination of modern bathroom and discreetly integrated building technology.
- Kitchen & utility: Practical pantry (approx. 3 m²) directly adjacent to the kitchen and a separate laundry room (approx. 5 m²).
- Garden hallway (approx. 8 m²): Separate corridor with direct access to the extensive garden area.
- Double garage (approx. 42 m²): Integrated directly into the main house for maximum comfort in any weather.
Storage room (approx. 4 m²): Accessible from outside, equipped with a fireplace connection and 380-volt heavy current – perfectly prepared for an outdoor kitchen, tools, or hobbies.
Main House Layout: Upper Floor
- Gallery/studio approx. 54 m²
- Fitness room approx. 74 m²
Guest House including Glasshouse: Ground Floor
- Glasshouse approx. 90 m²
- Living area approx. 28 m²
- Bathroom approx. 4 m²
- Bedroom approx. 13 m²
- Storage room approx. 2.6 m²
- Hall approx. 6 m²
The guest house with glasshouse: approx. 53 m² living space + glasshouse approx. 89 m² usable area.
Your guests reside completely independently in their own living area with bedroom and bathroom. The attached glasshouse of approx. 89 m² is an architectural highlight and offers the ideal setting for celebrations or conversion into an indoor pool area.
A huge cellar room (146 m²) beneath the guest house provides additional storage or expansion potential.
Guest House Layout: Basement
- Cellar room approx. 146 m²
The vast private land of 6.3 hectares also includes a chicken coop for self-sufficiency. The designation of over one hectare as building land also offers long-term security and exceptional potential for value appreciation.
Experience this unique property during a personal viewing.
Leisure, Sport & Recreation
The location in the heart of the eastern Austrian Thermal and Hilly Region offers an almost limitless range of leisure activities right on your doorstep:
- Thermal variety: Numerous top wellness oases surround the community and are quickly accessible – including the Allegria Family Thermal Spa Stegersbach (only about 6 km away), the Avita Thermal Spa Bad Tatzmannsdorf, and the Healing Thermal Spa Bad Waltersdorf.
- Golf & Riding: The nearby Reiters Golf Resort Bad Tatzmannsdorf is one of the largest and best-equipped golf courses in Europe. Passionate riders also find first-class destinations in the region.
- Nature & Active Sports: The gentle hilly landscape invites extended hikes and mountain bike tours (e.g., the new cultural attraction ”The Border Guards in the Southwest”). Cyclists appreciate the well-developed Oberwart–Bad Tatzmannsdorf rail trail with minimal inclines.
Culture & Community Life:
A very active community life in the village (such as the village theater or music club) as well as historic excursion destinations in the surroundings – like Rotenturm Castle or Güssing Castle – offer cultural variety throughout the year.
Arrange a free, non-binding consultation appointment now!
I look forward to showing you this interesting property.
All our properties can be found at [hidden information].
-> Here is the RE/MAX Thermal page with 360° images
-> Here is the video
-> Want to sell a property? Here is the consultation appointment
The broker assumes no warranty or liability, including for the actual energy efficiency of the building.
All information is based on documents provided by the owner and is without guarantee.
The data published here serve as a guideline to support the decision-making of interested parties.
Detailed information will be discussed, clarified, or provided during the viewing.
Please note that due to our obligation to provide proof to the seller, we can only respond to inquiries that include your name, full address, and a telephone number.
Still haven’t found anything? We inform you about suitable property offers before anyone else.
Create your individual search agent now at the following link. We will send you suitable properties exclusively in advance.
Search agent setup - [hidden information]
The broker acts as a dual agent.
Freedom, privacy, and limitless possibilities – your personal paradise awaits! Nestled in a gentle hilly landscape, far from the hustle and bustle of everyday life yet equipped with the latest technology, this luxury estate was built in 2015.
Set on an impressive area of approximately 63,000 m² (6.3 hectares) in the charming market town of Litzelsdorf (district Oberwart), this exceptional property combines architectural spaciousness with a deep need for discretion, security, and absolute connection to nature. Thanks to the mild, almost Pannonian climate of the region, you can enjoy the highest quality of life here. Whether as a prestigious family residence, a refuge for art and car collectors, or an exclusive retreat – here, living dreams come true without compromise.
Highlights at a glance
Secluded location with panoramic views:
- Absolute tranquility and breathtaking 180° views over the surrounding landscape.
- Generous space: main house, guest house, and a versatile glasshouse (pool house option) offer between 227 m² and 300 m² of living space.
State-of-the-art technology & security:
- Video surveillance (8 cameras), alarm system, chip control for outbuildings, and triple-glazed windows.
Wellness & fitness:
- Private sauna with infrared cabin and garden view, air-conditioned studio/gallery, and a dedicated fitness room in the attic.
Sustainability:
- Underfloor heating via water heat pump, solar collectors, and natural lighting through ”Solatubes.”
Hobby & vehicle fleet:
- Approximately 180 m² outbuilding with three electric sliding gates – ideal for collectors or as a workshop.
Vaulted cellar in the hillside:
- A highlight for connoisseurs – the lovingly designed cellar offers ideal climatic conditions for an extensive wine collection and space for private tastings in a special ambiance in the adjacent outdoor area.
Main House Layout (Ground Floor)
The ground floor of the main house impresses with a thoughtful, barrier-free, and light-filled layout:
- Living area (approx. 80 m²): The heart of the house with a cozy open fireplace and plenty of space for representation and family experiences.
- Entrance/hall & wardrobe (approx. 35 m²): Inviting, spacious entry area.
- Bedrooms: 2 separate rooms (each approx. 12 m²) suitable as children’s or guest rooms.
- Walk-in closet (approx. 13 m²): Spacious dressing area directly accessible.
- Bathroom 1 with wellness (approx. 15 m²): Equipped with private sauna/infrared cabin. Separate toilet.
- Bathroom 2 & technical room (approx. 20 m²): Functional combination of modern bathroom and discreetly integrated building technology.
- Kitchen & utility: Practical pantry (approx. 3 m²) directly adjacent to the kitchen and a separate laundry room (approx. 5 m²).
- Garden hallway (approx. 8 m²): Separate corridor with direct access to the extensive garden area.
- Double garage (approx. 42 m²): Integrated directly into the main house for maximum comfort in any weather.
Storage room (approx. 4 m²): Accessible from outside, equipped with a fireplace connection and 380-volt heavy current – perfectly prepared for an outdoor kitchen, tools, or hobbies.
Main House Layout: Upper Floor
- Gallery/studio approx. 54 m²
- Fitness room approx. 74 m²
Guest House including Glasshouse: Ground Floor
- Glasshouse approx. 90 m²
- Living area approx. 28 m²
- Bathroom approx. 4 m²
- Bedroom approx. 13 m²
- Storage room approx. 2.6 m²
- Hall approx. 6 m²
The guest house with glasshouse: approx. 53 m² living space + glasshouse approx. 89 m² usable area.
Your guests reside completely independently in their own living area with bedroom and bathroom. The attached glasshouse of approx. 89 m² is an architectural highlight and offers the ideal setting for celebrations or conversion into an indoor pool area.
A huge cellar room (146 m²) beneath the guest house provides additional storage or expansion potential.
Guest House Layout: Basement
- Cellar room approx. 146 m²
The vast private land of 6.3 hectares also includes a chicken coop for self-sufficiency. The designation of over one hectare as building land also offers long-term security and exceptional potential for value appreciation.
Experience this unique property during a personal viewing.
Leisure, Sport & Recreation
The location in the heart of the eastern Austrian Thermal and Hilly Region offers an almost limitless range of leisure activities right on your doorstep:
- Thermal variety: Numerous top wellness oases surround the community and are quickly accessible – including the Allegria Family Thermal Spa Stegersbach (only about 6 km away), the Avita Thermal Spa Bad Tatzmannsdorf, and the Healing Thermal Spa Bad Waltersdorf.
- Golf & Riding: The nearby Reiters Golf Resort Bad Tatzmannsdorf is one of the largest and best-equipped golf courses in Europe. Passionate riders also find first-class destinations in the region.
- Nature & Active Sports: The gentle hilly landscape invites extended hikes and mountain bike tours (e.g., the new cultural attraction ”The Border Guards in the Southwest”). Cyclists appreciate the well-developed Oberwart–Bad Tatzmannsdorf rail trail with minimal inclines.
Culture & Community Life:
A very active community life in the village (such as the village theater or music club) as well as historic excursion destinations in the surroundings – like Rotenturm Castle or Güssing Castle – offer cultural variety throughout the year.
Arrange a free, non-binding consultation appointment now!
I look forward to showing you this interesting property.
All our properties can be found at [hidden information].
-> Here is the RE/MAX Thermal page with 360° images
-> Here is the video
-> Want to sell a property? Here is the consultation appointment
The broker assumes no warranty or liability, including for the actual energy efficiency of the building.
All information is based on documents provided by the owner and is without guarantee.
The data published here serve as a guideline to support the decision-making of interested parties.
Detailed information will be discussed, clarified, or provided during the viewing.
Please note that due to our obligation to provide proof to the seller, we can only respond to inquiries that include your name, full address, and a telephone number.
Still haven’t found anything? We inform you about suitable property offers before anyone else.
Create your individual search agent now at the following link. We will send you suitable properties exclusively in advance.
Search agent setup - [hidden information]
The broker acts as a dual agent.
-
Property type
House
-
Floors
1
-
Year built
2015
-
Price/sqft
$908
Features
Features
Indoor
- High Ceiling
- Office
- Fireplace
- Air Conditioning
- Bar
- Sauna
- Wine Cellar
- Indoor Pool
- Stone Countertops
- Fitness Center / Gym
Outdoor
Explore the Area
Joined 4 months ago
You have inquired about this property
The agent will contact you soon by
Listed by
9
Listings
2026
Joined
Book home tour with the agent
Choose a date and whether you'd like a virtual or in-person tour with the agent.
Preferred date
Tour type
Last updated
August 28
First listed
July 10
Listing reference
1669/1797
Trusted by the World's Leading Brokers
The agents behind the world's most exceptional properties list with JamesEdition.
- Listings from Sotheby's, Christie's, BARNES, and Engel & Völkers
- Every listing reviewed before it goes live
- Connect directly with verified listing agents
By continuing you agree to our Terms and Privacy Policy.