$1,260,000
Price decreased by $139,000 on Aug 13, 2026
Elevated Colorado Living: A True Ranch Masterpiece
- 3 Beds
- 2 Baths
- 4,131 Sqft
- 20,038 Sqft lot
- Updated: Today
About the Property
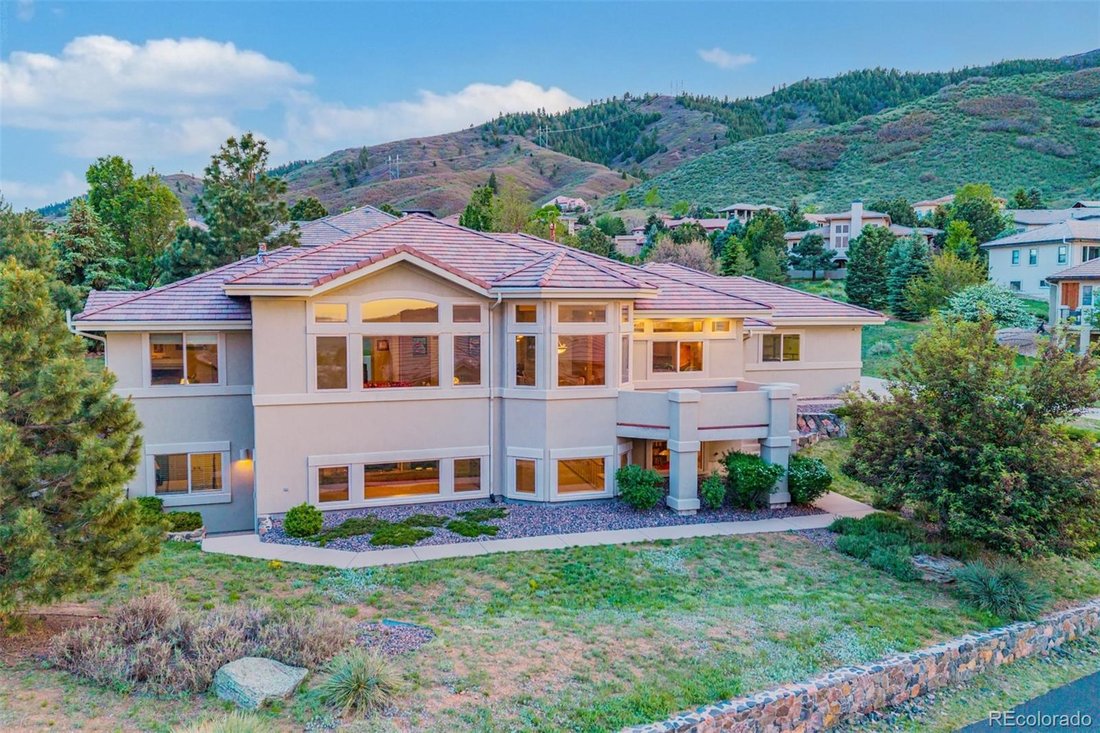
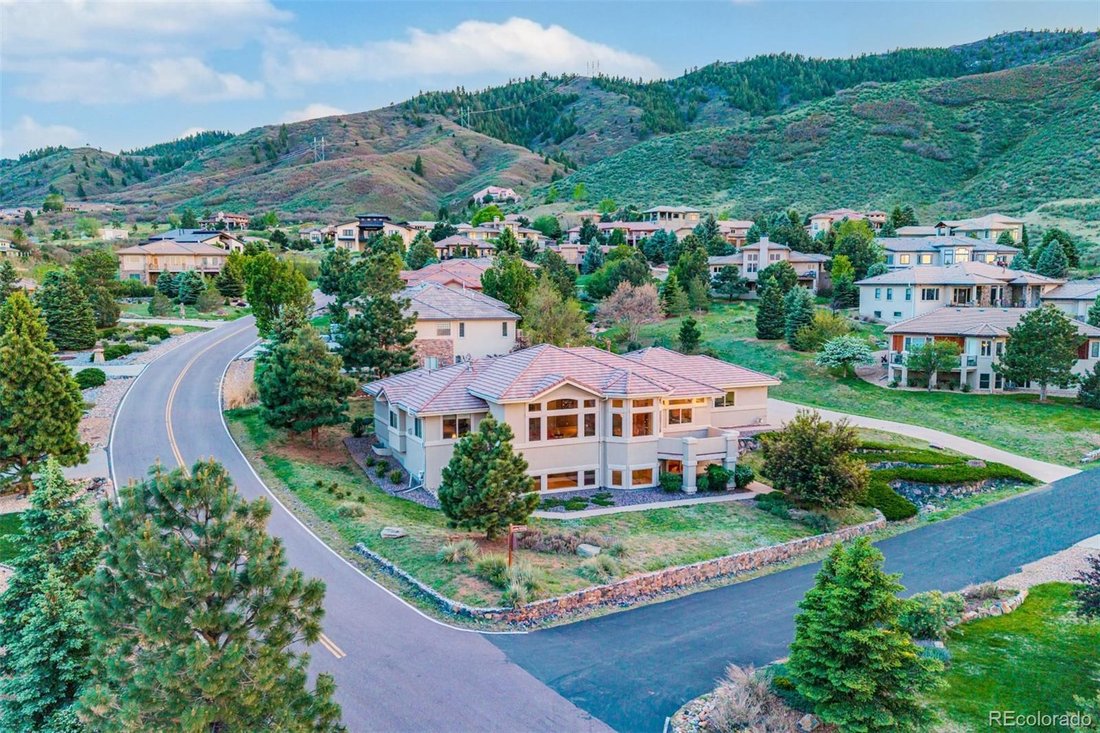
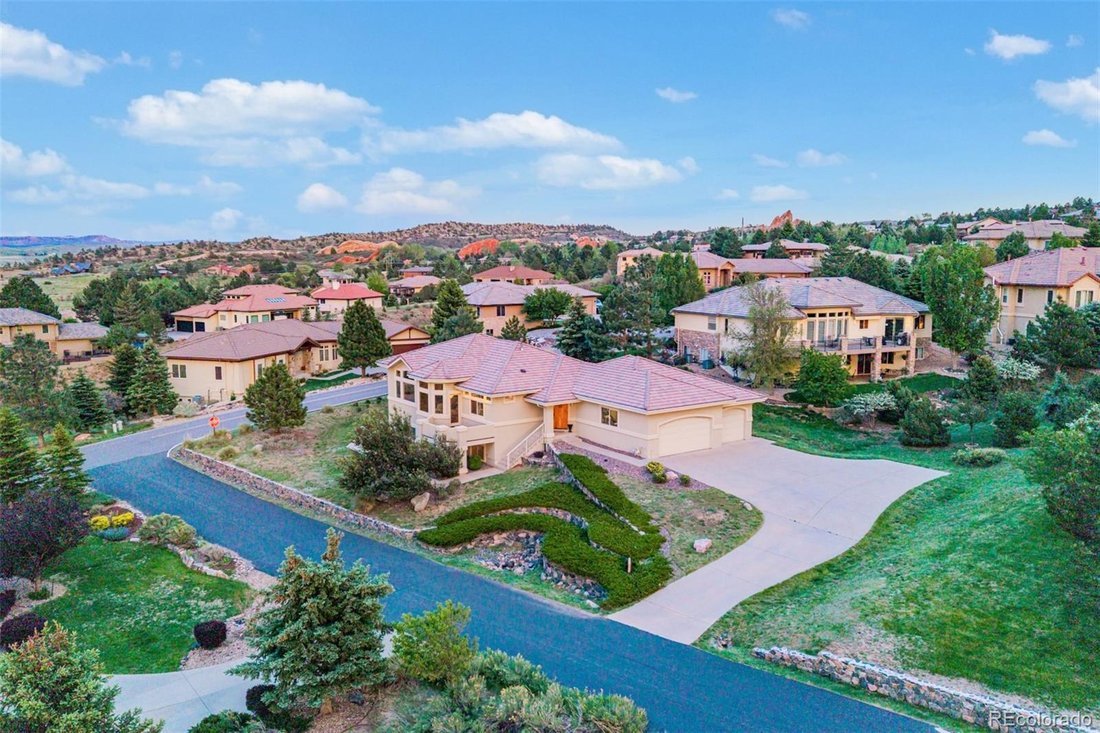
Experience elevated Colorado living in this exquisite true ranch-style estate nestled on a large corner lot in prestigious Roxborough Park! Surrounded by breathtaking natural beauty and showcasing unobstructed Colorado skyline views, this exceptional residence blends timeless elegance and refined comfort. Offering 3 bedrooms, 3 bathrooms, and an oversized 4-car tandem garage, the home impresses wi
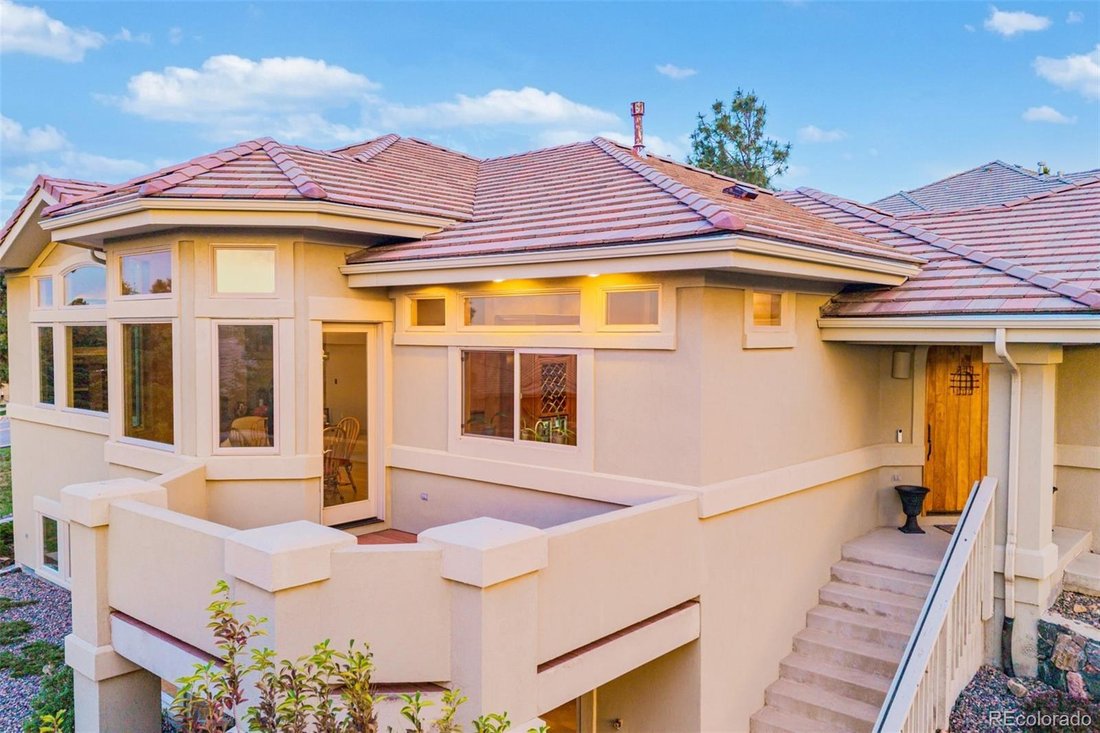
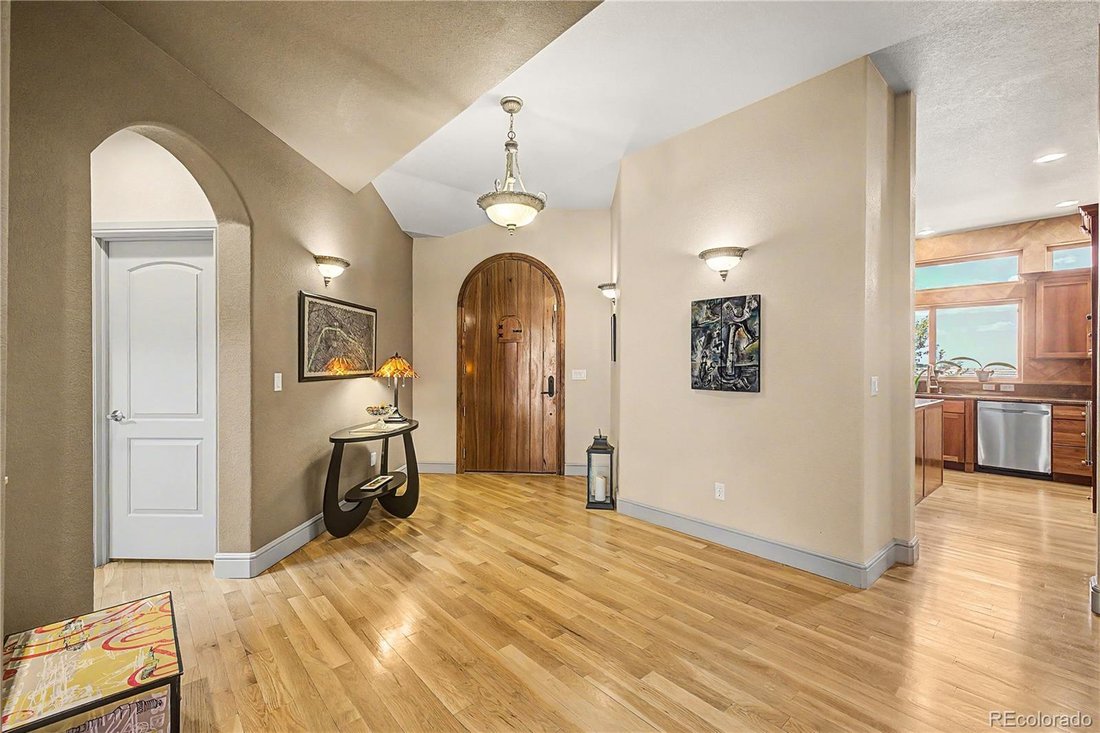
Experience elevated Colorado living in this exquisite true ranch-style estate nestled on a large corner lot in prestigious Roxborough Park! Surrounded by breathtaking natural beauty and showcasing unobstructed Colorado skyline views, this exceptional residence blends timeless elegance and refined comfort. Offering 3 bedrooms, 3 bathrooms, and an oversized 4-car tandem garage, the home impresses with lush mature landscaping and outstanding curb appeal. Inside, a grand foyer welcomes you with soaring ceilings, abundant natural light, elegant archways, recessed lighting, designer finishes, and a sophisticated mix of tile, wood, and carpet flooring. Expansive windows perfectly frame the surrounding scenery while filling the home with warmth and light. The spacious living room features a cozy fireplace and media niche, while the formal dining room creates the perfect setting for gatherings. The gourmet kitchen is beautifully appointed with high-end stainless steel appliances, granite countertops, a center island, pantry, dual-zone wine cooler, wine rack, and abundant cabinetry. A charming breakfast nook with a bay window provides picturesque views. The stunning library showcases extensive custom built-ins and convenient access to the elevator servicing the walk-out basement. The luxurious primary suite features double-door entry, a serene sitting area, and a striking three-sided fireplace. Its spa-inspired five-piece bathroom includes dual vanities, a soaking jetted tub, glass-enclosed shower, and walk-in closet. The walk-out basement offers a spacious recreation room with a gas log fireplace, wet bar, bonus sitting area, and direct outdoor access. Enjoy movie nights in the dedicated media room with stepped seating and included components. Two additional bedrooms, a full bathroom, and generous storage spaces provide flexibility and functionality. Relax while taking in tranquil mountain views from the elevated balcony or one of the two private walled patios.
-
Property type
House
-
Year built
2005
-
Price/sqft
$305
Features
- Walk In Closet
- Fireplace
- Garage
- Pool
- Library
- Cinema
- Elevator
- Mountain View
- Panoramic / Scenic View
Features
Lot
Indoor
Outdoor
Explore the Area
11164 W Yucca, Sterling Ranch, Colorado, United States
View on Google Maps
Price per sqft
Low
High

Joined 2 years ago
You have inquired about this property
The agent will contact you soon by
Listed by
10
Listings
2024
Joined
Book home tour with Christopher Naggar
Choose a date and whether you'd like a virtual or in-person tour with the agent.
Preferred date
Tour type

Last updated
Today
First listed
Jun 25
Agent licence
Listing reference
6564080
Similar Properties Nearby
New Listings in Sterling Ranch


Explore More Homes for Sale
Sterling Ranch, CO, United States property types
Sterling Ranch, CO, United States popular searches
- Properties with Fireplace in Sterling Ranch, CO, United States
- Properties with Garage in Sterling Ranch, CO, United States
- Properties with Bar in Sterling Ranch, CO, United States
- Properties with Fitness Center / Gym in Sterling Ranch, CO, United States
- Properties with Pool in Sterling Ranch, CO, United States
- Properties with Garden in Sterling Ranch, CO, United States
- Properties with Office in Sterling Ranch, CO, United States
- Properties with Open Kitchen in Sterling Ranch, CO, United States
- Privacy properties in Sterling Ranch, CO, United States
- Mountain View properties in Sterling Ranch, CO, United States
- Panoramic / Scenic View properties in Sterling Ranch, CO, United States
- Properties with Balcony in Sterling Ranch, CO, United States
- Properties with Terrace in Sterling Ranch, CO, United States
- Properties with Tennis Court in Sterling Ranch, CO, United States
- Modern properties in Sterling Ranch, CO, United States
- Properties with Jacuzzi in Sterling Ranch, CO, United States
- Gated Community properties in Sterling Ranch, CO, United States
- Properties with Air Conditioning in Sterling Ranch, CO, United States
- Properties with Sauna in Sterling Ranch, CO, United States
- Golf View properties in Sterling Ranch, CO, United States
- Properties with Game Room in Sterling Ranch, CO, United States
- New Builds properties in Sterling Ranch, CO, United States
- Water View properties in Sterling Ranch, CO, United States
- Properties with Cinema in Sterling Ranch, CO, United States
- Properties with Wine Cellar in Sterling Ranch, CO, United States
- Properties with Outdoor Kitchen in Sterling Ranch, CO, United States
- City View properties in Sterling Ranch, CO, United States
- Investment Property properties in Sterling Ranch, CO, United States
- Properties with Steam Room in Sterling Ranch, CO, United States
- Renovated properties in Sterling Ranch, CO, United States
- Properties with Elevator in Sterling Ranch, CO, United States
- Properties with Library in Sterling Ranch, CO, United States
- Lake View properties in Sterling Ranch, CO, United States
Related Guides & Stories
Trusted by the World's Leading Brokers
The agents behind the world's most exceptional properties list with JamesEdition.
- Listings from Sotheby's, Christie's, BARNES, and Engel & Völkers
- Every listing reviewed before it goes live
- Connect directly with verified listing agents
By continuing you agree to our Terms and Privacy Policy.
brokerages we
partnered with
partnered with