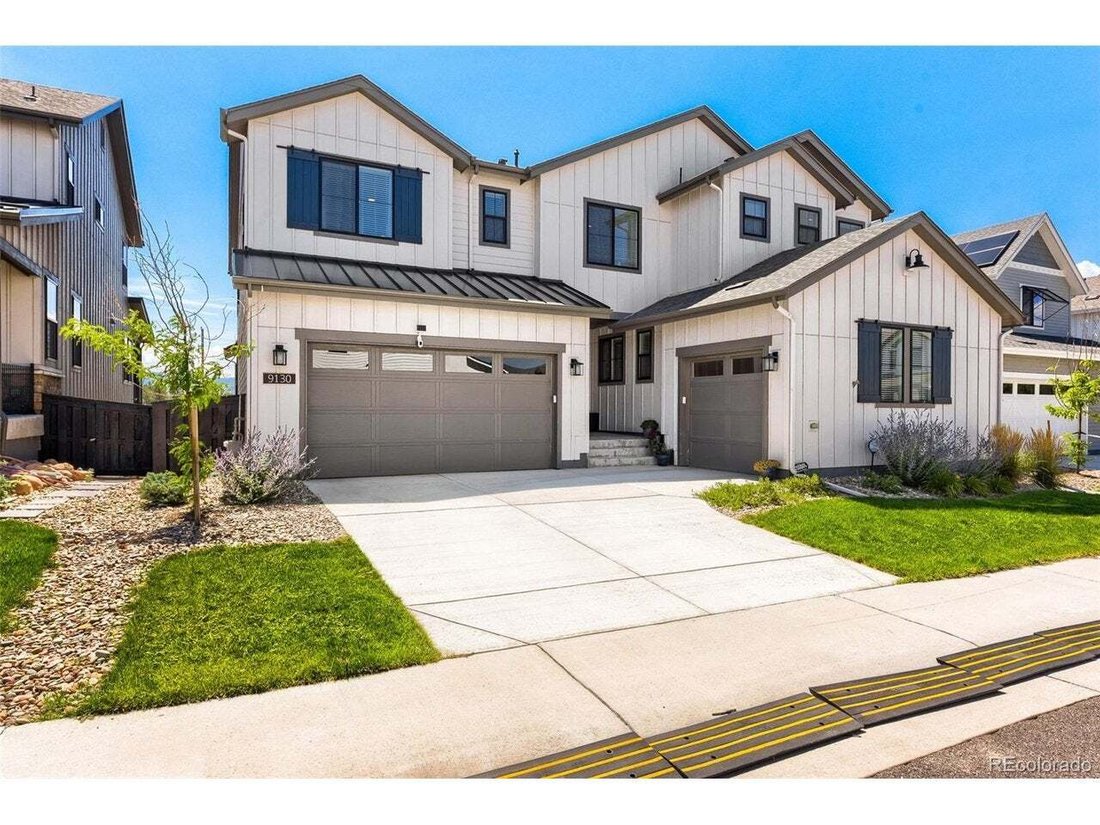
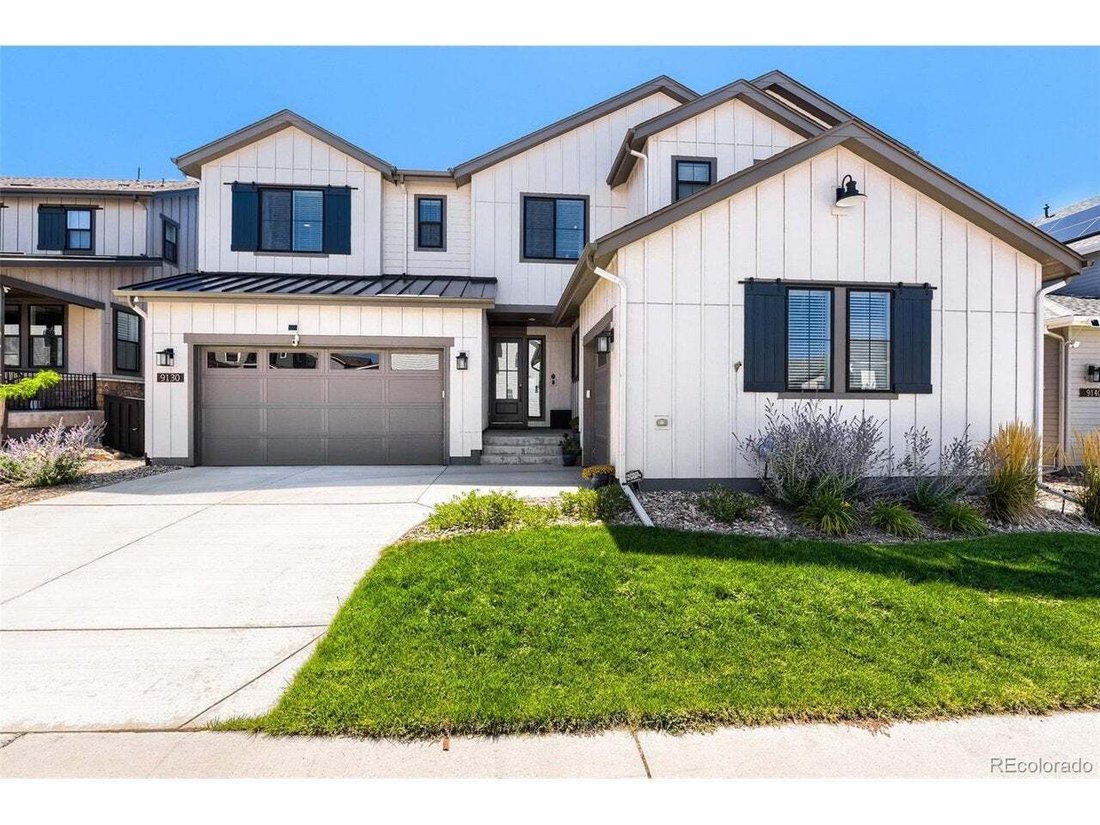
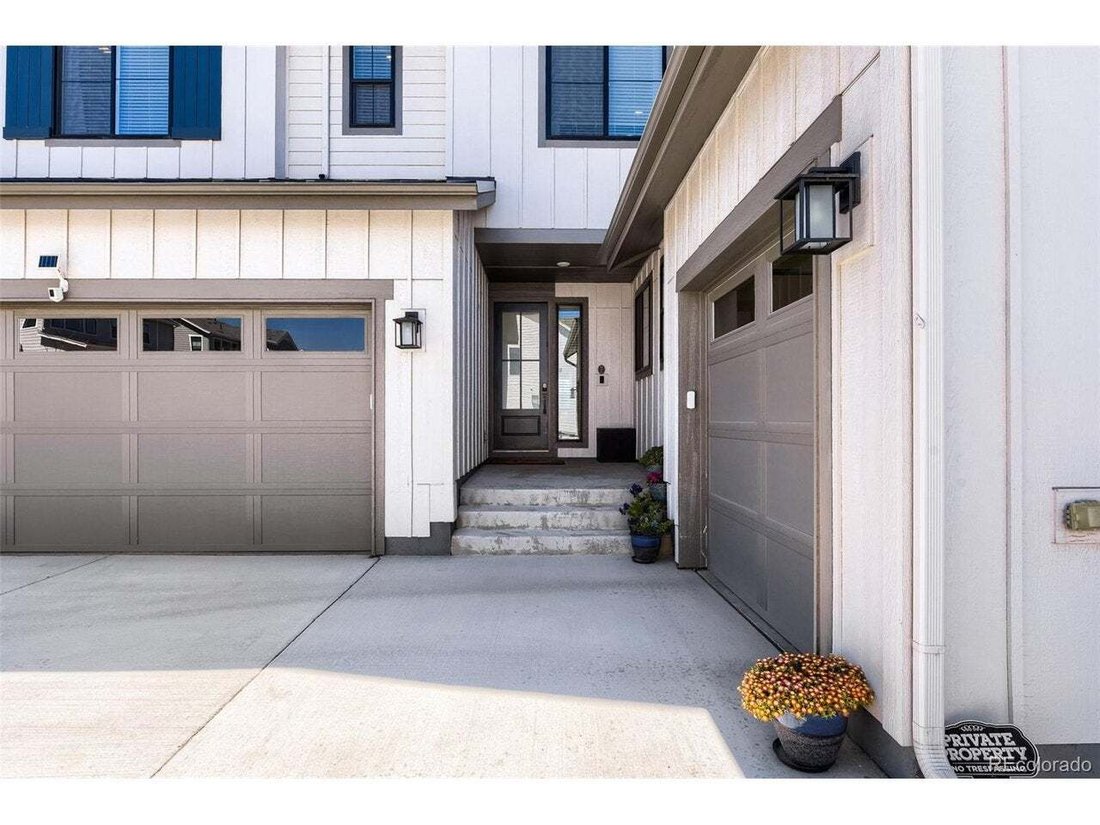
Single Family Residence In Littleton
- 8 Beds
- 8 Baths
- 5,878 Sqft
- 6,708.0 Ac lot
- Updated: Today
- Source: IRES MLS MLS#2761921
About the Property
The main house is equally extraordinary. A dramatic 2-
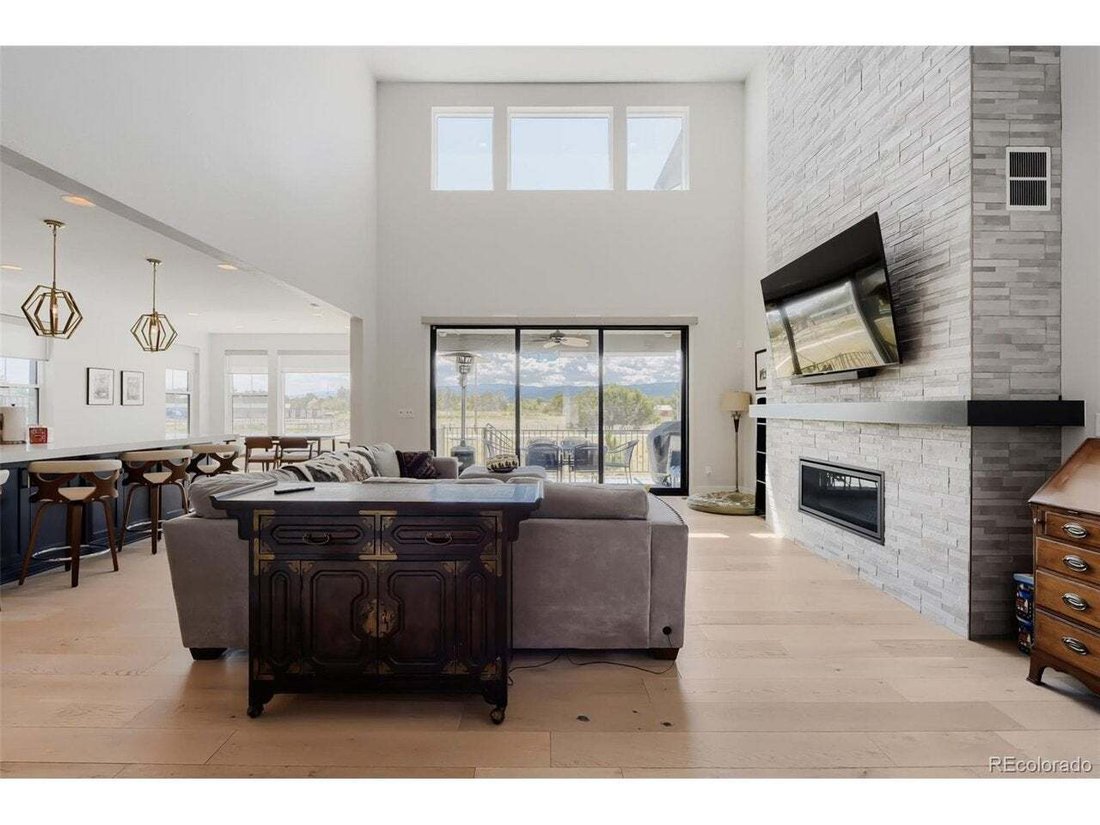
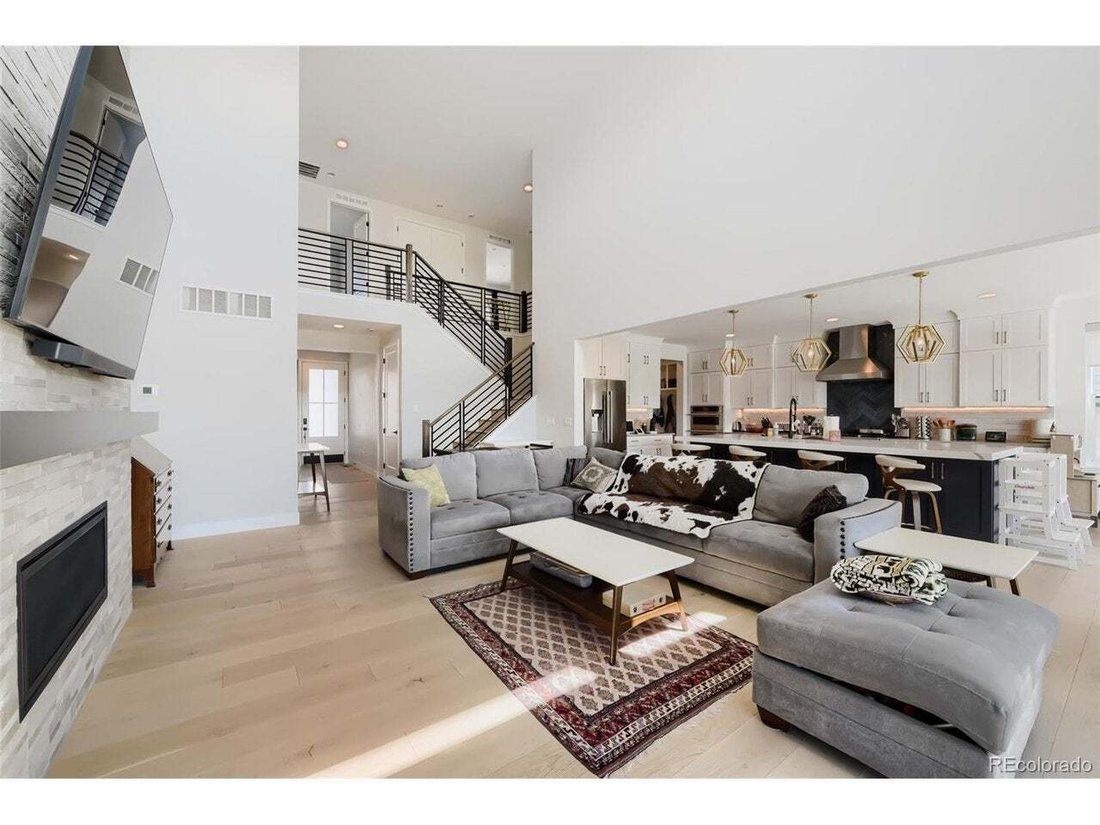
The main house is equally extraordinary. A dramatic 2-story great room anchored by a floor-to-ceiling tiled gas fireplace, opening to a chef’s kitchen with JennAir smart appliances including a gas range and double ovens. The living room includes a full-wall slider leading out to the deck, for indoor-outdoor living with a mountain view. Upstairs, five bedrooms and four bathrooms await - nearly every bedroom is en suite - including a primary suite that feels like its own retreat: a soaking tub, stand-up shower, double vanity, massive walk-in closet, and a private laundry room conveniently connected to the master closet.
The walk-out basement adds even more flexibility, with a large wet bar, an additional bedroom and full bathroom, and massive unfinished storage ready for your vision - a home gym, work-from-home suite, media room, or workshop.
Outside, unwind in the hot tub or around the gas fire pit - all backing to open space with peaceful trail views and rolling horse farms beyond. Fully paid-off solar and backyard turf means significant utility cost savings from day one, and two brand-new schools will soon serve this growing neighborhood.
This home sits within Solstice, an exclusive HOA community - offering residents access to a resort-style pool and a recently upgraded clubhouse and restaurant with a full gym and plenty meeting space.
Whether you need room for extended family, a serious work-from-home setup, or simply space, flexibility, and privacy in equal measure, this is a home that doesn’t ask you to compromise.
-
Property type
House
-
Year built
2023
-
Price/sqft
$280
Features
- Walk In Closet
- Garage
- Fireplace
- Garden
- Jacuzzi
- Gated Community
- Tennis Court
- Fire Pit
- Terrace
Lot
Indoor
- High Ceiling
- Fireplace
- Kitchen island
- Gas Stovetop
- Jacuzzi
- Bar
- Basement
- Stone Countertops
- Walk In Closet
- Fitness Center / Gym
Outdoor
Explore the Area
The agent will contact you soon by
Listed by
Book home tour with the agent
Choose a date and whether you'd like a virtual or in-person tour with the agent.
Information and Real Estate Services, LLC. Provided for limited non-commercial use only under IRES Rules. Copyright © IRES. Broker Reciprocity is the current compilation of active listings of all Broker Reciprocity subscribers except those listings where the seller or the seller's agency has opted out of Internet publication by so indicating on the listing contract or by written notice to the Multiple Listing Service. Information provided is thought to be reliable but is not guaranteed to be accurate; you are advised to verify facts that are important to you. No warranties, expressed or implied, are provided for the data herein, or for their use or interpretation by the user, Information deemed reliable but not Guaranteed. Information being provided is for consumers' personal, non-commercial use and may not be used for any purpose other than to identify prospective properties consumers may be interested in purchasing. Copyright © 2026 Information and Real Estate Services, LLC. All rights reserved.
Similar Properties Nearby
New Listings in Sterling Ranch

Explore More Homes for Sale
Sterling Ranch, CO, United States property types
Sterling Ranch, CO, United States popular searches
- Properties with Fireplace in Sterling Ranch, CO, United States
- Properties with Bar in Sterling Ranch, CO, United States
- Properties with Garage in Sterling Ranch, CO, United States
- Properties with Garden in Sterling Ranch, CO, United States
- Properties with Fitness Center / Gym in Sterling Ranch, CO, United States
- Properties with Pool in Sterling Ranch, CO, United States
- Mountain View properties in Sterling Ranch, CO, United States
- Properties with Office in Sterling Ranch, CO, United States
- Properties with Open Kitchen in Sterling Ranch, CO, United States
- Privacy properties in Sterling Ranch, CO, United States
- Properties with Balcony in Sterling Ranch, CO, United States
- Properties with Terrace in Sterling Ranch, CO, United States
- Panoramic / Scenic View properties in Sterling Ranch, CO, United States
- Properties with Tennis Court in Sterling Ranch, CO, United States
- Gated Community properties in Sterling Ranch, CO, United States
- Properties with Jacuzzi in Sterling Ranch, CO, United States
- Properties with Air Conditioning in Sterling Ranch, CO, United States
- Water View properties in Sterling Ranch, CO, United States
- Modern properties in Sterling Ranch, CO, United States
- Properties with Sauna in Sterling Ranch, CO, United States
- Golf View properties in Sterling Ranch, CO, United States
- Properties with Elevator in Sterling Ranch, CO, United States
- New Builds properties in Sterling Ranch, CO, United States
- Properties with Outdoor Kitchen in Sterling Ranch, CO, United States
- Properties with Game Room in Sterling Ranch, CO, United States
- Properties with Cinema in Sterling Ranch, CO, United States
- Properties with Wine Cellar in Sterling Ranch, CO, United States
- Properties with Steam Room in Sterling Ranch, CO, United States
- Equestrian properties in Sterling Ranch, CO, United States
- Renovated properties in Sterling Ranch, CO, United States
- Investment Property properties in Sterling Ranch, CO, United States
- City View properties in Sterling Ranch, CO, United States
- Properties with Indoor Pool in Sterling Ranch, CO, United States
- Lake View properties in Sterling Ranch, CO, United States
- Properties with Library in Sterling Ranch, CO, United States
Related Guides & Stories
Trusted by the World's Leading Brokers
The agents behind the world's most exceptional properties list with JamesEdition.
- Listings from Sotheby's, Christie's, BARNES, and Engel & Völkers
- Every listing reviewed before it goes live
- Connect directly with verified listing agents
By continuing you agree to our Terms and Privacy Policy.
partnered with