Single Family Residence In Littleton
- 5 Beds
- 3 Baths
- 2,401 Sqft
- 10,019.0 Ac lot
- Updated: August 6
- Source: IRES MLS MLS#7164287
About the Property
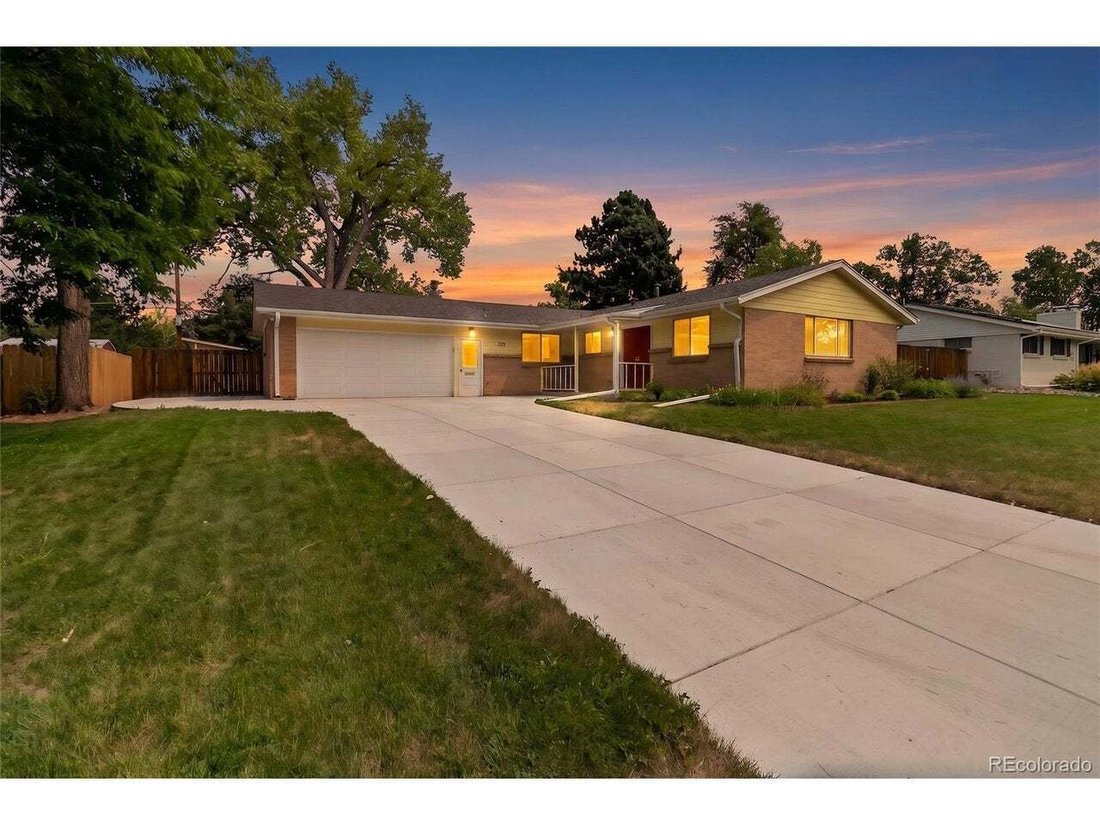
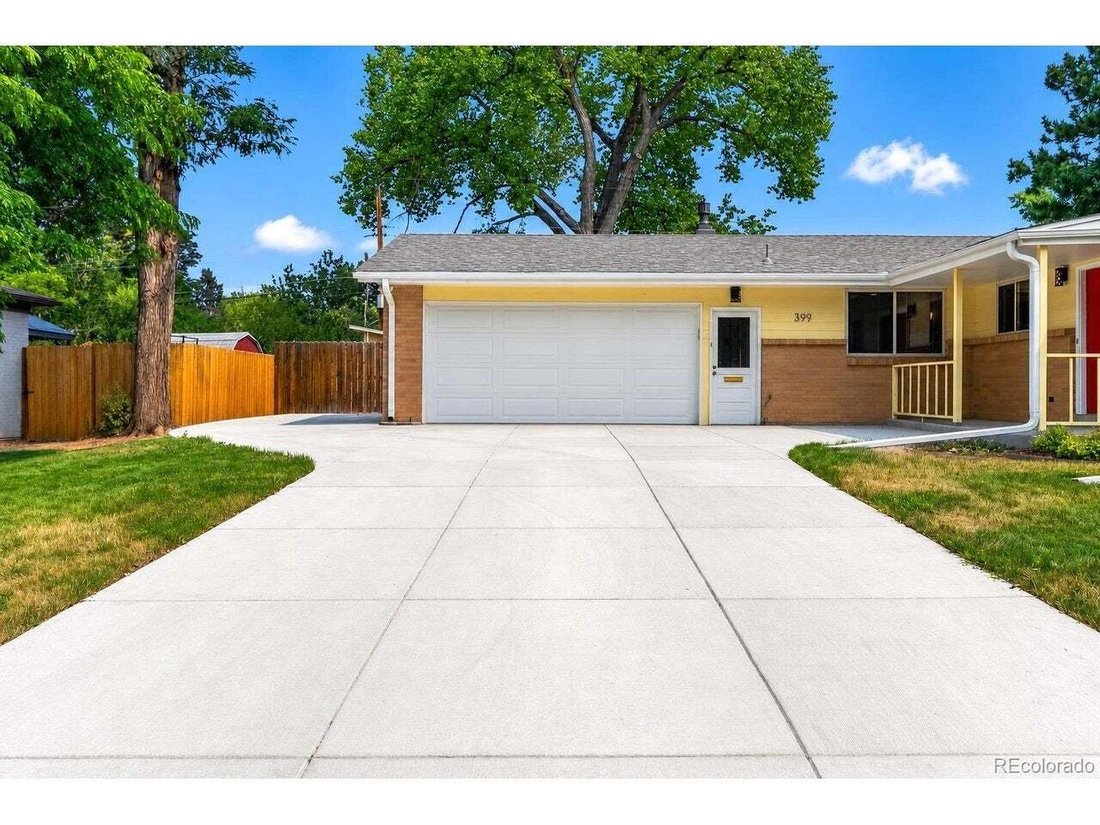
The expansive family room is centered around a cozy gas fireplace and opens directly to a covered back patio, providing an ideal setting for relaxing or entertaining. Downstairs, the finished lower level offers a massive recreation room, two additional bedrooms with egress windows, and a full bathroom, creating flexible space for guests, hobbies, a home office, or recreation. The oversized heated attached garage provides excellent space for projects, storage, or everyday convenience.
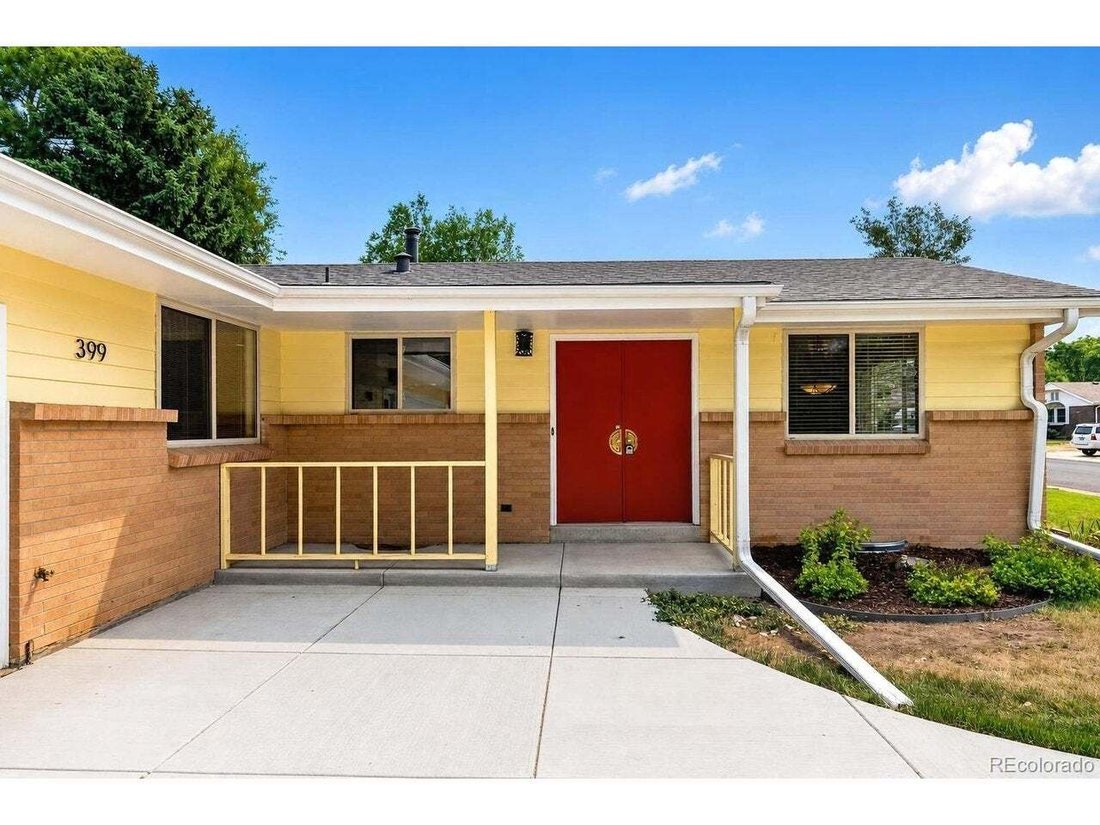
Located in one of Littleton’s established neighborhoods, this move-in-ready home offers convenient access to parks, trails, recreation, shopping, dining, and everyday amenities. The thoughtful floor plan offers comfortable living on both levels, while extensive updates give confidence in a home that has been carefully maintained and tastefully modernized. Combining quality craftsmanship, premium finishes, and exceptional functionality, this home is ready to enjoy from day one. Schedule a private tour with your agent today.
-
Property type
House
-
Year built
1961
-
Price/sqft
$341
Features
- Garage
- Fireplace
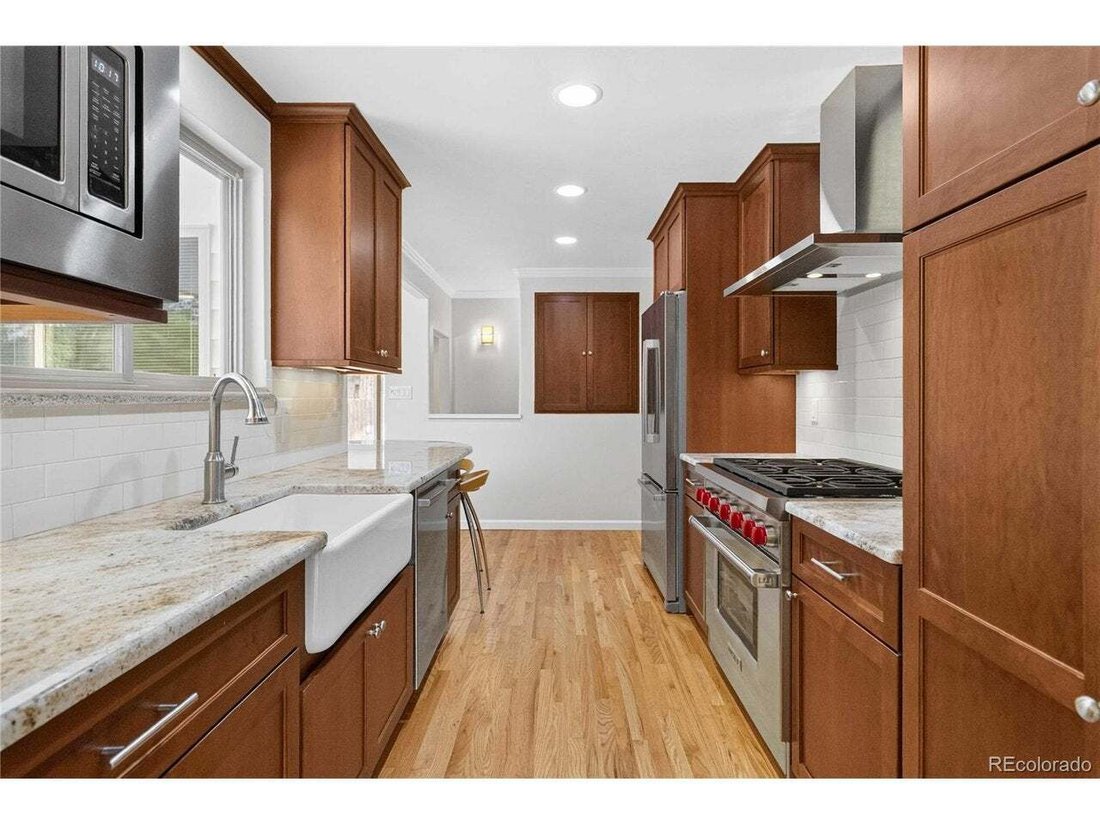
- Renovated
- Parking
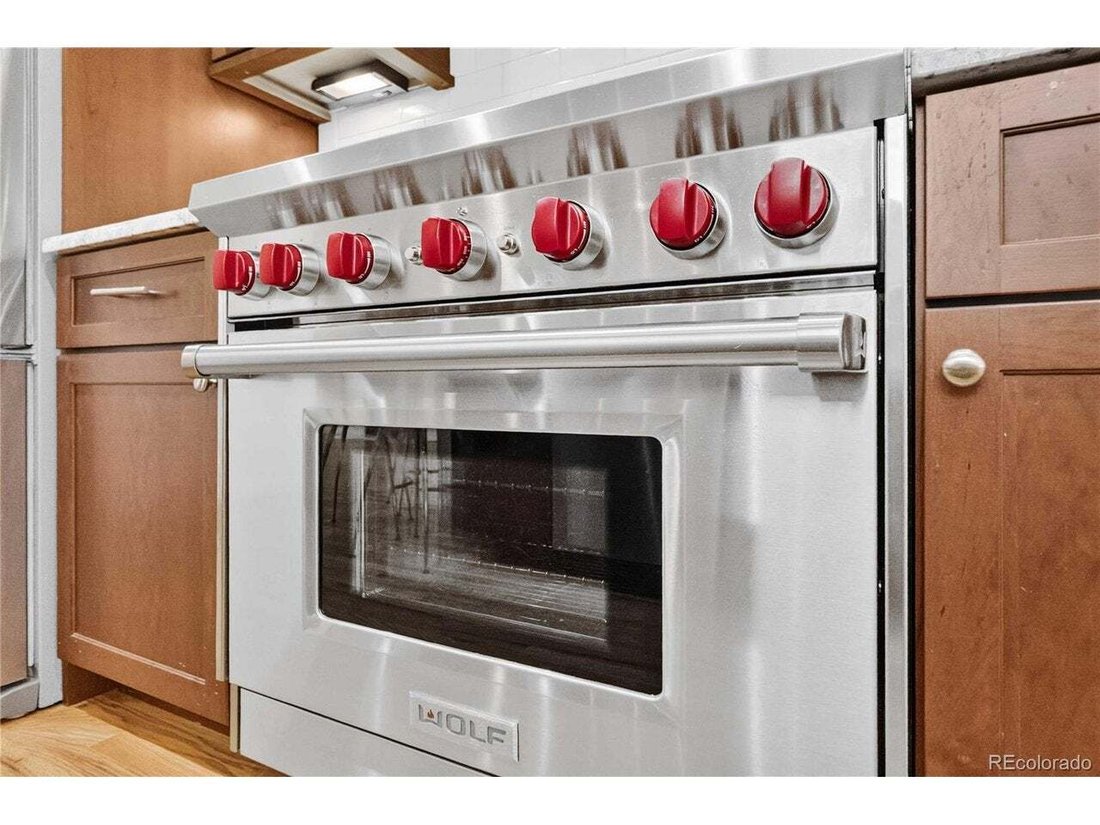
- Gas Stovetop
- Basement
Explore the Area
The agent will contact you soon by
Listed by
Book home tour with the agent
Choose a date and whether you'd like a virtual or in-person tour with the agent.
Information and Real Estate Services, LLC. Provided for limited non-commercial use only under IRES Rules. Copyright © IRES. Broker Reciprocity is the current compilation of active listings of all Broker Reciprocity subscribers except those listings where the seller or the seller's agency has opted out of Internet publication by so indicating on the listing contract or by written notice to the Multiple Listing Service. Information provided is thought to be reliable but is not guaranteed to be accurate; you are advised to verify facts that are important to you. No warranties, expressed or implied, are provided for the data herein, or for their use or interpretation by the user, Information deemed reliable but not Guaranteed. Information being provided is for consumers' personal, non-commercial use and may not be used for any purpose other than to identify prospective properties consumers may be interested in purchasing. Copyright © 2026 Information and Real Estate Services, LLC. All rights reserved.
Similar Properties Nearby
New Listings in Littleton


Explore More Homes for Sale
Littleton, CO, United States property types
Littleton, CO, United States popular searches
- Mountain View properties in Littleton, CO, United States
- Properties with Pool in Littleton, CO, United States
- Properties with Game Room in Littleton, CO, United States
- City View properties in Littleton, CO, United States
- Waterfront properties in Littleton, CO, United States
- Golf View properties in Littleton, CO, United States
- Properties with Cinema in Littleton, CO, United States
- Duplex properties in Littleton, CO, United States
- Investment Property properties in Littleton, CO, United States
- Properties with Sauna in Littleton, CO, United States
- Hilltop properties in Littleton, CO, United States
Related Guides & Stories
Trusted by the World's Leading Brokers
The agents behind the world's most exceptional properties list with JamesEdition.
- Listings from Sotheby's, Christie's, BARNES, and Engel & Völkers
- Every listing reviewed before it goes live
- Connect directly with verified listing agents
By continuing you agree to our Terms and Privacy Policy.
partnered with