
Single Family Residence In Littleton
- 3 Beds
- 4 Baths
- 5,637 Sqft
- 30,492.0 Ac lot
- Updated: October 7
- Source: IRES MLS MLS#1801516
About the Property
Nestled on a 0.7-acre homesite in prestigious Roxborough Park, this extraordinary custom residence showcases luxury living surrounded by breathtaking red rock views. A Snow Melt driveway leads to a stunning home featuring an elevator serving all levels and a dramatic curved staircase. The gourmet kitchen is designed for everyday living and entert
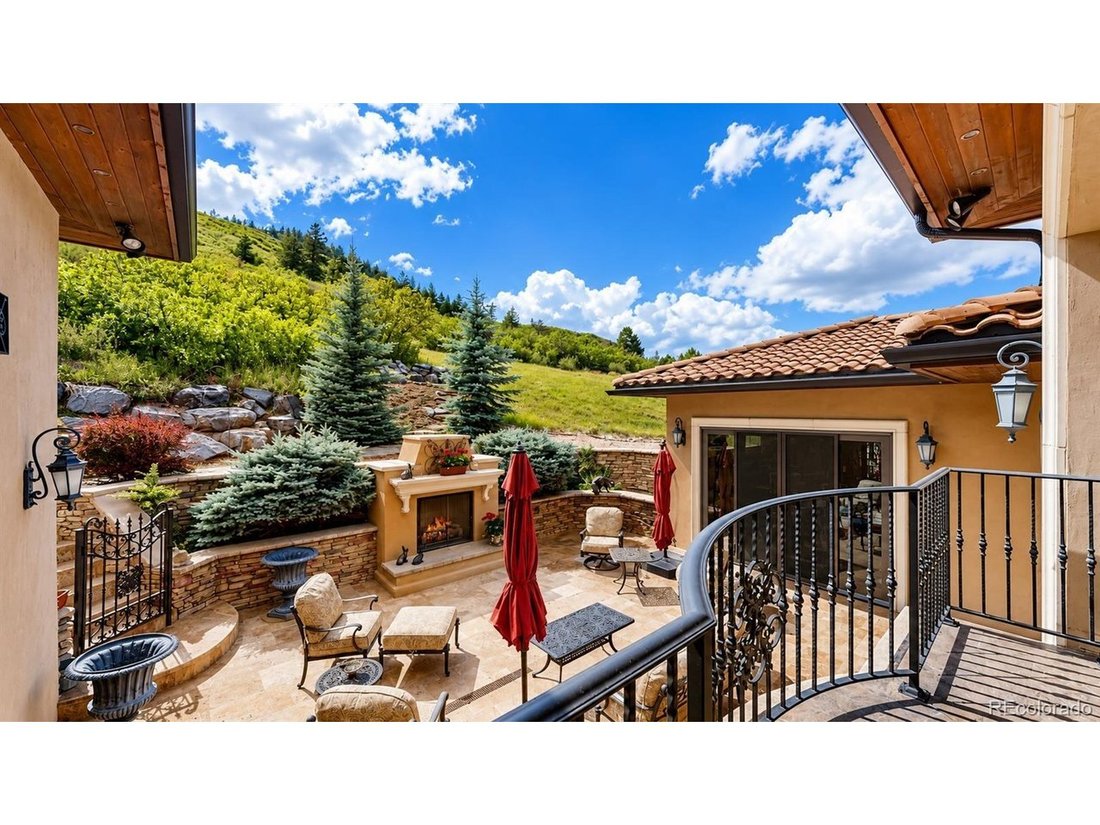
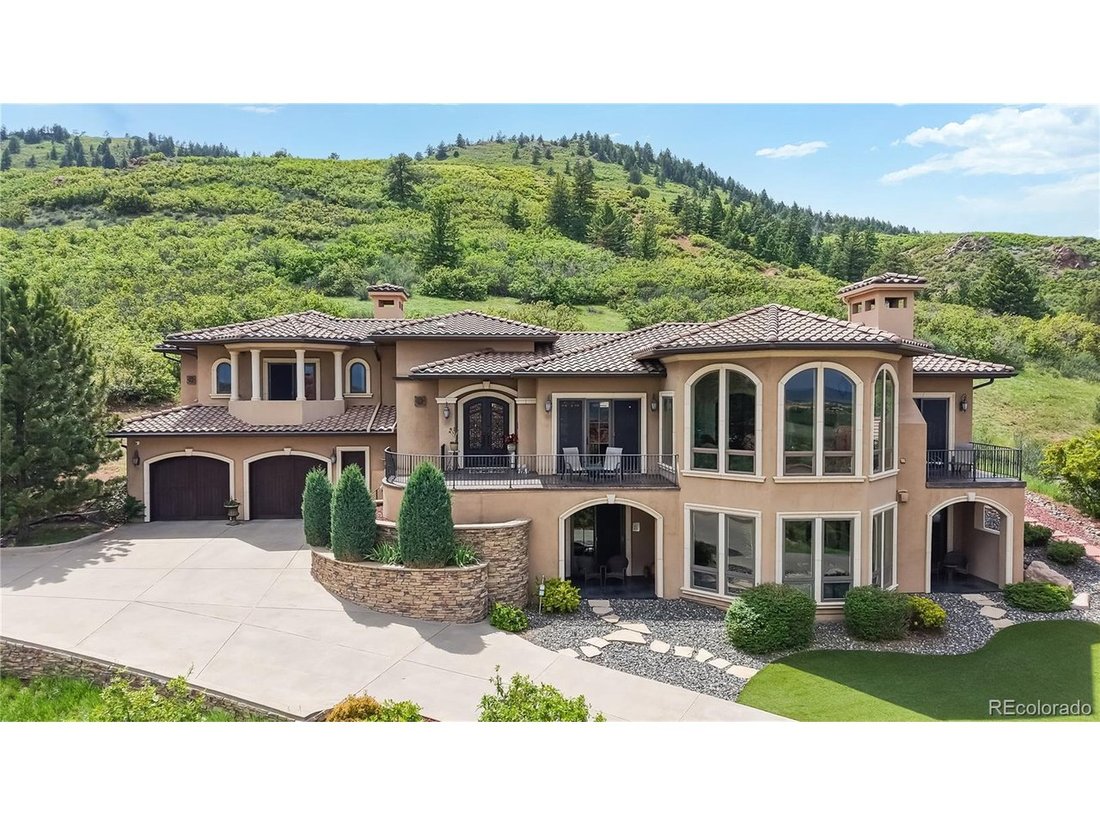
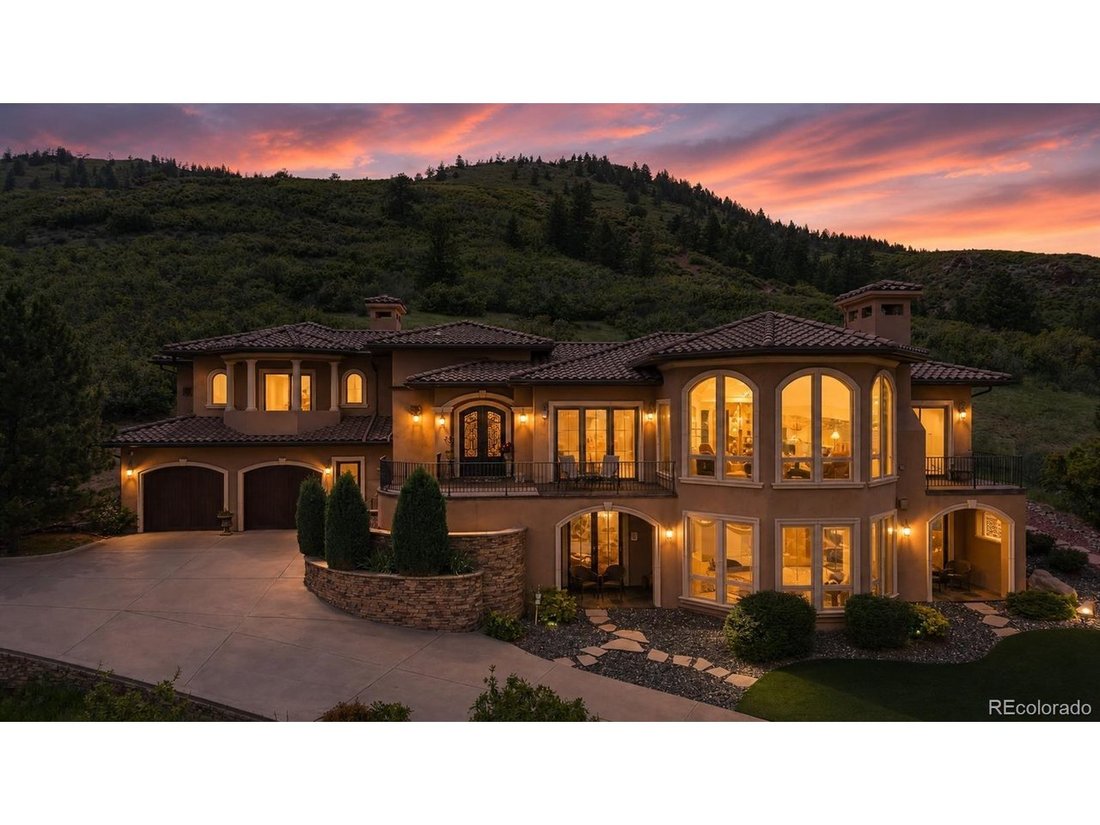
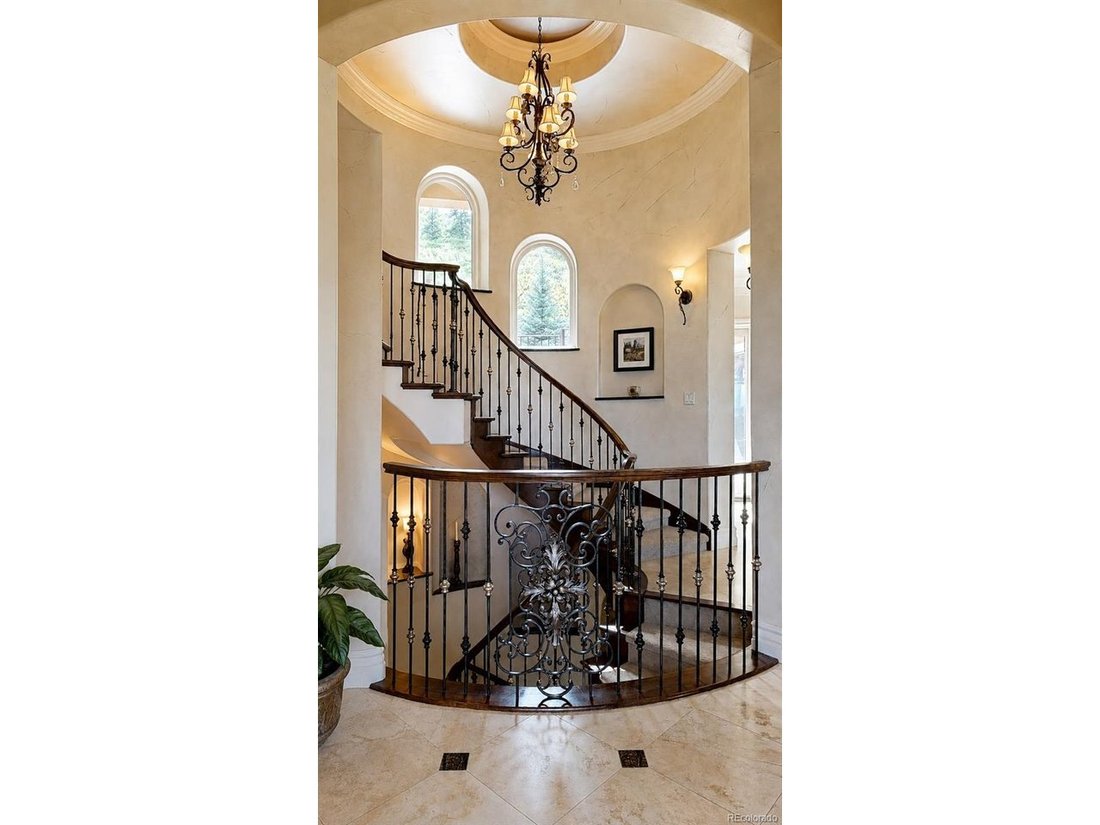
Nestled on a 0.7-acre homesite in prestigious Roxborough Park, this extraordinary custom residence showcases luxury living surrounded by breathtaking red rock views. A Snow Melt driveway leads to a stunning home featuring an elevator serving all levels and a dramatic curved staircase. The gourmet kitchen is designed for everyday living and entertaining, offering custom cabinetry, granite countertops, high-end appliances, a large center island, and a convenient butler’s pantry connecting to the formal dining room. The great room has soaring ceilings, a limestone surround fireplace, and walls of windows framing Colorado’s spectacular scenery. The spacious primary suite is accessed through its own private entry foyer and complete with a fireplace, private balcony, luxurious spa-inspired bath, and incredible red rock views. Two additional bedrooms provide comfortable accommodations for guests, including a private lower-level guest suite with patio access. Designed for entertaining, the walkout lower level features a recreation room with wet bar, dedicated wine room, theater room, guest bedroom, and beautifully appointed baths. Multiple balconies and patios provide seamless indoor-outdoor living to enjoy the surrounding landscape. Outdoor spaces are equally impressive, featuring a beautiful tumbled travertine courtyard patio, covered balconies, a private guest patio, and outdoor living areas accented by sealed natural slate in the lower-level alcoves. An inviting patio with an outdoor fireplace creates the perfect setting for relaxing or entertaining year-round. Rich architectural details, custom finishes, elegant stonework, arched openings, and outdoor composite limestone window and door surrounds. With an elevator, wine room, theater, and unforgettable red rock views, this remarkable residence offers a rare opportunity to experience luxury living in one of Colorado’s most desirable gated communities.
-
Property type
House
-
Year built
2011
-
Price/sqft
$478
Features
Explore the Area
The agent will contact you soon by
Listed by
Book home tour with the agent
Choose a date and whether you'd like a virtual or in-person tour with the agent.
Information and Real Estate Services, LLC. Provided for limited non-commercial use only under IRES Rules. Copyright © IRES. Broker Reciprocity is the current compilation of active listings of all Broker Reciprocity subscribers except those listings where the seller or the seller's agency has opted out of Internet publication by so indicating on the listing contract or by written notice to the Multiple Listing Service. Information provided is thought to be reliable but is not guaranteed to be accurate; you are advised to verify facts that are important to you. No warranties, expressed or implied, are provided for the data herein, or for their use or interpretation by the user, Information deemed reliable but not Guaranteed. Information being provided is for consumers' personal, non-commercial use and may not be used for any purpose other than to identify prospective properties consumers may be interested in purchasing. Copyright © 2026 Information and Real Estate Services, LLC. All rights reserved.
Similar Properties Nearby
New Listings in Sterling Ranch


Explore More Homes for Sale
Sterling Ranch, CO, United States property types
Sterling Ranch, CO, United States popular searches
- Properties with Bar in Sterling Ranch, CO, United States
- Properties with Fireplace in Sterling Ranch, CO, United States
- Properties with Garage in Sterling Ranch, CO, United States
- Properties with Garden in Sterling Ranch, CO, United States
- Mountain View properties in Sterling Ranch, CO, United States
- Properties with Fitness Center / Gym in Sterling Ranch, CO, United States
- Properties with Office in Sterling Ranch, CO, United States
- Properties with Pool in Sterling Ranch, CO, United States
- Properties with Open Kitchen in Sterling Ranch, CO, United States
- Properties with Balcony in Sterling Ranch, CO, United States
- Properties with Terrace in Sterling Ranch, CO, United States
- Privacy properties in Sterling Ranch, CO, United States
- Panoramic / Scenic View properties in Sterling Ranch, CO, United States
- Water View properties in Sterling Ranch, CO, United States
- Properties with Tennis Court in Sterling Ranch, CO, United States
- Gated Community properties in Sterling Ranch, CO, United States
- New Builds properties in Sterling Ranch, CO, United States
- Properties with Jacuzzi in Sterling Ranch, CO, United States
- Properties with Air Conditioning in Sterling Ranch, CO, United States
- Modern properties in Sterling Ranch, CO, United States
- Golf View properties in Sterling Ranch, CO, United States
- Properties with Elevator in Sterling Ranch, CO, United States
- Properties with Sauna in Sterling Ranch, CO, United States
- Properties with Game Room in Sterling Ranch, CO, United States
- Properties with Outdoor Kitchen in Sterling Ranch, CO, United States
- Investment Property properties in Sterling Ranch, CO, United States
- City View properties in Sterling Ranch, CO, United States
- Properties with Wine Cellar in Sterling Ranch, CO, United States
- Properties with Cinema in Sterling Ranch, CO, United States
- Renovated properties in Sterling Ranch, CO, United States
- Properties with Library in Sterling Ranch, CO, United States
- Sea View properties in Sterling Ranch, CO, United States
- Equestrian properties in Sterling Ranch, CO, United States
- Lake View properties in Sterling Ranch, CO, United States
- River View properties in Sterling Ranch, CO, United States
Related Guides & Stories
Trusted by the World's Leading Brokers
The agents behind the world's most exceptional properties list with JamesEdition.
- Listings from Sotheby's, Christie's, BARNES, and Engel & Völkers
- Every listing reviewed before it goes live
- Connect directly with verified listing agents
By continuing you agree to our Terms and Privacy Policy.
partnered with