$899,000
Price decreased by $51,000 on Oct 10, 2026
Single Family Detached Littleton
- 5 Beds
- 4 Baths
- 3,259 Sqft
- 10,455 Sqft lot
- Updated: Yesterday
- MLS#8245616
About the Property
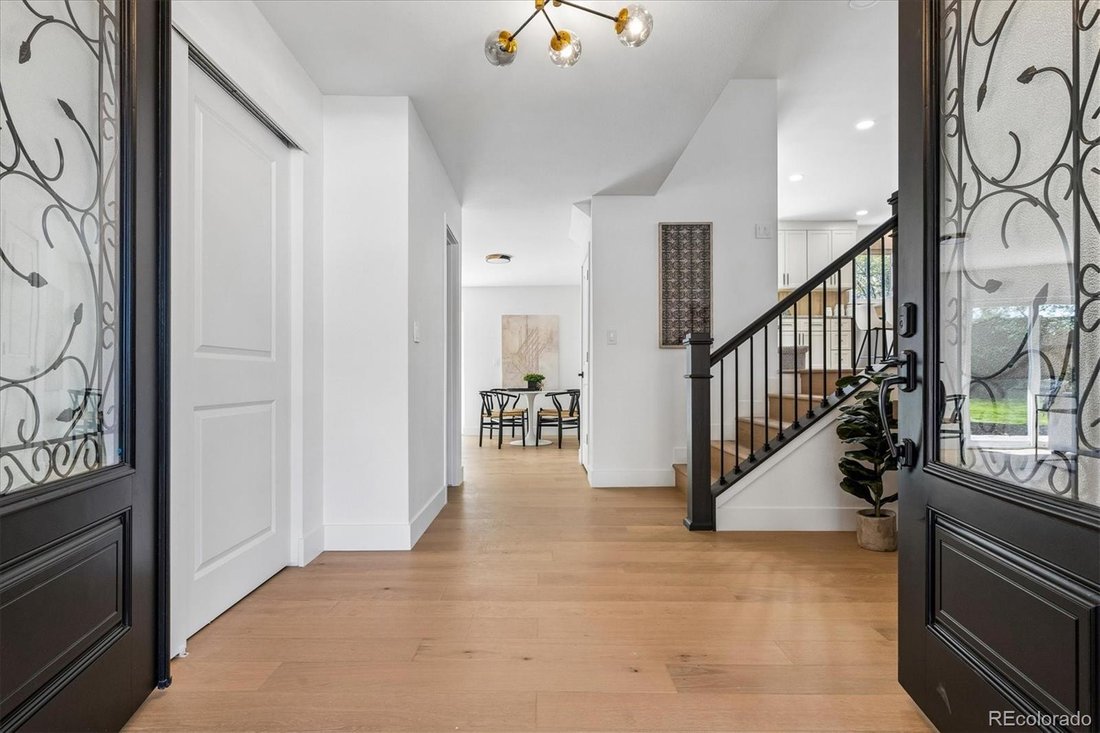
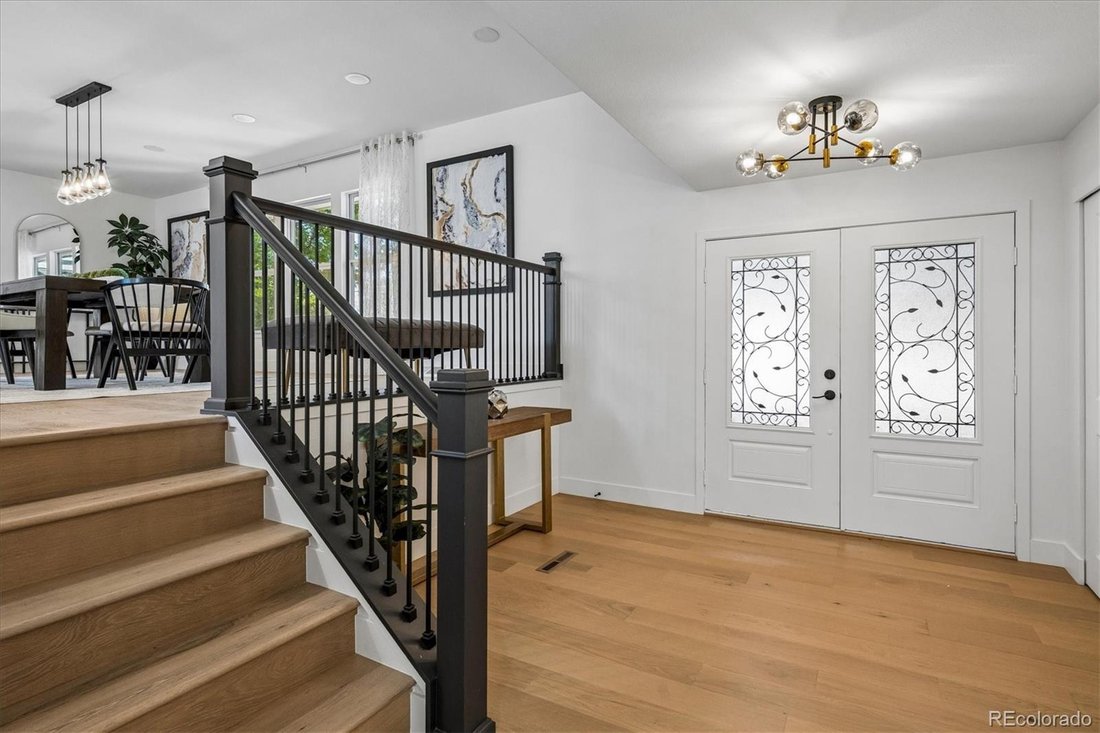
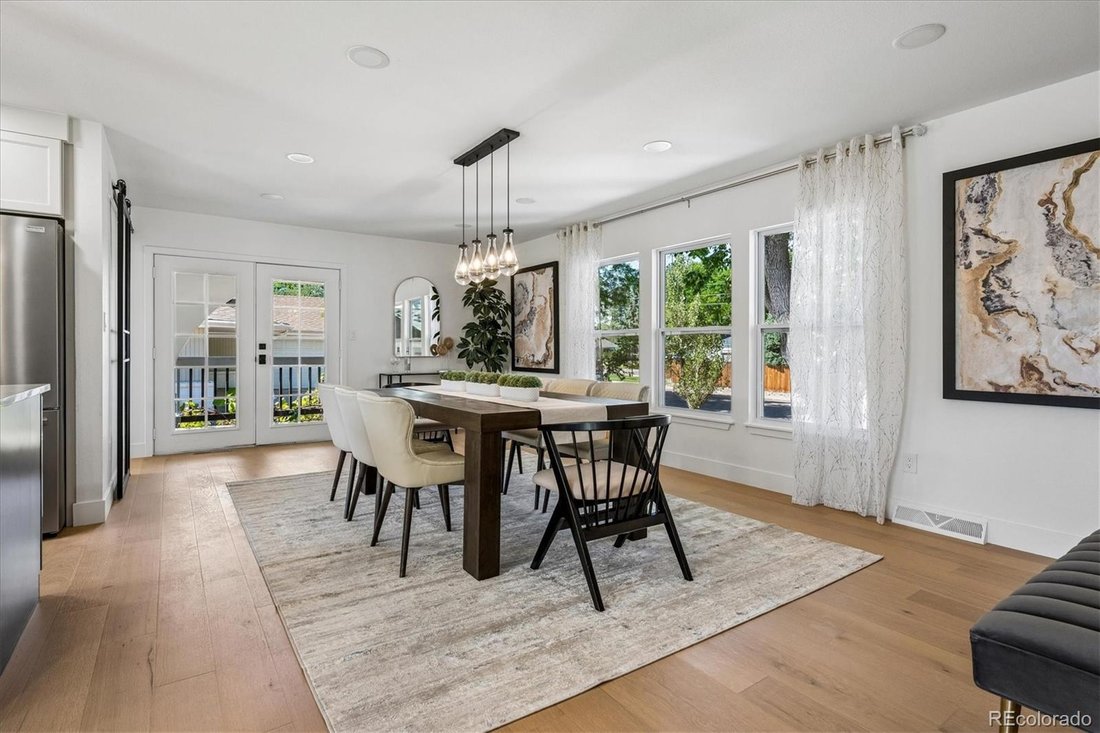
Completely remodeled from top to bottom — this home is truly move-in ready and shows like new construction! Fresh exterior and interior paint set the stage for a stunning, thoughtfully updated interior featuring new LVP flooring and new carpet throughout.
The gourmet kitchen is a showstopper, with quartz countertops, soft-close custom cabinetry, stainless steel appliances, and a custom tile ba
The gourmet kitchen is a showstopper, with quartz countertops, soft-close custom cabinetry, stainless steel appliances, and a custom tile ba
Completely remodeled from top to bottom — this home is truly move-in ready and shows like new construction! Fresh exterior and interior paint set the stage for a stunning, thoughtfully updated interior featuring new LVP flooring and new carpet throughout.
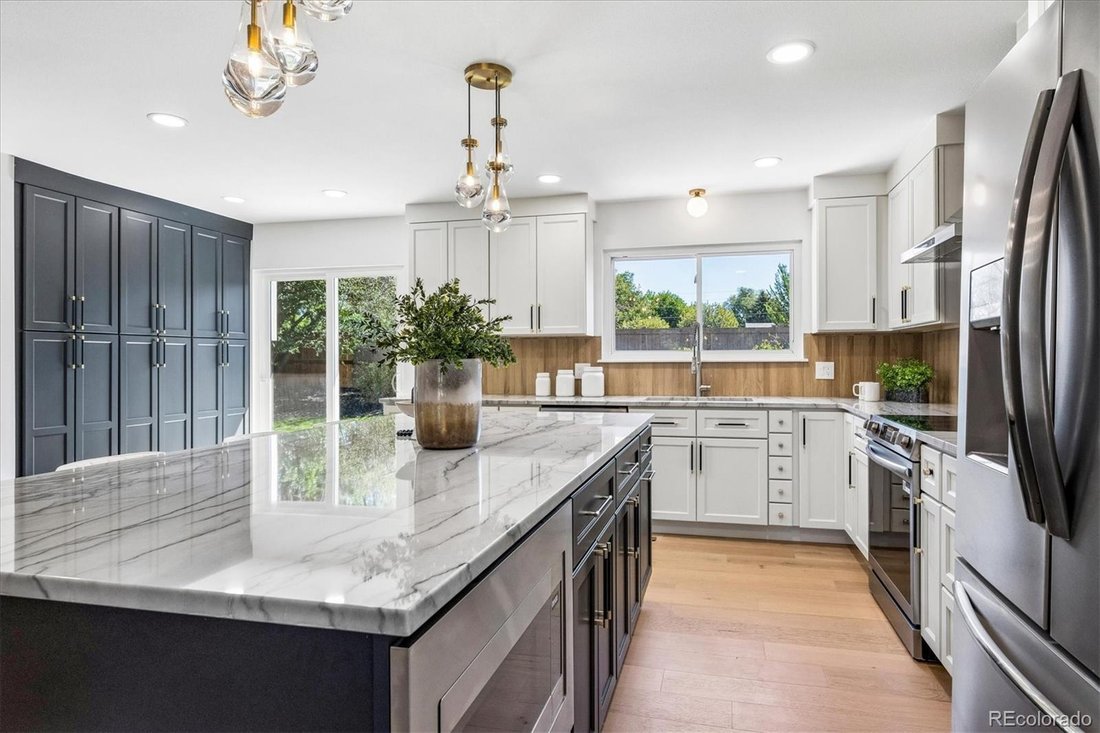
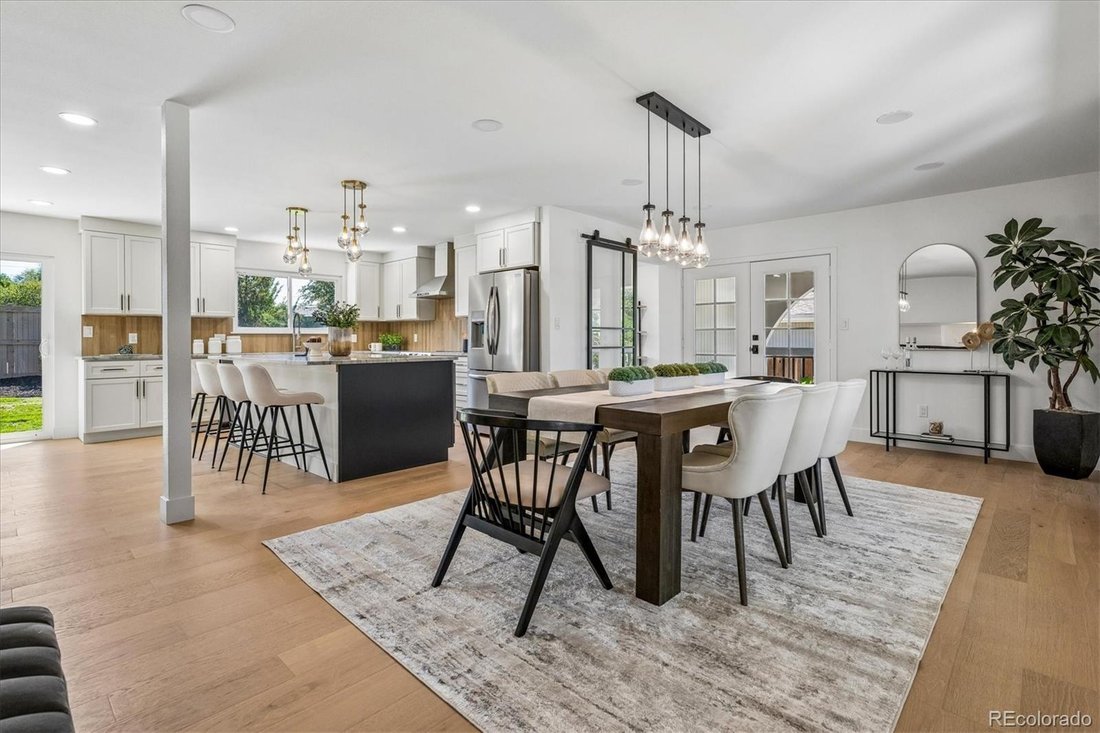
The gourmet kitchen is a showstopper, with quartz countertops, soft-close custom cabinetry, stainless steel appliances, and a custom tile backsplash. Most windows and the sliding doors have been replaced, filling the home with natural light.
Every bathroom has been completely remodeled, including a spa-like master bath with a huge custom-tile walk-in shower and a freestanding soaking tub. A mudroom off the garage adds everyday convenience with built-in shelving and a sink.
Upstairs offers 4 bedrooms, including a private primary suite, plus a full hallway bath. The main level features a huge office, a half bath, and flows seamlessly to the backyard. The finished basement adds even more living space with a theater room (laminate flooring), a 3/4 bath, and a non-conforming bedroom — perfect for guests or a home gym.
Outside, enjoy a new concrete patio and a fully sodded backyard with new sprinklers. Additional peace-of-mind upgrades include a repaired sewer line, new lighting throughout, and a swamp cooler paired with the furnace for efficient year-round comfort.
Conveniently located near Park, Trails and Shopping!
This one checks every box — schedule your showing today!
The gourmet kitchen is a showstopper, with quartz countertops, soft-close custom cabinetry, stainless steel appliances, and a custom tile backsplash. Most windows and the sliding doors have been replaced, filling the home with natural light.
Every bathroom has been completely remodeled, including a spa-like master bath with a huge custom-tile walk-in shower and a freestanding soaking tub. A mudroom off the garage adds everyday convenience with built-in shelving and a sink.
Upstairs offers 4 bedrooms, including a private primary suite, plus a full hallway bath. The main level features a huge office, a half bath, and flows seamlessly to the backyard. The finished basement adds even more living space with a theater room (laminate flooring), a 3/4 bath, and a non-conforming bedroom — perfect for guests or a home gym.
Outside, enjoy a new concrete patio and a fully sodded backyard with new sprinklers. Additional peace-of-mind upgrades include a repaired sewer line, new lighting throughout, and a swamp cooler paired with the furnace for efficient year-round comfort.
Conveniently located near Park, Trails and Shopping!
This one checks every box — schedule your showing today!
-
Property type
House
-
Year built
1970
-
Price/sqft
$275
Features
- Fireplace
- Garden
- Garage
- Walk In Closet
- Fitness Center / Gym
- Terrace
- New Builds
- Gas Stovetop
- Office
Features
Lot
Indoor
- Office
- Fireplace
- Kitchen island
- Gas Stovetop
- Bar
- Basement
- Stone Countertops
- Walk In Closet
- Fitness Center / Gym
Outdoor
- Terrace
- Garage
- Garden
Explore the Area
6960 S Harrison Street, Littleton, CO 80122, Centennial, Colorado, United States
View on Google Maps
Price per sqft
Low
High
Joined 2 years ago
You have inquired about this property
The agent will contact you soon by
Listed by
4
Listings
2024
Joined
Book home tour with Lina Krylov
Choose a date and whether you'd like a virtual or in-person tour with the agent.
Preferred date
Tour type

Denver Central
4500 E Cherry Creek S Drive, Suite 260, 80209, Denver, United States
View agency profile
Last updated
Yesterday
First listed
August 21
Agent licence
#40037766
Listing reference
2150155255404382
Listing status
Similar Properties Nearby
New Listings in Centennial


Explore More Homes for Sale
Centennial, CO, United States property types
Centennial, CO, United States popular searches
- Properties with Pool in Centennial, CO, United States
- Properties with Terrace in Centennial, CO, United States
- Mountain View properties in Centennial, CO, United States
- Properties with Cinema in Centennial, CO, United States
- Water View properties in Centennial, CO, United States
- Gated Community properties in Centennial, CO, United States
- Properties with Sauna in Centennial, CO, United States
- Riverfront properties in Centennial, CO, United States
- Golf View properties in Centennial, CO, United States
- City View properties in Centennial, CO, United States
- Properties with Indoor Pool in Centennial, CO, United States
Related Guides & Stories
Trusted by the World's Leading Brokers
The agents behind the world's most exceptional properties list with JamesEdition.
- Listings from Sotheby's, Christie's, BARNES, and Engel & Völkers
- Every listing reviewed before it goes live
- Connect directly with verified listing agents
By continuing you agree to our Terms and Privacy Policy.
brokerages we
partnered with
partnered with