$839,900
Single Family Attached Littleton
- 3 Beds
- 3 Baths
- 2,529 Sqft
- 3,921 Sqft lot
- Updated: Yesterday
- MLS#4937269
About the Property
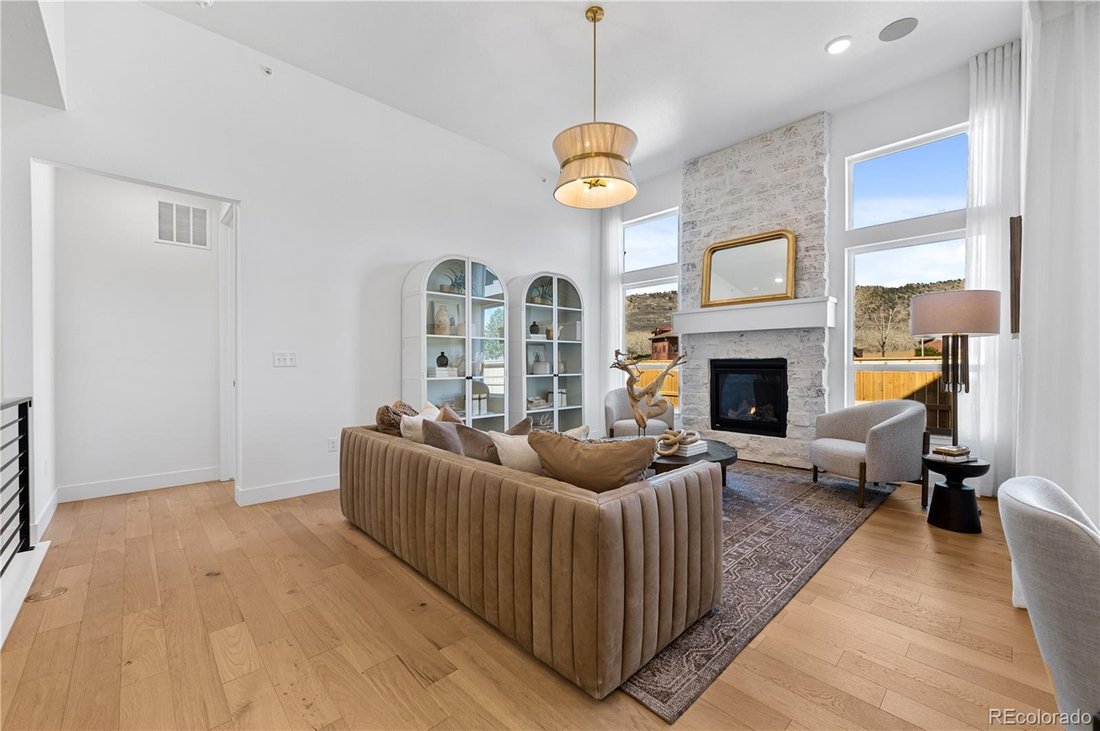
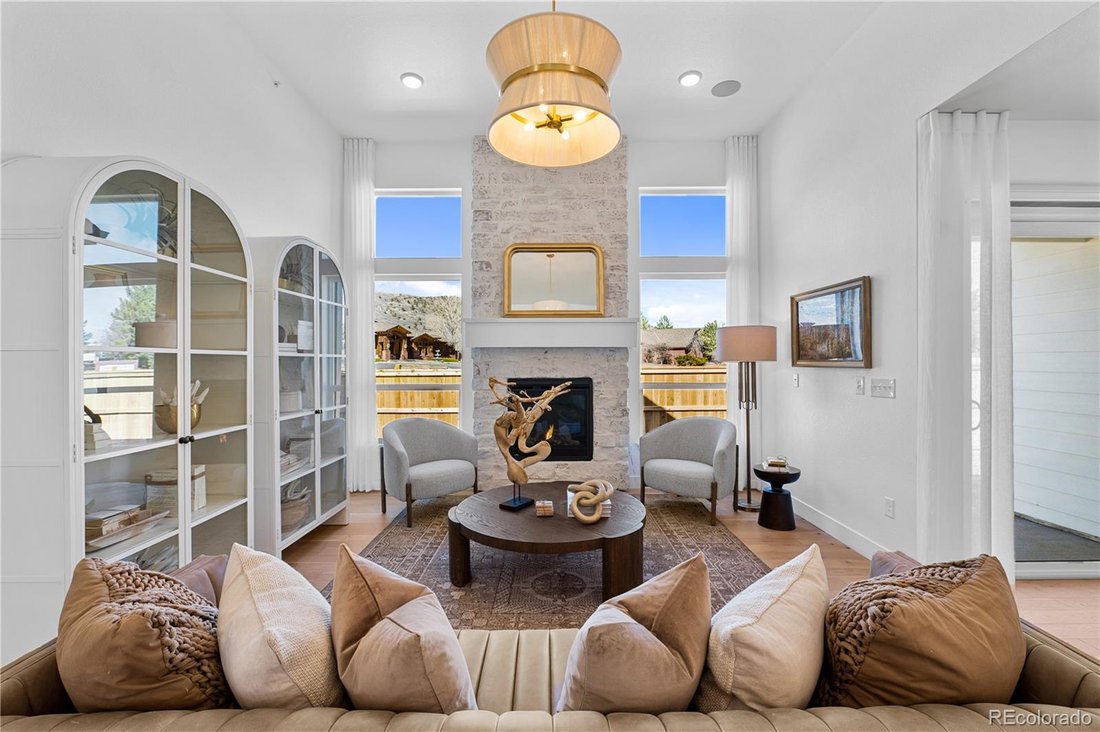
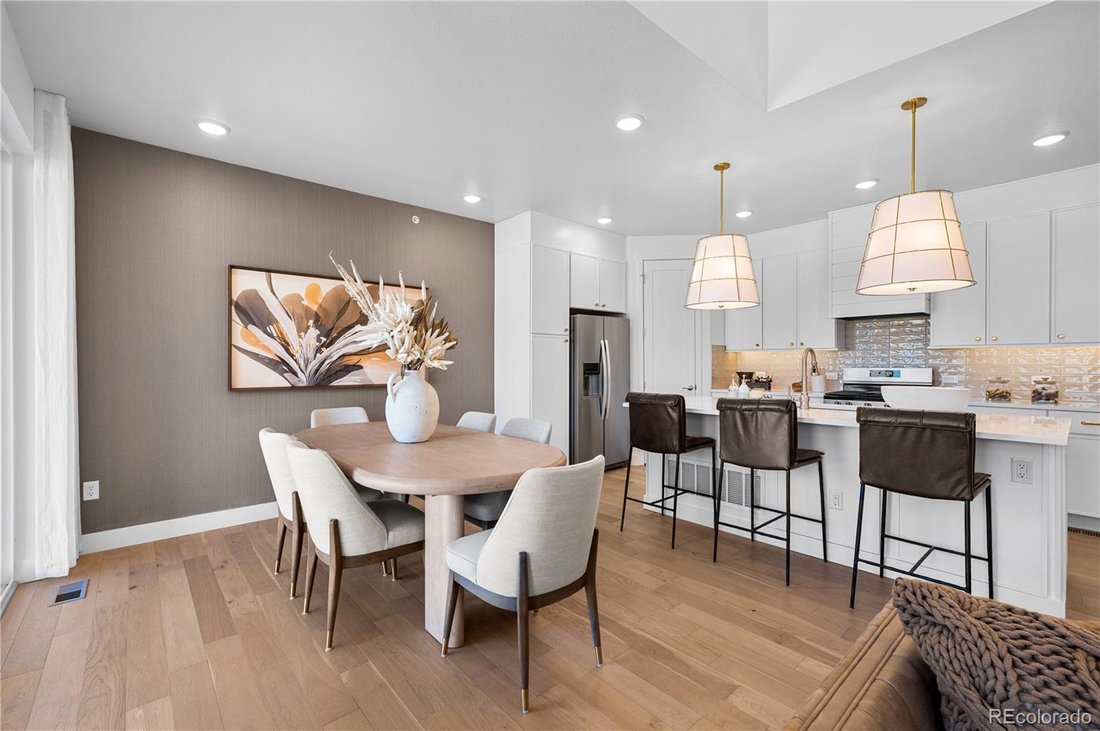
This stunning, brand-new home in the desirable Deer Creek and Ken Caryl Ranch community is the epitome of modern living. Scheduled for completion by November 2026, this low-maintenance villa offers the perfect blend of luxury and convenience. The Bright & Open MAIN FLOOR features 2 bedrooms and 2 bathrooms, including a luxurious primary suite on the main level as well as an added flex room per
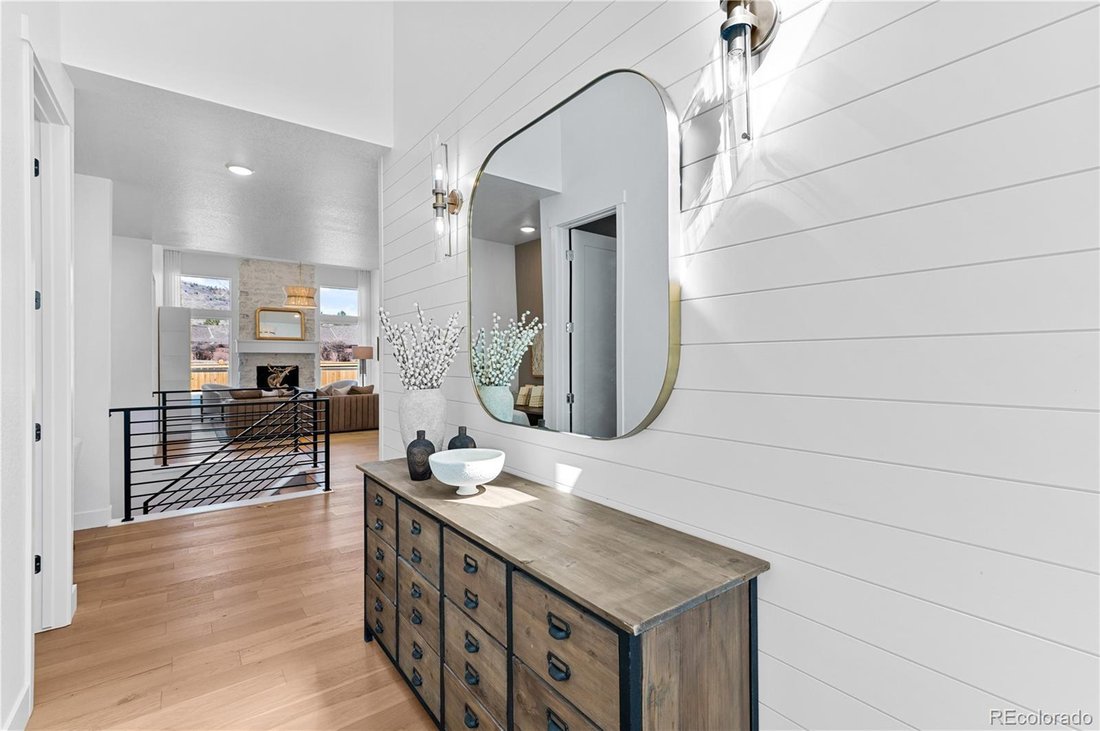
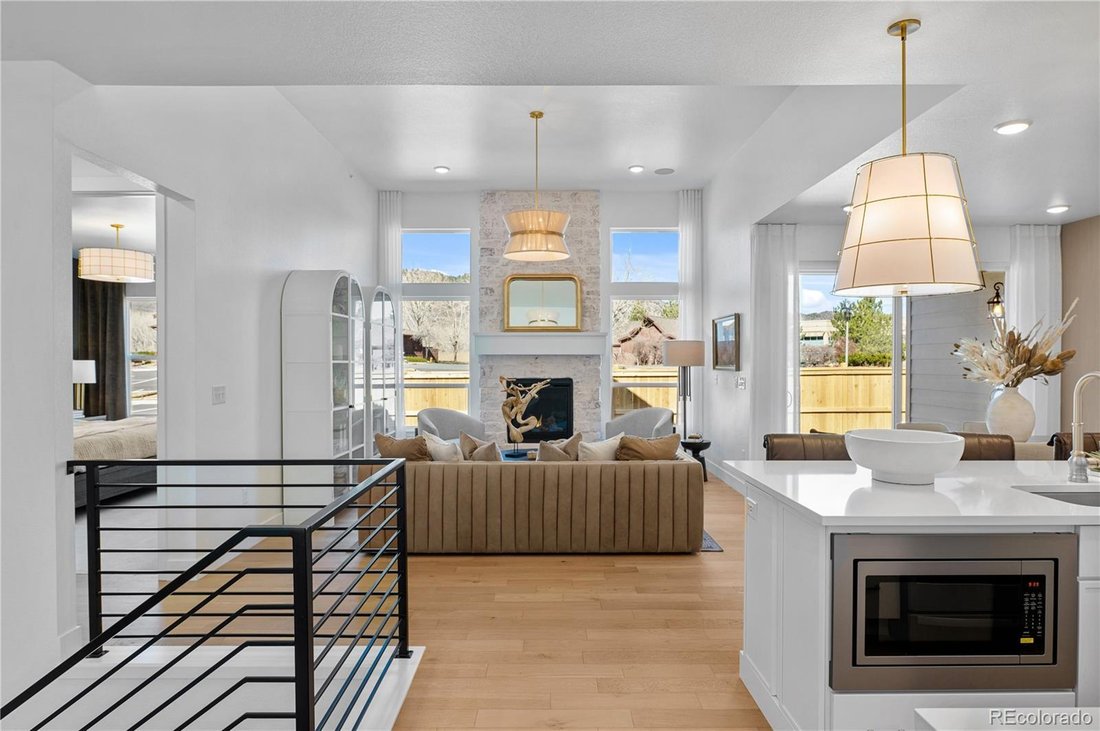
This stunning, brand-new home in the desirable Deer Creek and Ken Caryl Ranch community is the epitome of modern living. Scheduled for completion by November 2026, this low-maintenance villa offers the perfect blend of luxury and convenience. The Bright & Open MAIN FLOOR features 2 bedrooms and 2 bathrooms, including a luxurious primary suite on the main level as well as an added flex room perfect for a home office. Enjoy the expansive great room with 12 foot high ceilings and a cozy gas fireplace, great for entertaining or relaxing. The upgraded canopy kitchen features stainless steel appliances, large kitchen island, and a large pantry. Elegant “Biscotti” Cabinets and Quartz Countertops grace the Kitchen and each Bath. The Finished Full Basement adds over 900 square feet of finished space, including a roomy 3rd Bedroom, and still has tons of room for storage. ** Front & Back Yard Landscaping and Yard Maintenance Included** LOCK and LEAVE LIVING at its Finest - Great for those seeking a blend of Comfort, Style and Convenience. *Photos may be of model or rendering and not the actual property. Property
tax amount shown is land-only and/or estimated amount by county vs. the actual future amount for the completed home.
Ask Builder to confirm current incentives that may apply to your particular purchase contract. The information herein,
though deemed reliable is not guaranteed.
tax amount shown is land-only and/or estimated amount by county vs. the actual future amount for the completed home.
Ask Builder to confirm current incentives that may apply to your particular purchase contract. The information herein,
though deemed reliable is not guaranteed.
-
Property type
House
-
Year built
2025
-
Price/sqft
$332
Features
- Fireplace
- Garden
- Office
- Kitchen island
- Basement
Explore the Area
11361 W Alder Drive, Littleton, CO 80127, Colorado, United States
View on Google Maps
Price per sqft
Low
High
Joined 2 years ago
You have inquired about this property
The agent will contact you soon by
Listed by
7
Listings
2025
Joined
Book home tour with Sarah Gallegos
Choose a date and whether you'd like a virtual or in-person tour with the agent.
Preferred date
Tour type

Last updated
Yesterday
First listed
Sep 9
Agent licence
#40021712
Listing reference
2155512884660828
Listing status
Similar Properties Nearby
New Listings in Littleton

Explore More Homes for Sale
Littleton, CO, United States property types
Littleton, CO, United States popular searches
- Mountain View properties in Littleton, CO, United States
- Properties with Pool in Littleton, CO, United States
- Properties with Game Room in Littleton, CO, United States
- Waterfront properties in Littleton, CO, United States
- Golf View properties in Littleton, CO, United States
- Duplex properties in Littleton, CO, United States
- Properties with Cinema in Littleton, CO, United States
- Properties with Sauna in Littleton, CO, United States
- City View properties in Littleton, CO, United States
- Properties with Steam Room in Littleton, CO, United States
Related Guides & Stories
Trusted by the World's Leading Brokers
The agents behind the world's most exceptional properties list with JamesEdition.
- Listings from Sotheby's, Christie's, BARNES, and Engel & Völkers
- Every listing reviewed before it goes live
- Connect directly with verified listing agents
By continuing you agree to our Terms and Privacy Policy.
brokerages we
partnered with
partnered with