$1,297,000
Single Family Detached Littleton
- 5 Beds
- 4 Baths
- 3,586 Sqft
- 6,534 Sqft lot
- Updated: August 5
- MLS#7250486
About the Property
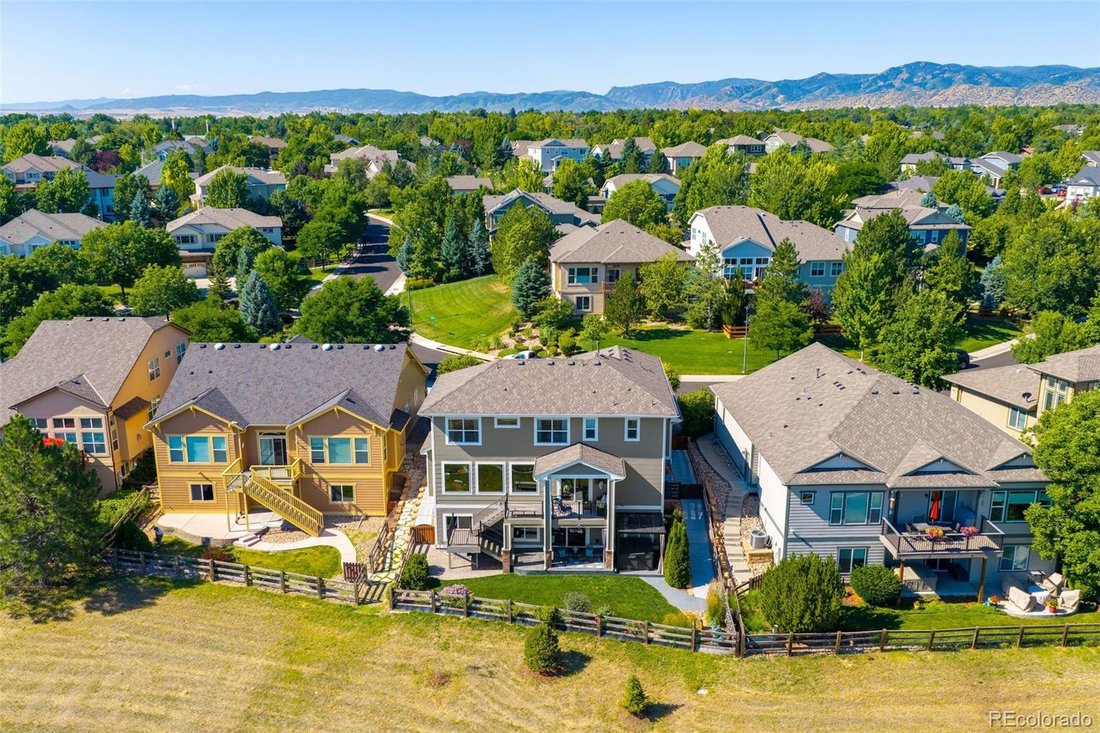
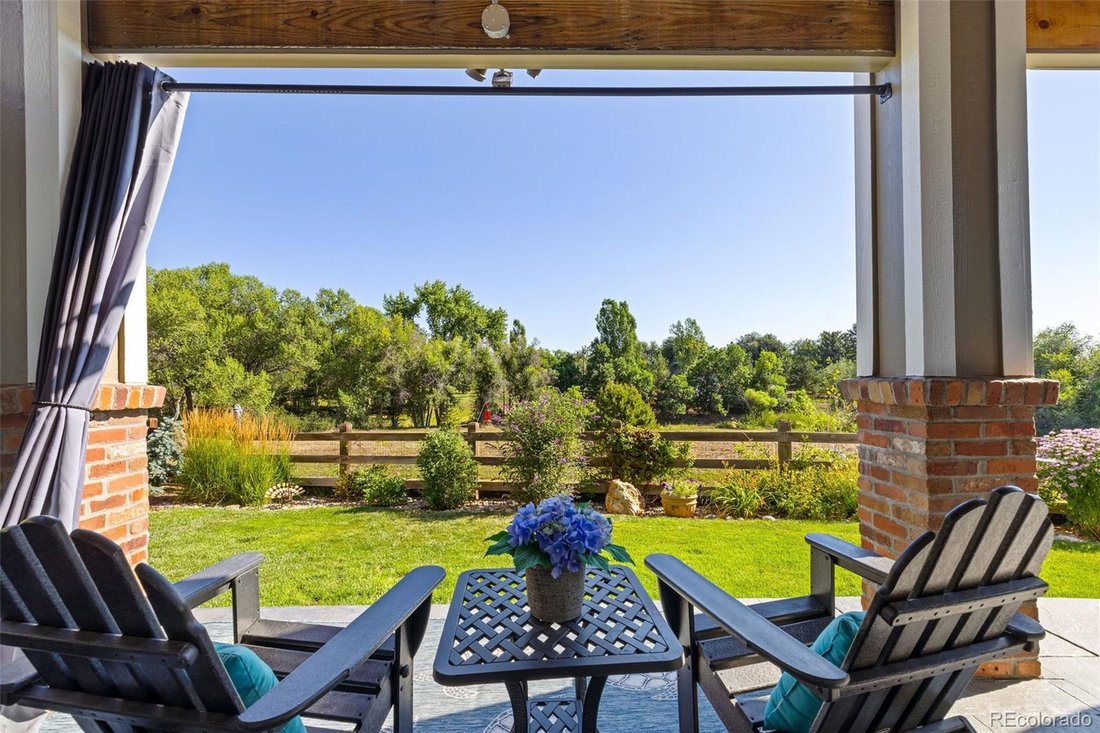
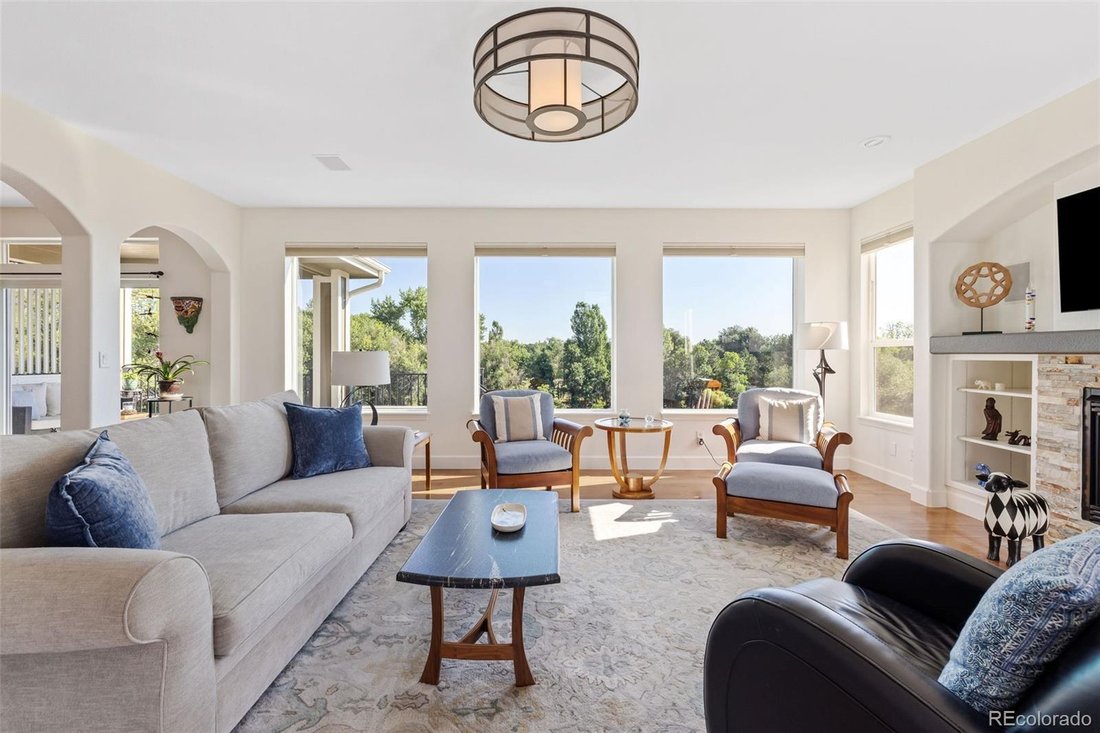
Welcome to move-in-ready living in Littleton’s Vintage Reserve, where many of the major projects are already complete and a neighborhood walking path and greenbelt begin just outside the back door. Warm hickory wood floors and an expansive wall of windows create an inviting first impression, filling the home with natural light and greenbelt views. This five-bedroom, four-bath home offers approxima
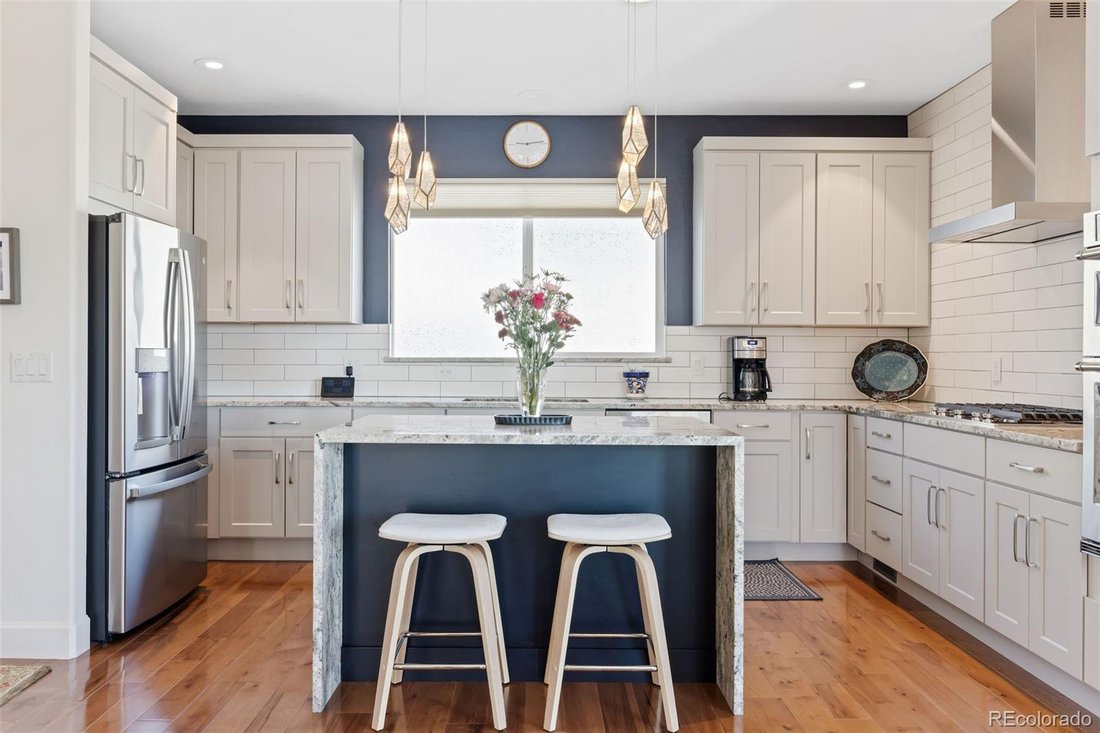
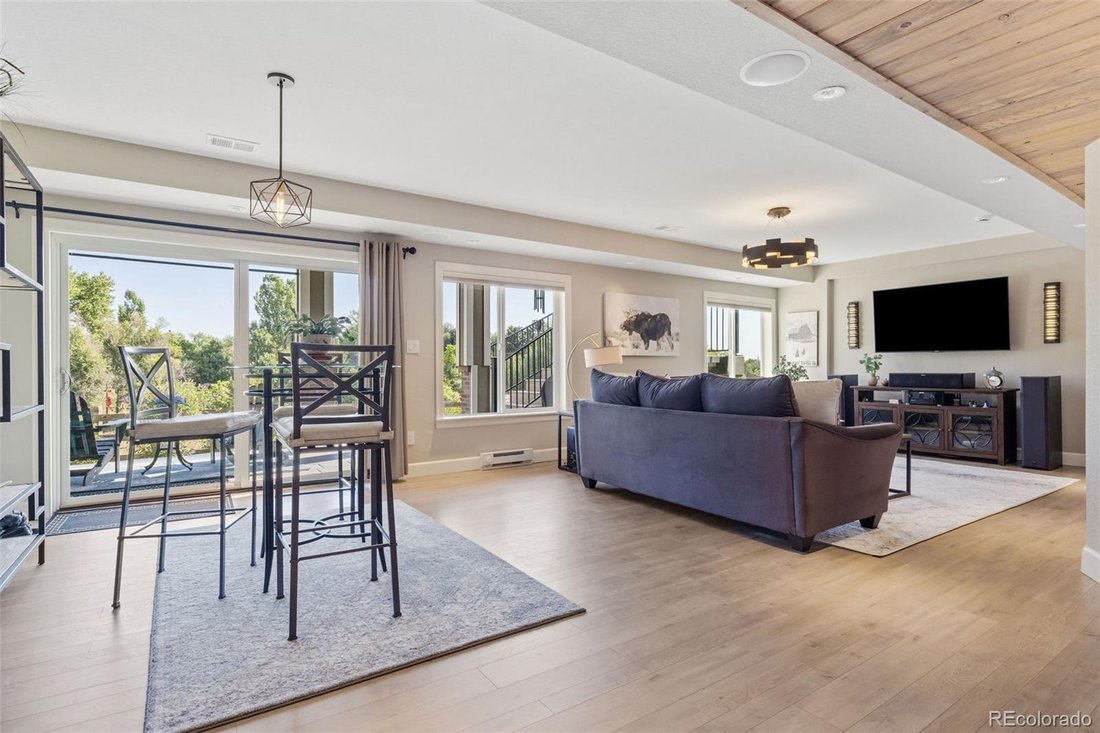
Welcome to move-in-ready living in Littleton’s Vintage Reserve, where many of the major projects are already complete and a neighborhood walking path and greenbelt begin just outside the back door. Warm hickory wood floors and an expansive wall of windows create an inviting first impression, filling the home with natural light and greenbelt views. This five-bedroom, four-bath home offers approximately 3,586 finished square feet. A new water heater was installed in 2020, followed by a new 2 speed Carrier Infinity HVAC system in 2021. In 2024, the home received a Class 4 impact-resistant roof, new gutters and new windows on the west and north sides. These meaningful updates offer comfort, efficiency and peace of mind without an immediate list of major projects. Even more recent updates and upgrades have been completed. Contact the listing agent for the full list. The thoughtfully updated kitchen anchors the home and flows naturally into the surrounding living areas, making it equally suited for quiet weeknights or gatherings with family and friends. The finished walkout basement feels bright and connected, with natural light, outdoor access and greenbelt views. A custom wet bar creates the perfect place to entertain, gather for the big game or settle in for movie night, while the flexible layout also offers space for a home gym, playroom, guest retreat or private office. Outside, the walking path and greenbelt feel like an extension of the backyard. Vintage Reserve also offers neighborhood trails and a community clubhouse. Normandy Estates Pool and Tennis Club is adjacent to the neighborhood and offers optional membership for swimming and tennis. Columbine Country Club is approximately five minutes away, while Downtown Littleton’s restaurants, coffee shops, boutiques and light rail are just minutes from home. The work is done, the space is ready and some of Littleton’s best recreation, dining and gathering places are close by. Move in and enjoy it from day one.
-
Property type
House
-
Year built
2006
-
Price/sqft
$361
Features
- Fireplace
- Garden
- Pool
- Fitness Center / Gym
- Mountain View
- Terrace
- Jacuzzi
- Pergola
- Outdoor Living Space
Features
Lot
Indoor
- High Ceiling
- Office
- Fireplace
- Air Conditioning
- Kitchen island
- Gas Stovetop
- Jacuzzi
- Bar
- Basement
- Stone Countertops
- Fitness Center / Gym
Outdoor
- Terrace
- Balcony
- Pool
- Outdoor Living Space
- Pergola
- Garden
Explore the Area
5319 W Hoover Drive, Littleton, CO 80123, Columbine Valley, Colorado, United States
View on Google Maps
Price per sqft
Low
High
Joined 4 years ago
You have inquired about this property
The agent will contact you soon by
Listed by
2
Listings
2023
Joined
Book home tour with Mikelle Smith
Choose a date and whether you'd like a virtual or in-person tour with the agent.
Preferred date
Tour type

Last updated
August 5
First listed
Jul 25
Listing reference
2138122856306978
Listing status
Active under contract
Similar Properties Nearby
New Listings in Columbine Valley




Explore More Homes for Sale
Columbine Valley, CO, United States popular searches
- Properties with Balcony in Columbine Valley, CO, United States
- Properties with Open Kitchen in Columbine Valley, CO, United States
- Properties with Terrace in Columbine Valley, CO, United States
- Mountain View properties in Columbine Valley, CO, United States
- Properties with Outdoor Kitchen in Columbine Valley, CO, United States
- Lakefront properties in Columbine Valley, CO, United States
- Water View properties in Columbine Valley, CO, United States
- Waterfront properties in Columbine Valley, CO, United States
- Lake View properties in Columbine Valley, CO, United States
- Panoramic / Scenic View properties in Columbine Valley, CO, United States
- Gated Community properties in Columbine Valley, CO, United States
- Properties with Cinema in Columbine Valley, CO, United States
- Properties with Steam Room in Columbine Valley, CO, United States
- Equestrian properties in Columbine Valley, CO, United States
Related Guides & Stories
Trusted by the World's Leading Brokers
The agents behind the world's most exceptional properties list with JamesEdition.
- Listings from Sotheby's, Christie's, BARNES, and Engel & Völkers
- Every listing reviewed before it goes live
- Connect directly with verified listing agents
By continuing you agree to our Terms and Privacy Policy.
brokerages we
partnered with
partnered with