$874,900
Single Family Attached Littleton
- 3 Beds
- 3 Baths
- 2,653 Sqft
- 3,921 Sqft lot
- Updated: August 5
- MLS#6823864
About the Property
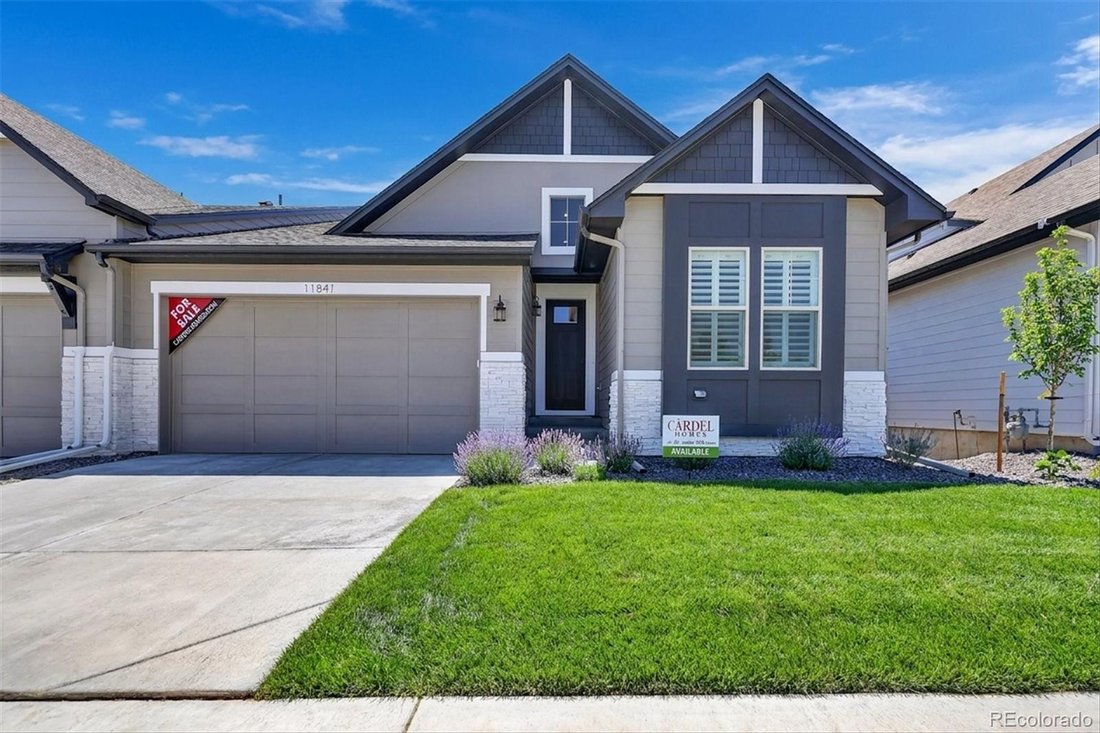
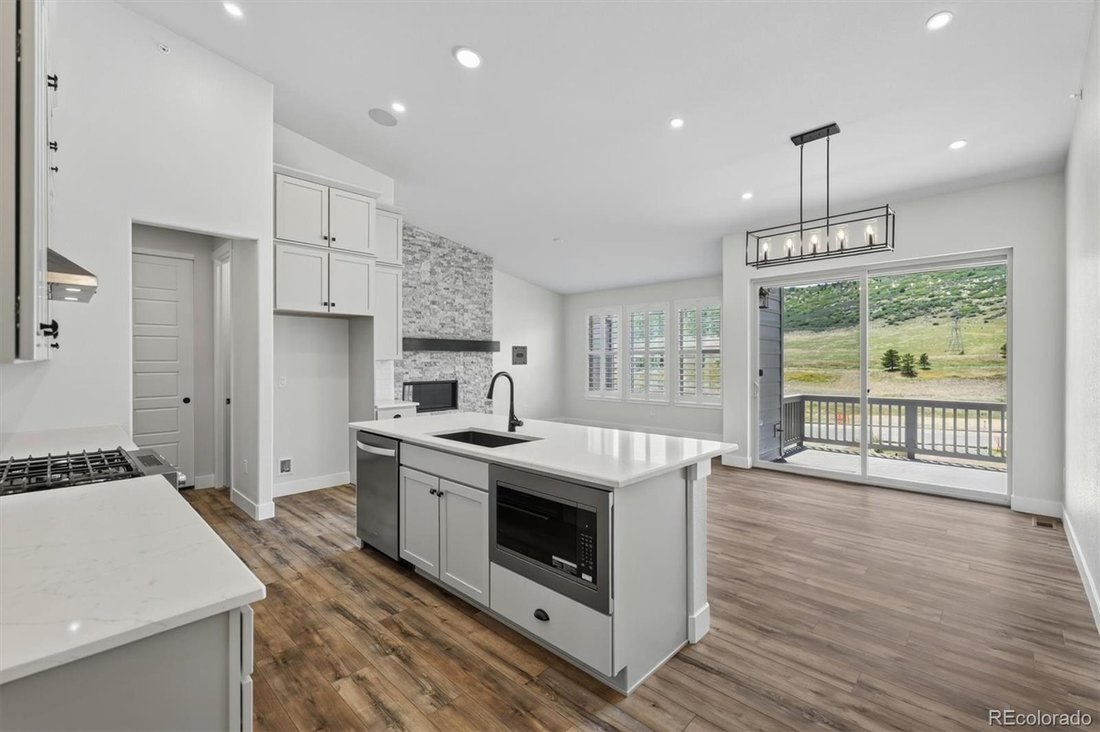
Located in the highly desirable Ken Caryl neighborhood, these low-maintenance ranch-style villas offer a truly one-of-a-kind living experience and this stunning Willow plan is no exception. The main level features primary suite and a guest bedroom and a robust canopy kitchen with double-stacked cabinets. The vaulted Great Room features stunning floor-to-ceiling stonework around the large fireplace
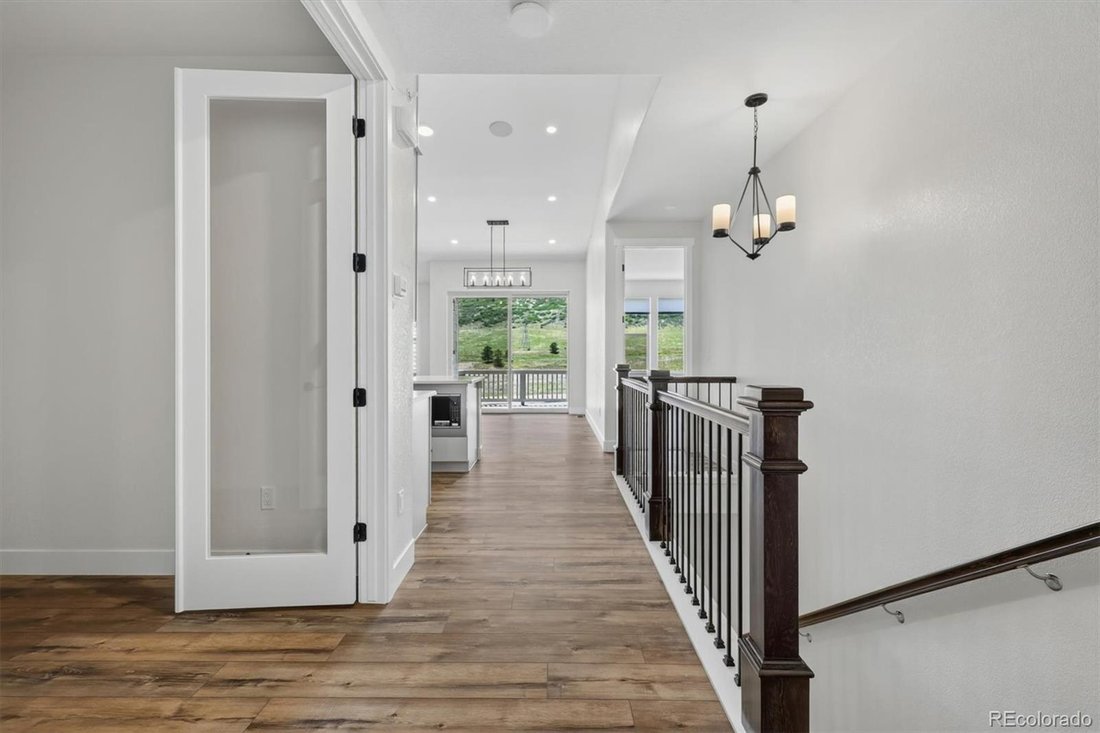
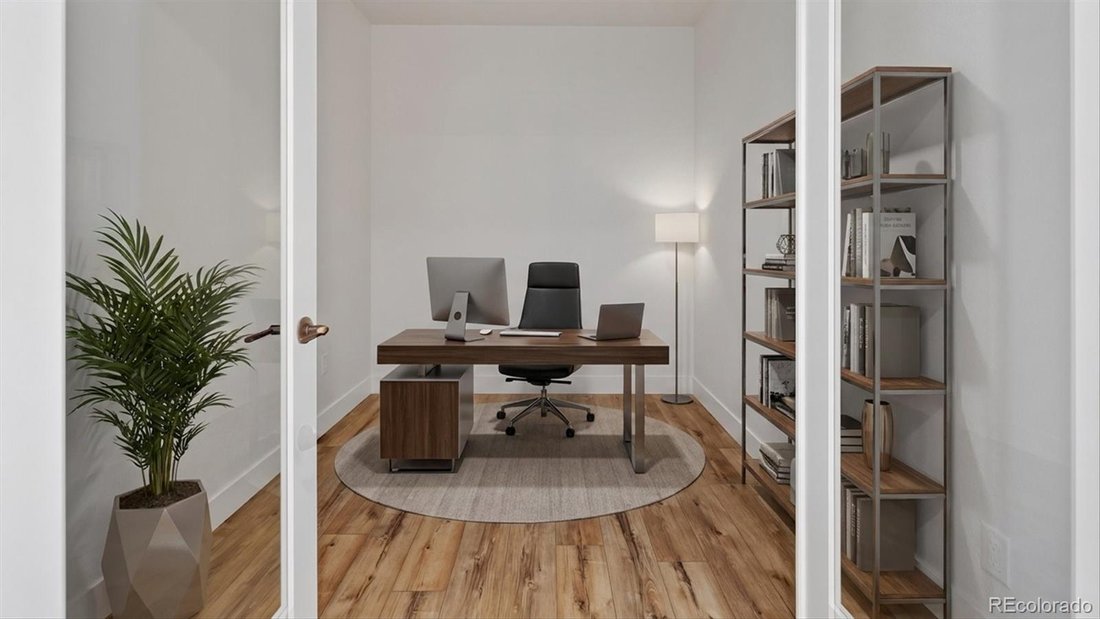
Located in the highly desirable Ken Caryl neighborhood, these low-maintenance ranch-style villas offer a truly one-of-a-kind living experience and this stunning Willow plan is no exception. The main level features primary suite and a guest bedroom and a robust canopy kitchen with double-stacked cabinets. The vaulted Great Room features stunning floor-to-ceiling stonework around the large fireplace and mantle. Eight-foot interior doors enhance an open, light-filled layout that flows effortlessly from room to room. Step onto the elevated deck to enjoy foothill views that bring the beauty of the westside right into your home. The finished walkout basement adds incredible versatility, offering an additional bedroom, full bath, spacious rec room, and an oversized storage area along with a patio and upgradable backyard space. Design upgrades include latte cabinets with hardware and faucets, light quartz countertops, LVP flooring, and designer lighting throughout. With 1,537 square feet on the main level plus 1,116 square feet in the basement, there’s plenty of room for entertaining and everyday comfort. An oversized 2-car garage completes the package. Front and backyard landscaping and mowing are conveniently maintained through the Metro District, giving you more time to enjoy the relaxed, scenic lifestyle Ken Caryl is known for. Property tax amount shown is land-only and/or estimated amount by county vs. the actual future amount for the completed home. Ask Builder to confirm current incentives that may apply to your particular purchase contract. Photos are virtually staged. *Photos may be of model or rendering and not the actual property. Property tax amount shown is land-only and/or estimated amount by county vs. the actual future amount for the completed home. Ask Builder to confirm current incentives that may apply to your particular purchase contract. The information herein, though deemed reliable is not guaranteed.
-
Property type
House
-
Year built
2026
-
Price/sqft
$329
Features
- Garage
- Fireplace
- Basement
Explore the Area
11841 Canyon Avenue, Littleton, CO 80127, Colorado, United States
View on Google Maps
Price per sqft
Low
High
Joined 4 years ago
You have inquired about this property
The agent will contact you soon by
Listed by
4
Listings
2025
Joined
Book home tour with Sarah Gallegos
Choose a date and whether you'd like a virtual or in-person tour with the agent.
Preferred date
Tour type

Last updated
August 5
First listed
Jun 17
Listing reference
2127230868129382
Listing status
Similar Properties Nearby
New Listings in Littleton




Explore More Homes for Sale
Littleton, CO, United States property types
Littleton, CO, United States popular searches
- Properties with Pool in Littleton, CO, United States
- Mountain View properties in Littleton, CO, United States
- City View properties in Littleton, CO, United States
- Properties with Game Room in Littleton, CO, United States
- Properties with Cinema in Littleton, CO, United States
- Properties with Steam Room in Littleton, CO, United States
- Golf View properties in Littleton, CO, United States
- Properties with Sauna in Littleton, CO, United States
- Duplex properties in Littleton, CO, United States
- High Altitude properties in Littleton, CO, United States
- Hilltop properties in Littleton, CO, United States
- Waterfront properties in Littleton, CO, United States
Related Guides & Stories
Trusted by the World's Leading Brokers
The agents behind the world's most exceptional properties list with JamesEdition.
- Listings from Sotheby's, Christie's, BARNES, and Engel & Völkers
- Every listing reviewed before it goes live
- Connect directly with verified listing agents
By continuing you agree to our Terms and Privacy Policy.
brokerages we
partnered with
partnered with