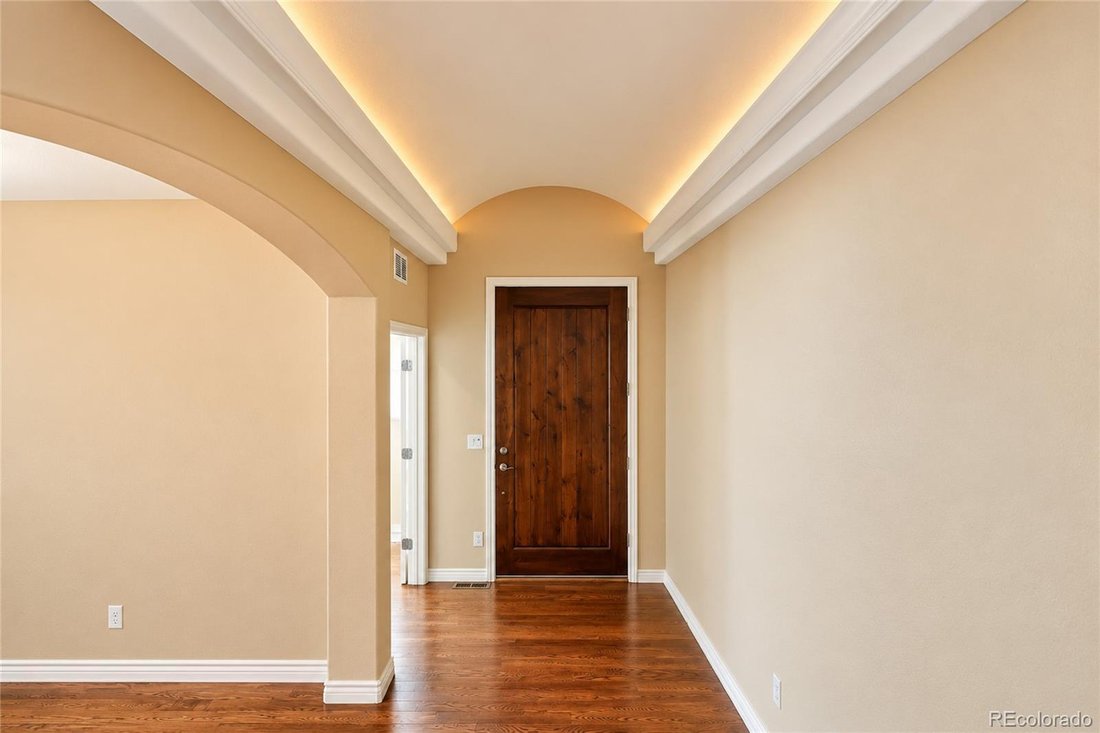
4 Bedrooms Single Family Detached
- 4 Beds
- 4 Baths
- 4,113 Sqft
- Updated: Today
- MLS#6271985
About the Property
Welcome to 8065 W Progress Circle, a beautifully appointed Littleton home offering approximately 4,699 total sqft, with 2,354 sqft on the main level and finished of finished basement including a built in wet bar w/wine cooler. Thoughtfully designed with space, comfort, and functionality in mind, this home offers an exceptional floor plan with room for everyone. The main level features two spaci
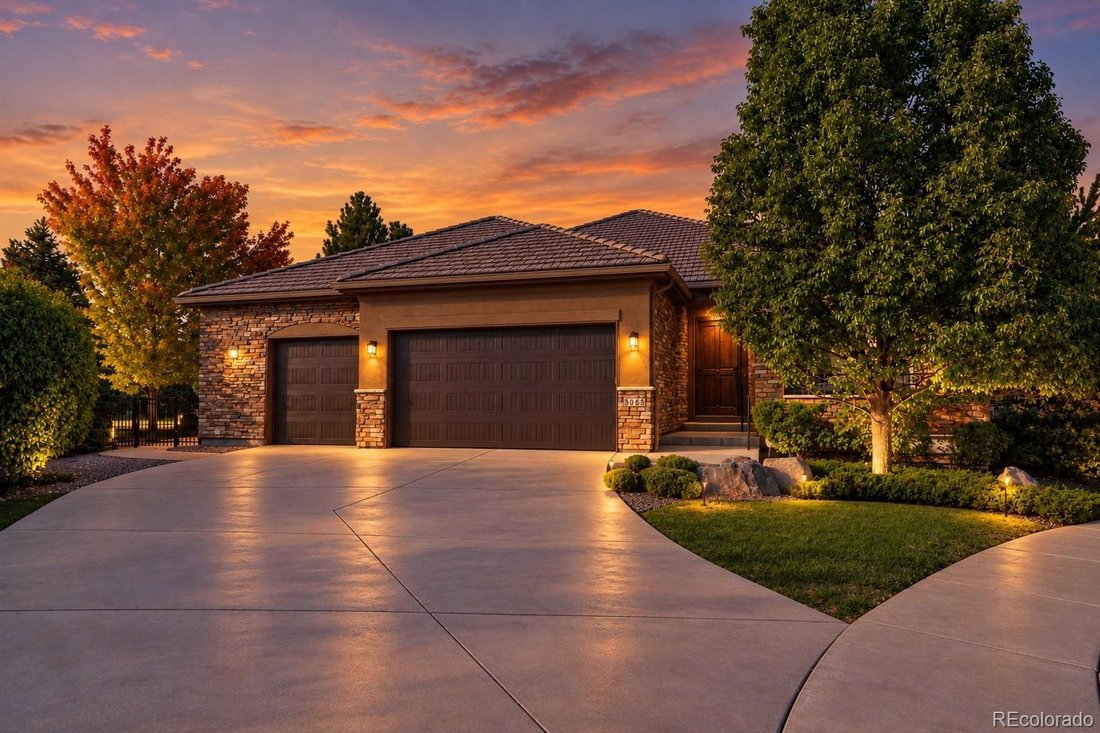
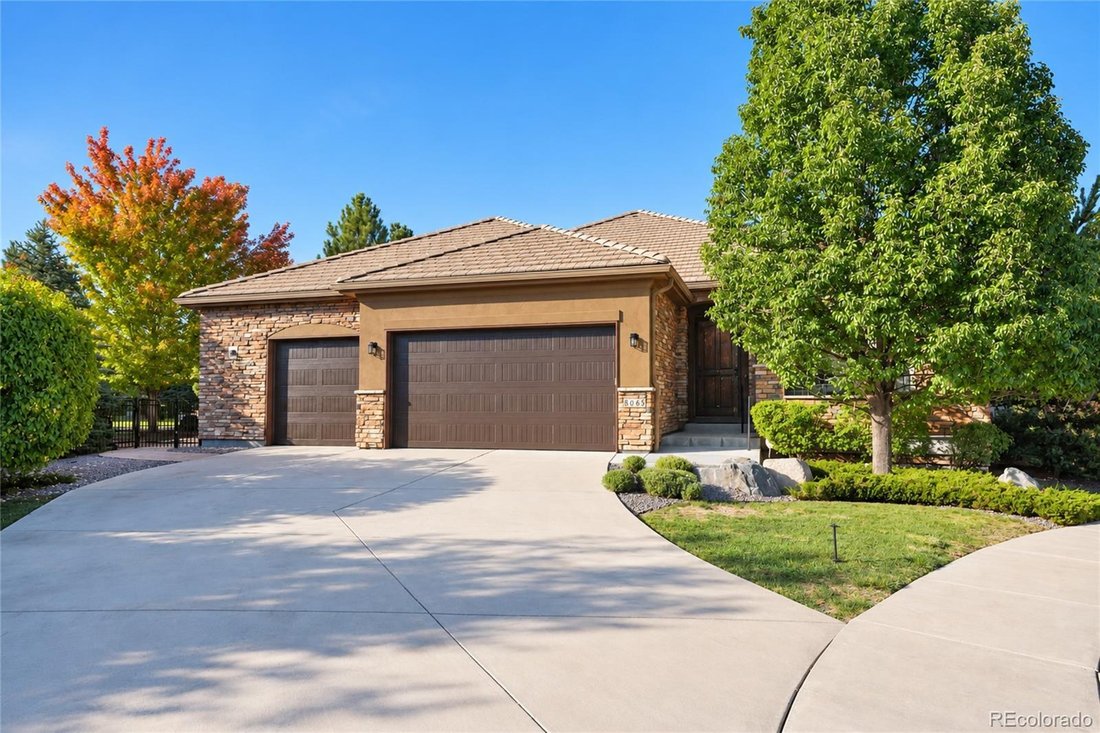
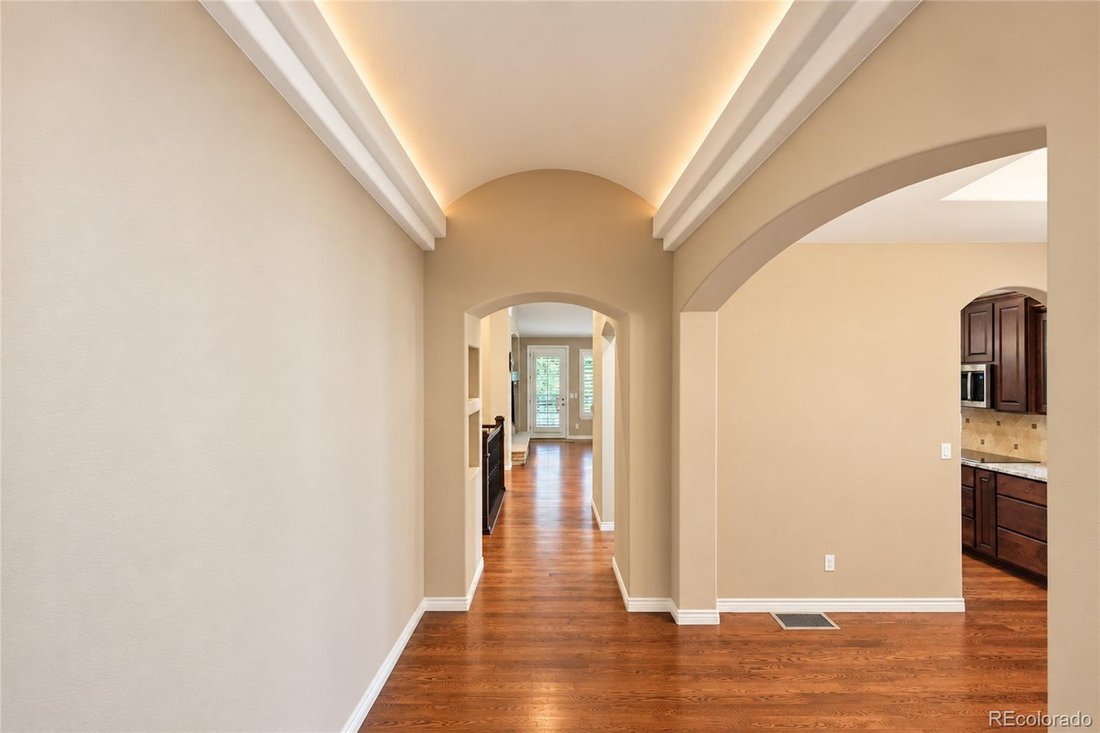
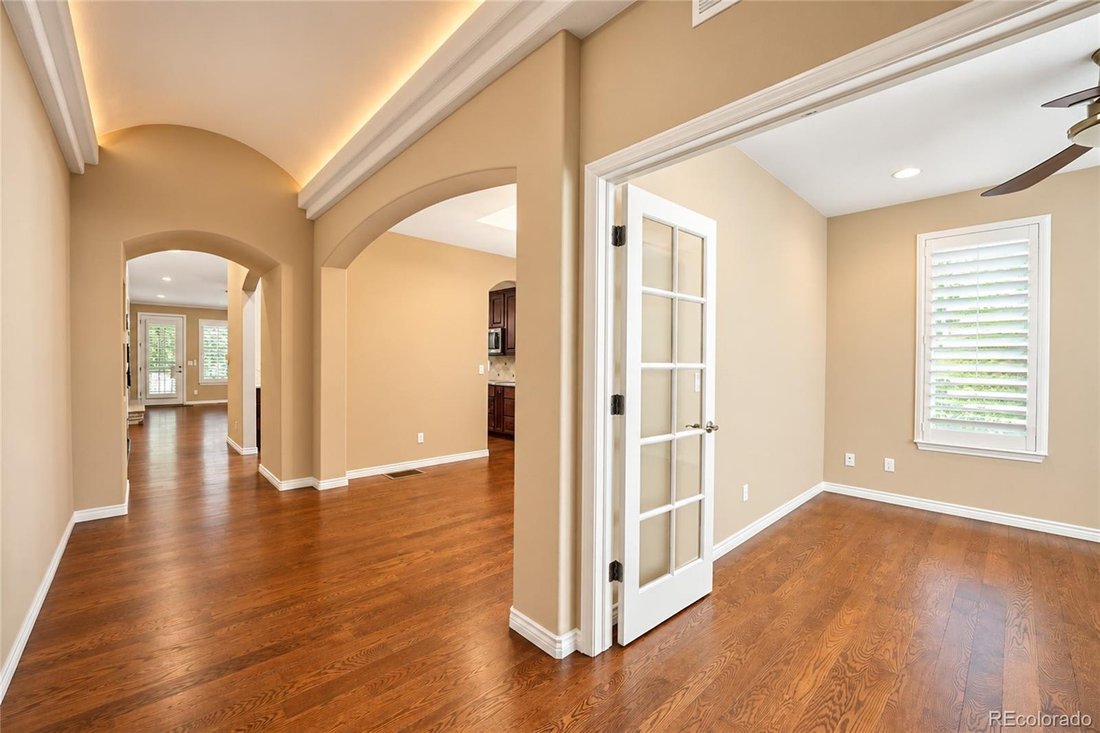
Welcome to 8065 W Progress Circle, a beautifully appointed Littleton home offering approximately 4,699 total sqft, with 2,354 sqft on the main level and finished of finished basement including a built in wet bar w/wine cooler. Thoughtfully designed with space, comfort, and functionality in mind, this home offers an exceptional floor plan with room for everyone. The main level features two spacious primary suites, making this home ideal for multi-generational living, guests, or those looking for added flexibility and privacy. The open-concept kitchen and living room create a welcoming gathering space, while the formal dining room and dedicated office provide additional functionality for entertaining and working from home. A main-level laundry room and convenient half bath add to the home’s everyday convenience. The stunning kitchen is designed to impress, featuring beautiful granite countertops, a large island, upgraded cabinetry, soft-close drawers, and stainless steel appliances. Real Hardwood flooring flows throughout the main living areas, complemented by new carpet in the upstairs bedrooms. Adding an elegant touch, accent lighting highlights the entry hallway and creates a warm and inviting first impression. The finished basement expands the living space with two additional bedrooms and a full bathroom, offering plenty of room for guests, recreation, a home office, or additional living arrangements. An oversized 3-car garage provides abundant parking and storage, along with a wheelchair-accessible ramp for added accessibility. Outside, enjoy a low-maintenance yard designed to make homeownership easier. The HOA takes care of the front lawn and snow removal, allowing you more time to enjoy the things that matter. As an added bonus, residents have access to a private lake, providing an opportunity to enjoy the outdoors right within the community. Schedule your private showing today and experience everything 8065 W Progress Circle has to offer!
-
Property type
House
-
Price/sqft
$352
Features
- Garage
- Open Kitchen
- Parking
- Office
- Air Conditioning
- Laundry Room
- Stone Countertops
- Bar
- Kitchen island
Indoor
- Office
- Air Conditioning
- Kitchen island
- Bar
- Laundry Room
- Open Kitchen
- Basement
- Stone Countertops
Outdoor
- Parking
- Garage
Explore the Area
The agent will contact you soon by
Listed by
Book home tour with Carlos Gonzalez
Choose a date and whether you'd like a virtual or in-person tour with the agent.

We’re here to make your real estate dreams into realities.
Call us today.
Similar Properties Nearby
New Listings in Columbine Valley




Explore More Homes for Sale
Columbine Valley, CO, United States property types
Columbine Valley, CO, United States popular searches
- Mountain View properties in Columbine Valley, CO, United States
- Properties with Open Kitchen in Columbine Valley, CO, United States
- Properties with Terrace in Columbine Valley, CO, United States
- Water View properties in Columbine Valley, CO, United States
- Properties with Balcony in Columbine Valley, CO, United States
- Gated Community properties in Columbine Valley, CO, United States
- Properties with Outdoor Kitchen in Columbine Valley, CO, United States
- Properties with Cinema in Columbine Valley, CO, United States
- Lake View properties in Columbine Valley, CO, United States
- Properties with Steam Room in Columbine Valley, CO, United States
- Lakefront properties in Columbine Valley, CO, United States
- Waterfront properties in Columbine Valley, CO, United States
- Properties with Library in Columbine Valley, CO, United States
- Panoramic / Scenic View properties in Columbine Valley, CO, United States
Related Guides & Stories
Trusted by the World's Leading Brokers
The agents behind the world's most exceptional properties list with JamesEdition.
- Listings from Sotheby's, Christie's, BARNES, and Engel & Völkers
- Every listing reviewed before it goes live
- Connect directly with verified listing agents
By continuing you agree to our Terms and Privacy Policy.
partnered with