$997,000
The Perfect Blend Of Historic Charm And Modern Luxury
- 4 Beds
- 4 Baths
- 4,329 Sqft
- 11,326 Sqft lot
- Updated: Today
About the Property
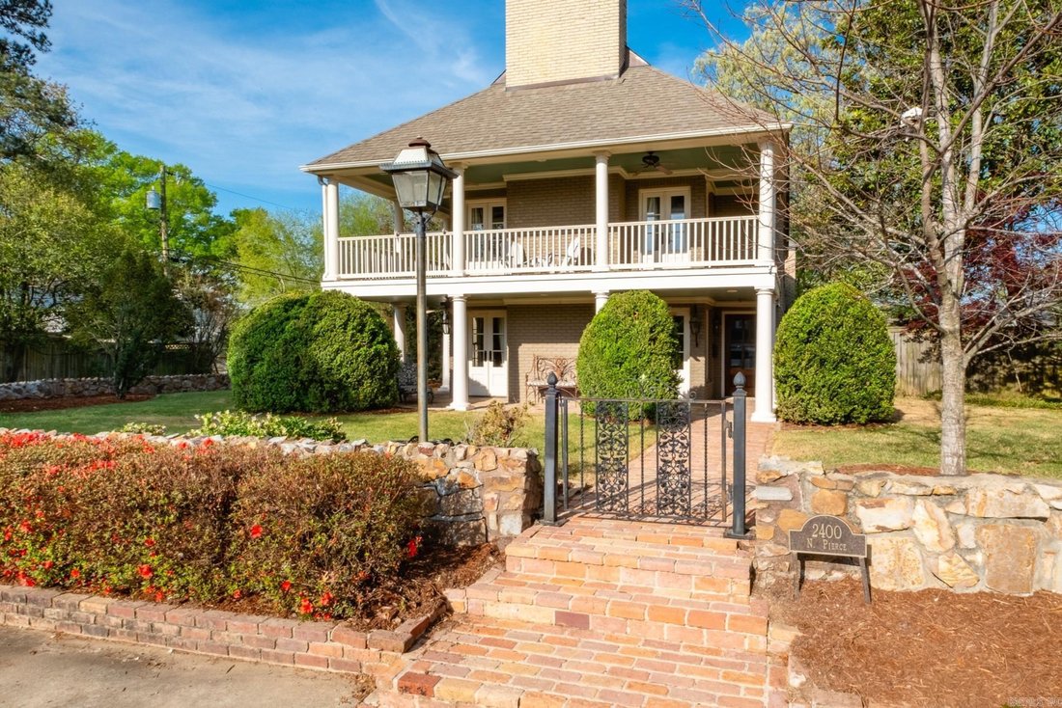
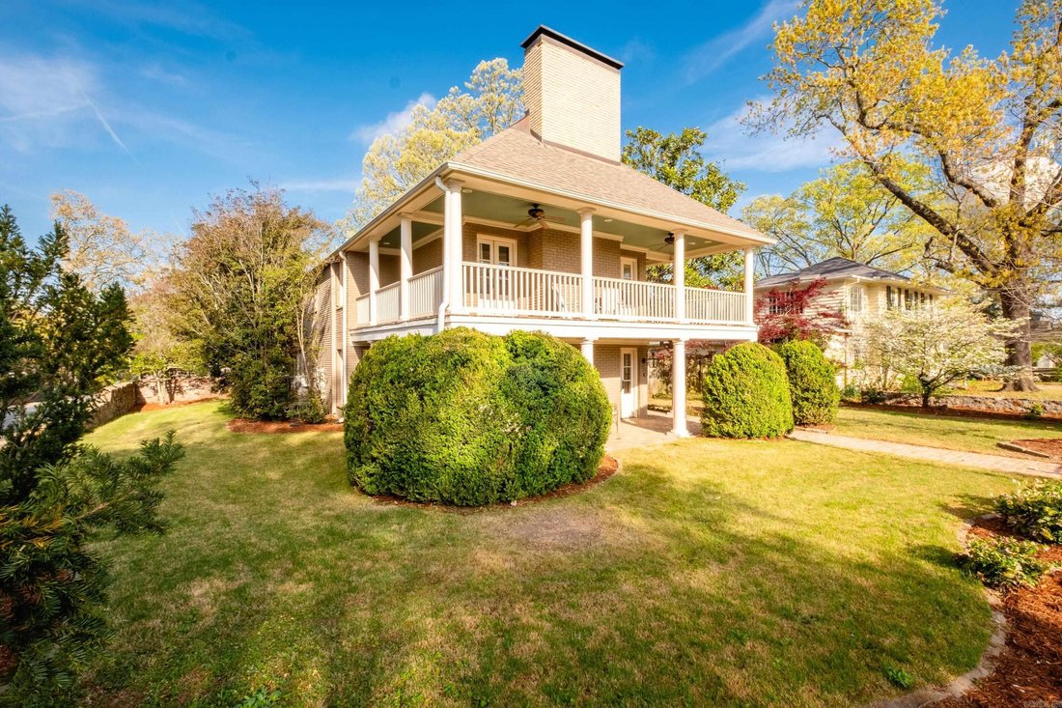
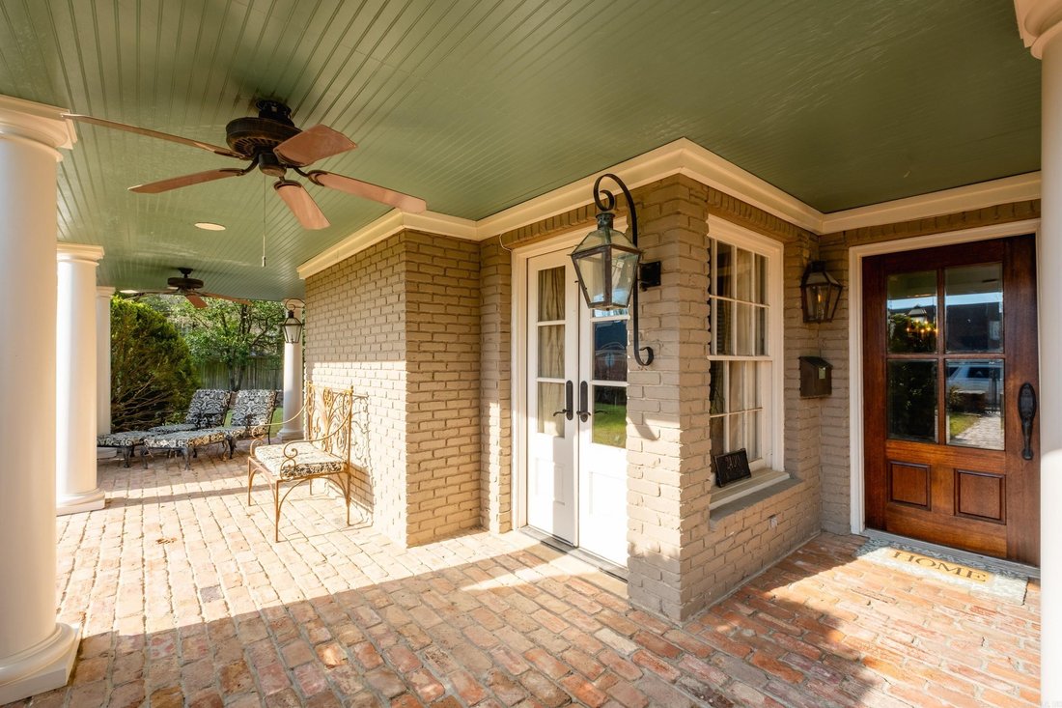
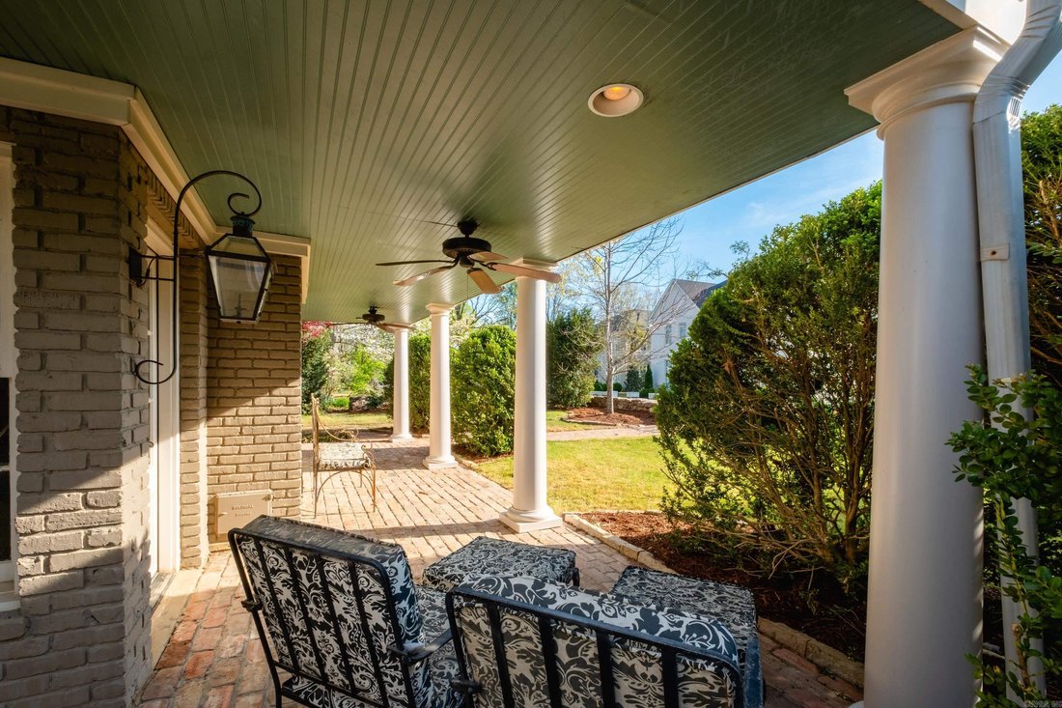
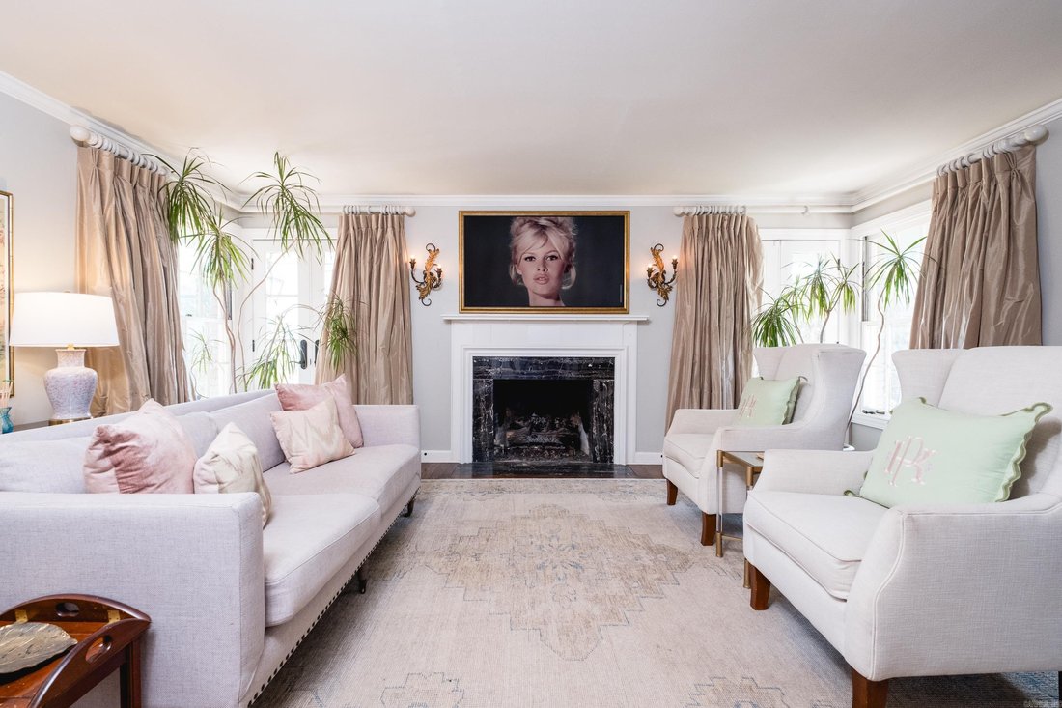
Commanding a quarter-acre corner lot, this Heights home masterfully blends historic charm and modern luxury. A brick pathway leads to a gracious two-story covered porch framed by classic columns, beadboard ceilings, and gas lanterns. Inside, the layout easily accomodates busy lifestyles and gatherings of family and friends. The formal living room boasts a sleek marble fireplace, while the spacious
Commanding a quarter-acre corner lot, this Heights home masterfully blends historic charm and modern luxury. A brick pathway leads to a gracious two-story covered porch framed by classic columns, beadboard ceilings, and gas lanterns. Inside, the layout easily accomodates busy lifestyles and gatherings of family and friends. The formal living room boasts a sleek marble fireplace, while the spacious back den warms up with rich hardwoods and a classic brick hearth. The chef’s kitchen is the true heart of the home, equipped with a professional Wolf gas range, custom white cabinetry, granite countertops, and a seamless flow into formal and casual dining spaces. Upstairs you’ll find four bedrooms highlighted by a primary suite retreat complete with its own romantic fireplace and private balcony. Incredible bonus spaces elevate the property even further, including a bright hobby room with built-in workspaces and an adjacent laundry room with an adjoining full bathroom. The third-floor features a game room and a climate-controlled storage room. From the plantation shutters to the gleaming hardwoods, every inch of this home is designed for stylish, comfortable Heights living.
-
Property type
House
-
Year built
1954
-
Price/sqft
$230
Features
- Fireplace
- Pool
- Game Room
- Balcony
- Laundry Room
Explore the Area
2400 N Pierce Street, Little Rock, Arkansas, United States
View on Google Maps
Price per sqft
Low
High

Joined 2 years ago
You have inquired about this property
The agent will contact you soon by
Listed by
1
Listings
2024
Joined
Book home tour with John Selva
Choose a date and whether you'd like a virtual or in-person tour with the agent.
Preferred date
Tour type

Last updated
Today
First listed
Apr 4
Agent licence
#PB00057212
Listing reference
26012853
Trusted by the World's Leading Brokers
The agents behind the world's most exceptional properties list with JamesEdition.
- Listings from Sotheby's, Christie's, BARNES, and Engel & Völkers
- Every listing reviewed before it goes live
- Connect directly with verified listing agents
By continuing you agree to our Terms and Privacy Policy.
brokerages we
partnered with
partnered with