$825,000

Single Family Residence In Little Rock

  • 4 Beds
  • 4 Baths
  • 3,655 Sqft
  • 19,602 Sqft lot
  • Updated: September 19
  • Source:
    Cooperative Arkansas REALTORS MLS  MLS#26038176

About the Property

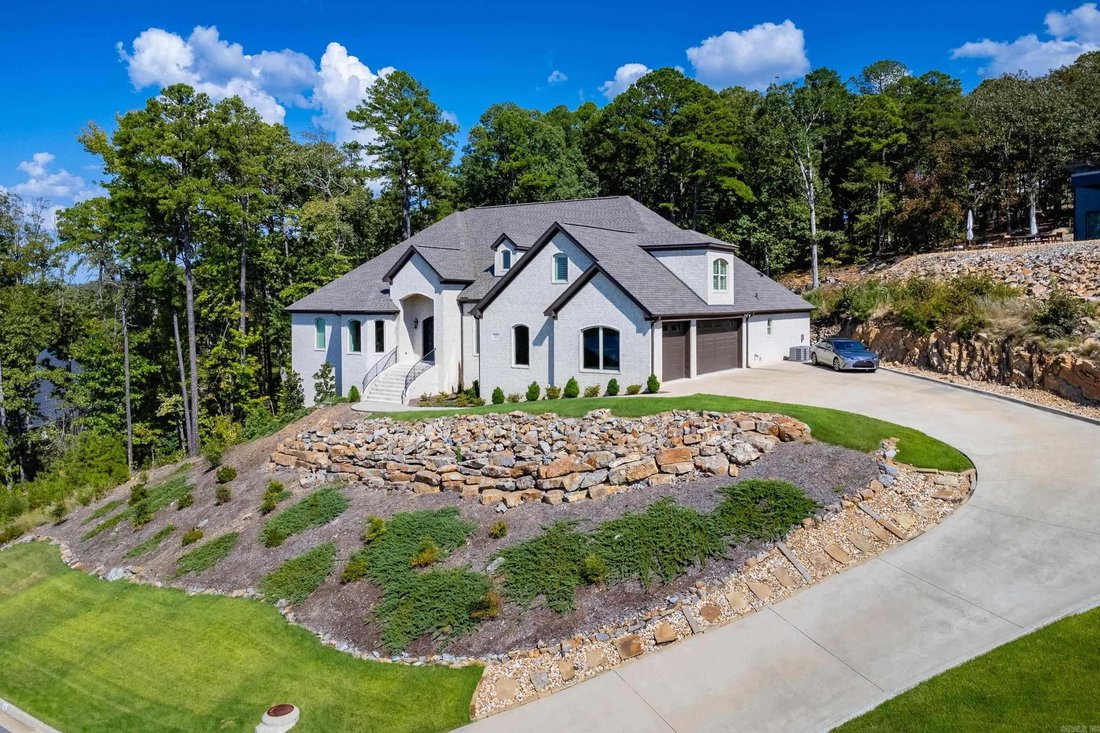
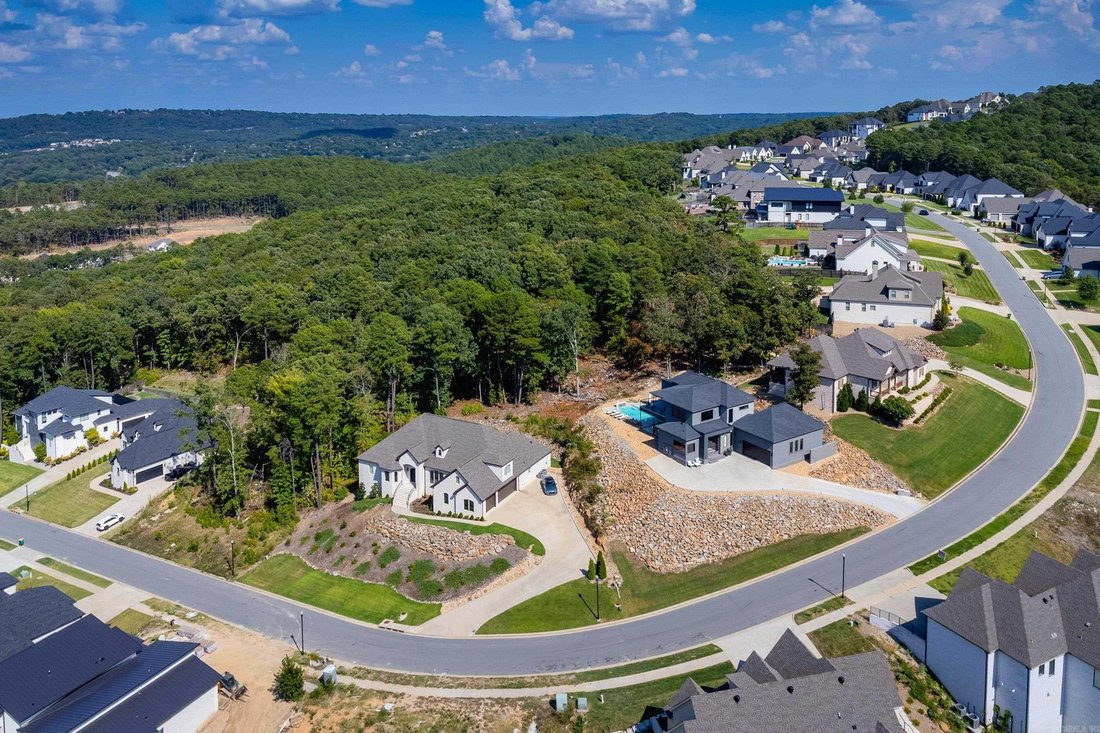
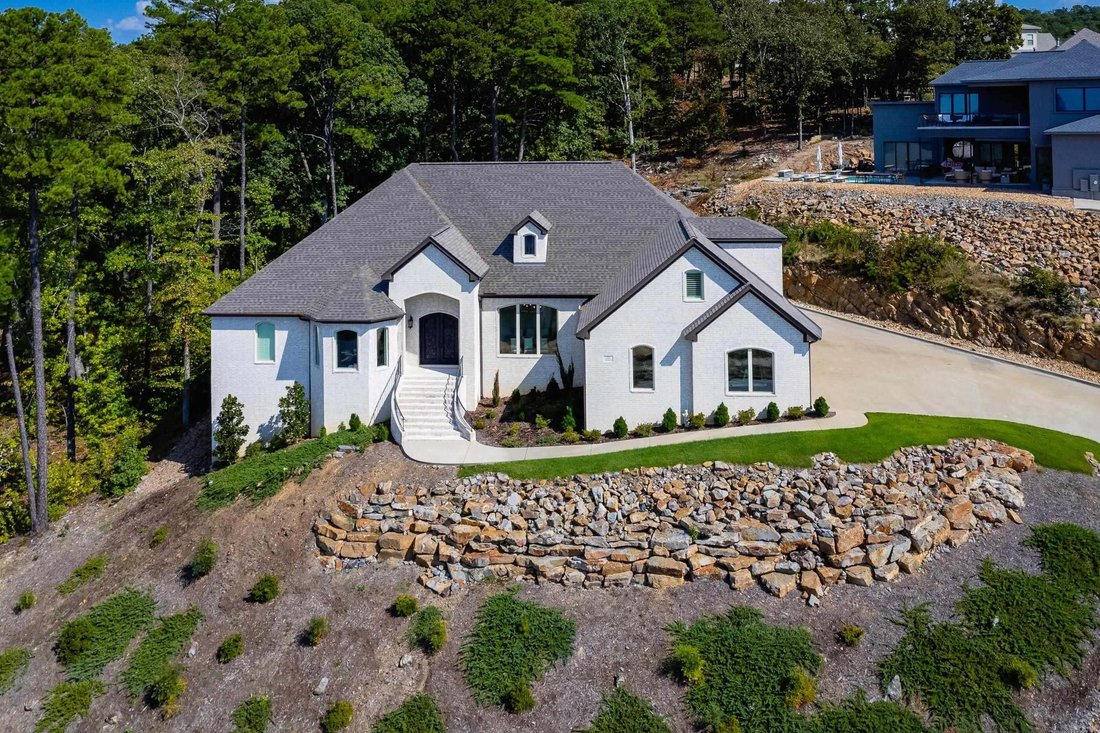
The most BEAUIFUL VIEWS from all directions in this home. Enjoy the sunrises and the sunsets in total privacy . Wrap-around porch w/ stained tongue & grove ceiling & outdoor FP w/ gas logs. Everything on the main level except the 4th BR (large enough to be a bonus room), 3rd full bath , & walk-in closet. (Plumbing behind the wall to add a wet bar.) 9’ ceilings up. Elegant iron double d
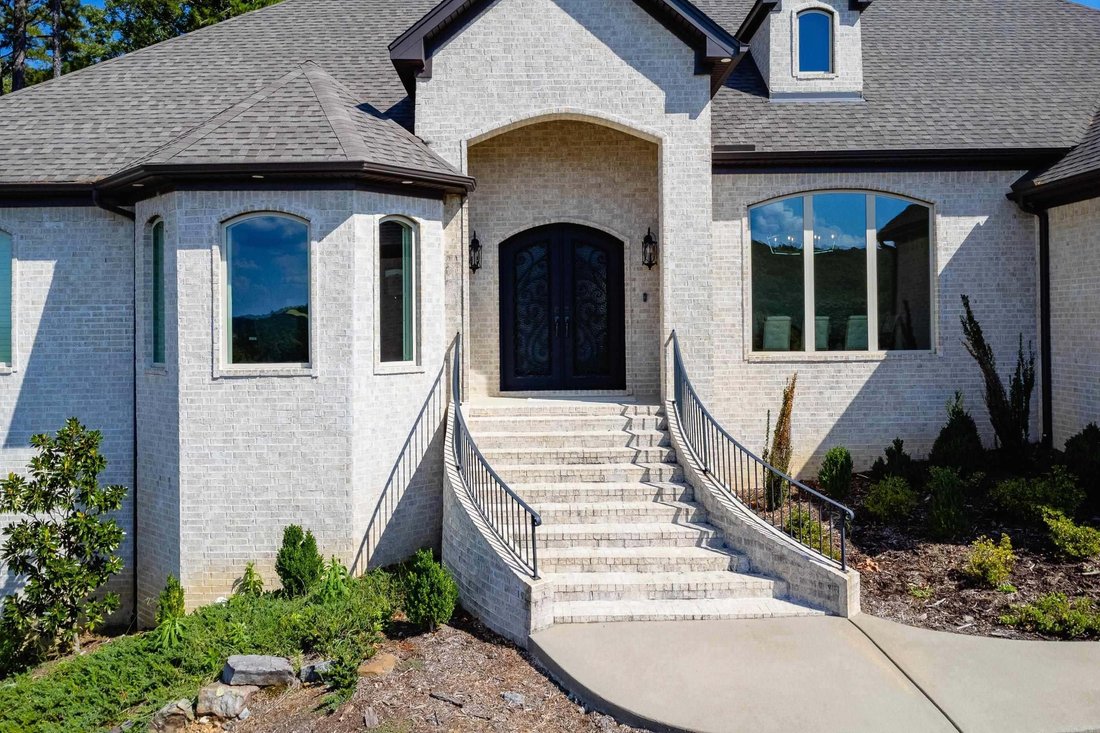
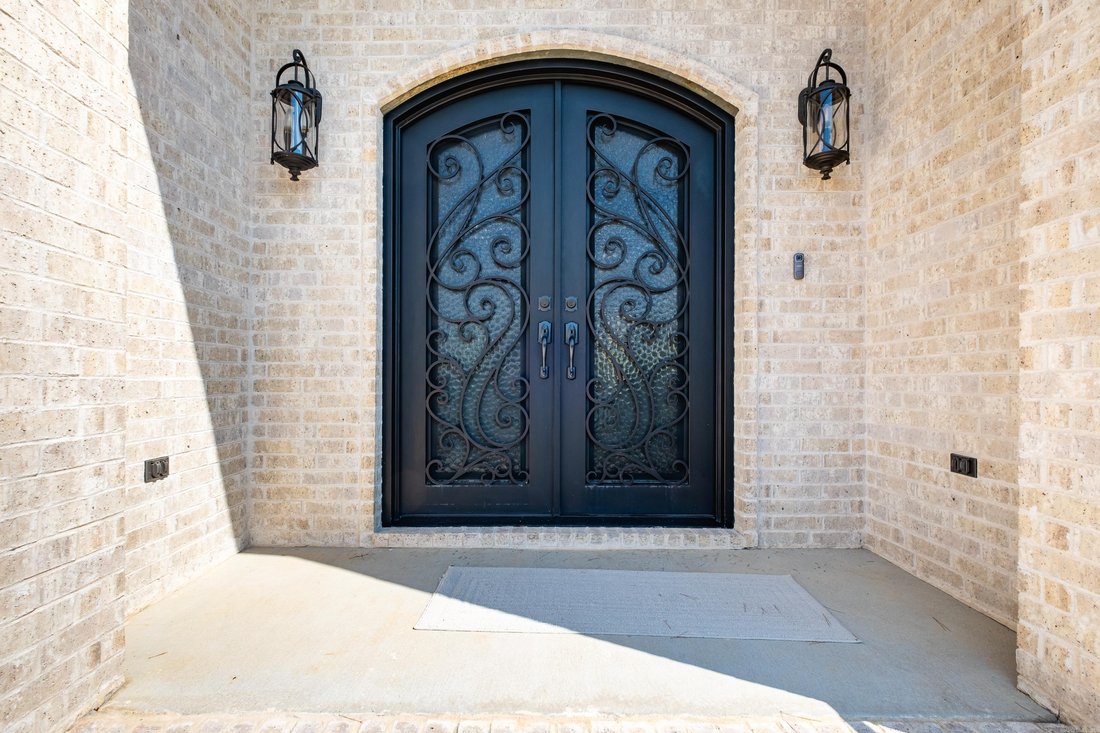
The most BEAUIFUL VIEWS from all directions in this home. Enjoy the sunrises and the sunsets in total privacy . Wrap-around porch w/ stained tongue & grove ceiling & outdoor FP w/ gas logs. Everything on the main level except the 4th BR (large enough to be a bonus room), 3rd full bath , & walk-in closet. (Plumbing behind the wall to add a wet bar.) 9’ ceilings up. Elegant iron double doors open into an inviting foyer. Formal dining to the right and office (walk-in closet & glass front doors) to the left as you enter. Abundance of windows & natural light. Greatroom looks onto level backyard. Fireplace w/ gas logs & granite face. Chef’s kitchen features granite island/breakfast bar & countertops. Beautiful light stained wood cabinets offer tremendous storage space + there is a walk-in pantry. Frigidaire side by side refrigerator/freezer, wine refrigerator, microwave, 2 wall ovens, 5 burner gas surface range, Bosch dishwasher & Kitchen-Aid icemaker. Breakfast area also. 17x19’ primary BR. Bath w/whirlpool tub, walk-in shower, two marble vanities, large walk-in closet. 2 guest bedrooms w/walk-in closets share a J&J bath. 9-11’ ceilings down. 24x11 storage/workshop in basement.
  • Property type

    House

  • Year built

    2021

  • Price/sqft

    $225

Features

  • Garage
  • Walk In Closet
  • Fireplace
  • Garden
  • Playground
  • Basement
  • Panoramic / Scenic View
  • Privacy
  • Gas Stovetop
Features

Lot

  • Panoramic / Scenic View
  • Privacy

Indoor

  • High Ceiling
  • Office
  • Fireplace
  • Kitchen island
  • Gas Stovetop
  • Bar
  • Basement
  • Walk In Closet

Outdoor

  • Garage
  • Playground
  • Garden

Explore the Area

18 Falstone Drive, Little Rock, Arkansas, United States View on Google Maps
Price per sqft
Low
High

View 161 more listings in Little Rock

Adkins & Associates Real Estate - Little Rock

Joined 3 months ago
Your message
You have inquired about this property

The agent will contact you soon by

Listed by

Adkins & Associates Real Estate - Little Rock
Arkansas, United States
View agency profile
12
Listings
2026
Joined

Book home tour with the agent

Choose a date and whether you'd like a virtual or in-person tour with the agent.

In-person tour
Preferred date
Tour type
Adkins & Associates Real Estate - Little Rock
Little Rock, Arkansas, United States
View agency profile
Last updated
September 19
First listed
Sep 19
Listing reference
26038176
Listing status
Call

Start phone call with:

Hello, I’m calling for the property with the reference 26038176, which I discovered on JamesEdition.

After the call, we'll provide your contacts to the agent for easy communication.

brokerages we
partnered with