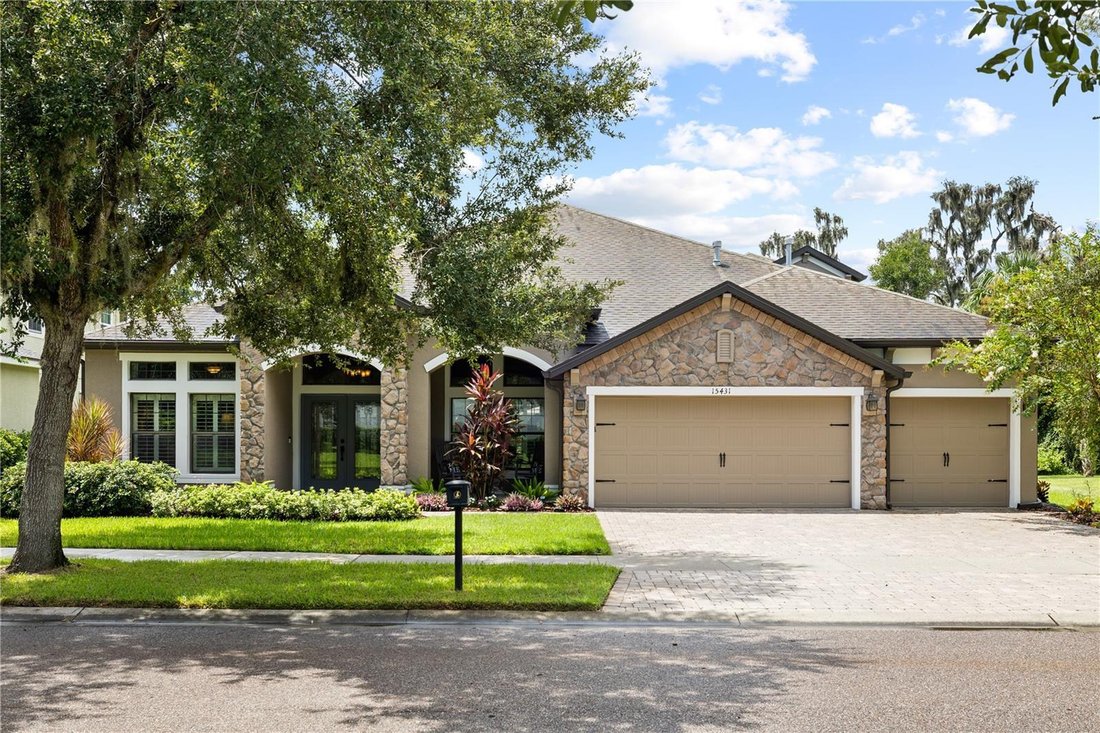
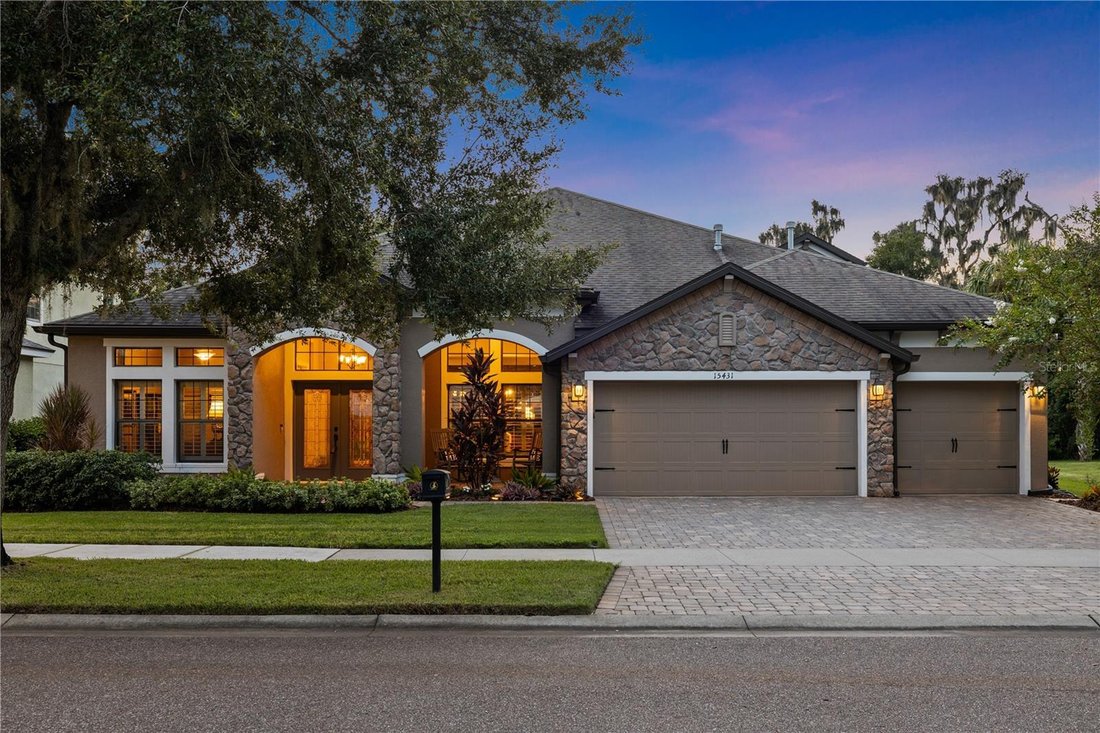
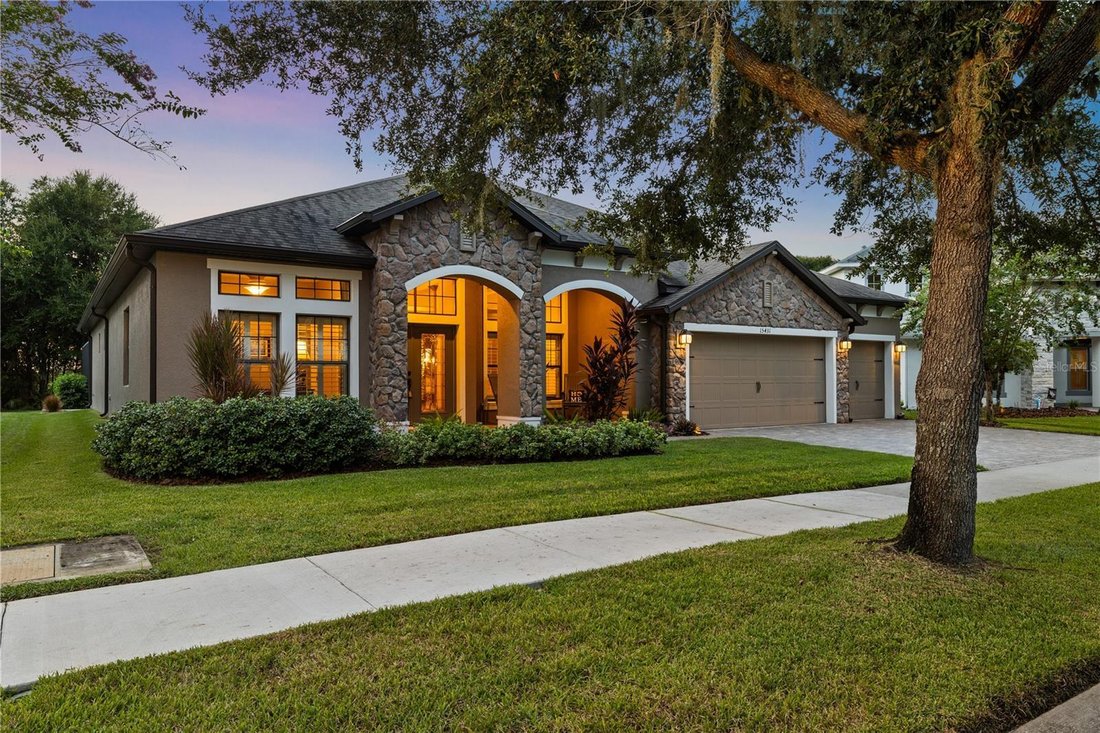
Single Family Residence In Lithia
- 4 Beds
- 4 Baths
- 3,826 Sqft
- 10,548 Sqft lot
- Updated: August 29
- Source: Stellar MLS MLS#TB8541733
About the Property
Inside, soaring ceilings, natural travertine flooring, custom woodwork, crown moldi
Inside, soaring ceilings, natural travertine flooring, custom woodwork, crown molding, encased columns, tray ceilings, and transom windows create an atmosphere that feels both refined and inviting. French doors open to a private office, while the open-concept living areas provide plenty of room to gather and entertain. The spacious family room features custom built-ins and flows seamlessly into a stunning kitchen appointed with granite countertops, upgraded glazed cabinetry, an oversized island with additional storage, a walk-in pantry, newer appliances, under-sink water filtration, and a built-in bar. A wood-plank accent wall adds character to the adjacent breakfast nook.
Wood flooring continues throughout the bedrooms, including the expansive primary suite, which offers two closets and a beautifully finished bathroom with dual vanities, granite countertops, and an oversized custom stone walk-in shower with a built-in bench and niches. Generously sized secondary bedrooms provide excellent closet space, while the additional bathrooms feature spacious showers and quality finishes. Upstairs, a large bonus room currently arranged as a theater offers flexible space for movie nights, recreation, or entertaining, along with a convenient half bathroom.
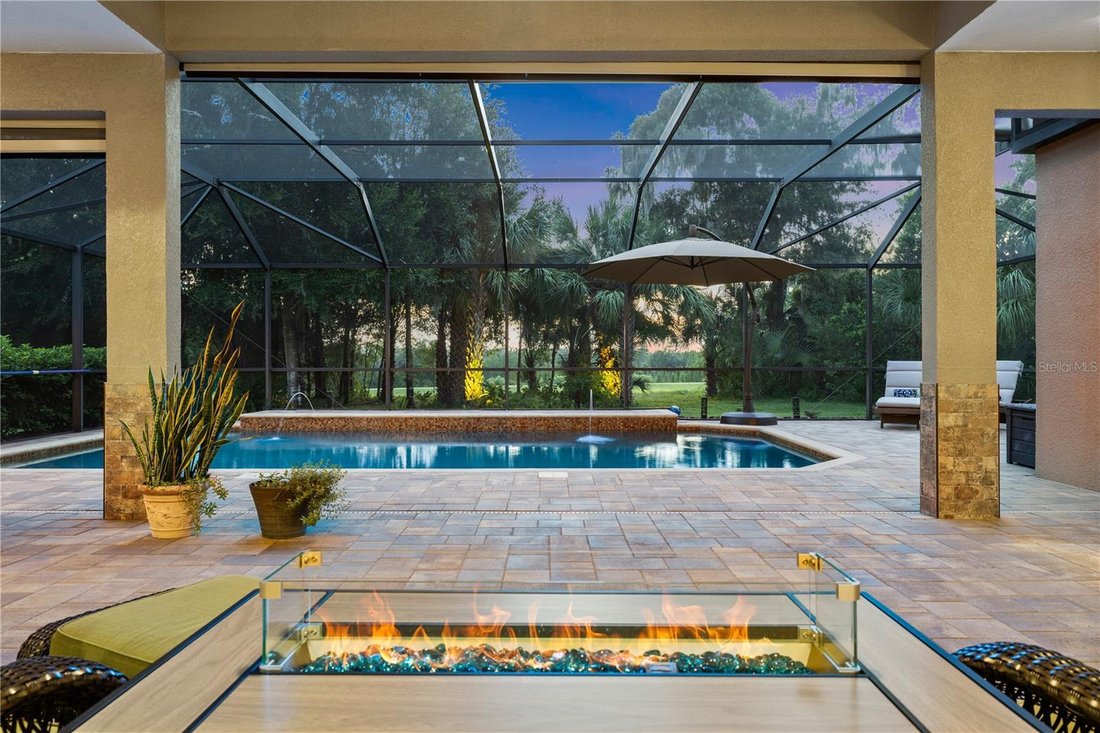
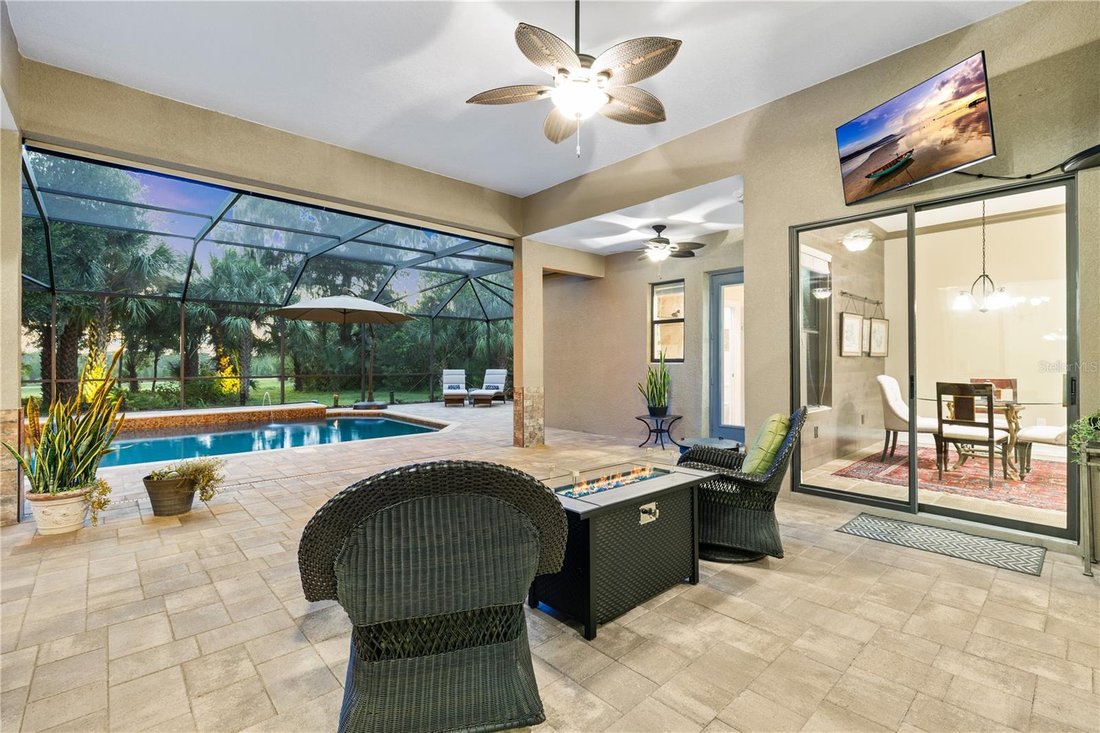
Outside, the solar-heated saltwater pool overlooks peaceful conservation views and unforgettable sunsets. The extended paver lanai, no-see-um screening, and fully equipped outdoor kitchen with a grill, refrigerator, and sink create an exceptional setting for year-round enjoyment. Thoughtfully designed landscaping around the pool is supported by an extended irrigation and drip system connected to reclaimed water.
Extensive improvements provide added comfort, efficiency, and peace of mind, including a 22-kilowatt Generac whole-house natural gas generator, Kevlar hurricane screens, whole-house surge protection, a 220-volt EV charging outlet, and a tankless water heater. Additional updates include a newer Hayward EcoStar pool pump, updated pool controls and saltwater chlorination equipment, HVAC UV coil sanitizers and in-duct air purification systems installed in 2021, and an updated second-floor HVAC system completed in 2021. The gutters were upgraded and extended around the home in 2023, with leaf guards added on the second floor. The exterior was painted in 2024, and the interior was freshly painted in 2026. A newer LG washer and dryer are also included.
Located in the highly desirable Starling neighborhood of FishHawk Ranch, this exceptional home is zoned for FishHawk’s A-rated schools.
-
Property type
House
-
Year built
2012
-
Price/sqft
$229
Features
- Pool
- Garage
- Walk In Closet
- Garden
- Cinema
- Open Kitchen
- Tennis Court
- Fitness Center / Gym
- Playground
Explore the Area
The agent will contact you soon by
Listed by
Book home tour with the agent
Choose a date and whether you'd like a virtual or in-person tour with the agent.
Listings courtesy of Stellar MLS as distributed by MLS GRID. Based on information submitted to the MLS GRID. All data is obtained from various sources and may not have been verified by broker or MLS GRID. Supplied Open House Information is subject to change without notice. All information should be independently reviewed and verified for accuracy. Properties may or may not be listed by the office/agent presenting the information. Listing information is provided for consumers? personal, non-commercial use, solely to identify prospective properties for potential purchase; all other use is strictly prohibited and may violate relevant federal and state law. Information deemed reliable but not guaranteed. Copyright © 2026 MLS GRID. All Rights Reserved.
Similar Properties Nearby
New Listings in Lithia



Explore More Homes for Sale
Lithia, FL, United States property types
Lithia, FL, United States popular searches
- Properties with Pool in Lithia, FL, United States
- Equestrian properties in Lithia, FL, United States
- Properties with Wine Cellar in Lithia, FL, United States
- Waterfront properties in Lithia, FL, United States
- Properties with Cinema in Lithia, FL, United States
- Investment Property properties in Lithia, FL, United States
- Properties with Library in Lithia, FL, United States
- New Builds properties in Lithia, FL, United States
- Properties with Vineyard / Winery in Lithia, FL, United States
- City View properties in Lithia, FL, United States
- Properties with Sauna in Lithia, FL, United States
Related Guides & Stories
Trusted by the World's Leading Brokers
The agents behind the world's most exceptional properties list with JamesEdition.
- Listings from Sotheby's, Christie's, BARNES, and Engel & Völkers
- Every listing reviewed before it goes live
- Connect directly with verified listing agents
By continuing you agree to our Terms and Privacy Policy.
partnered with