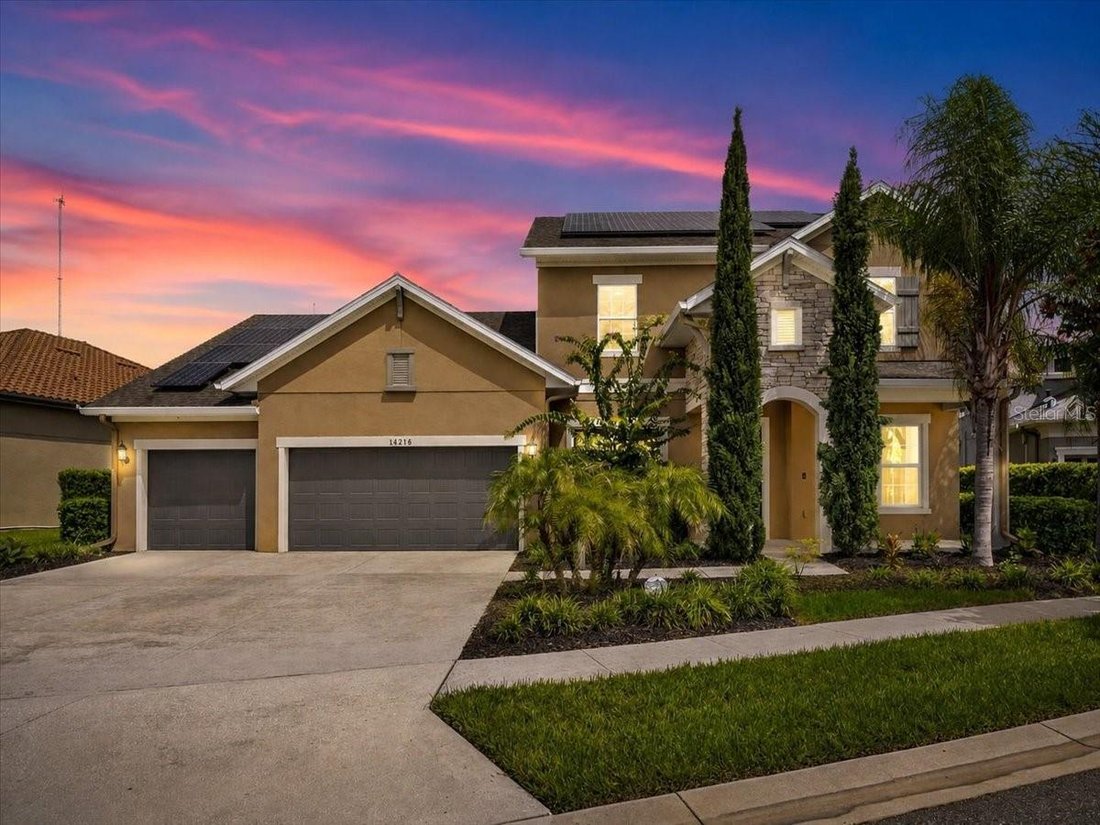
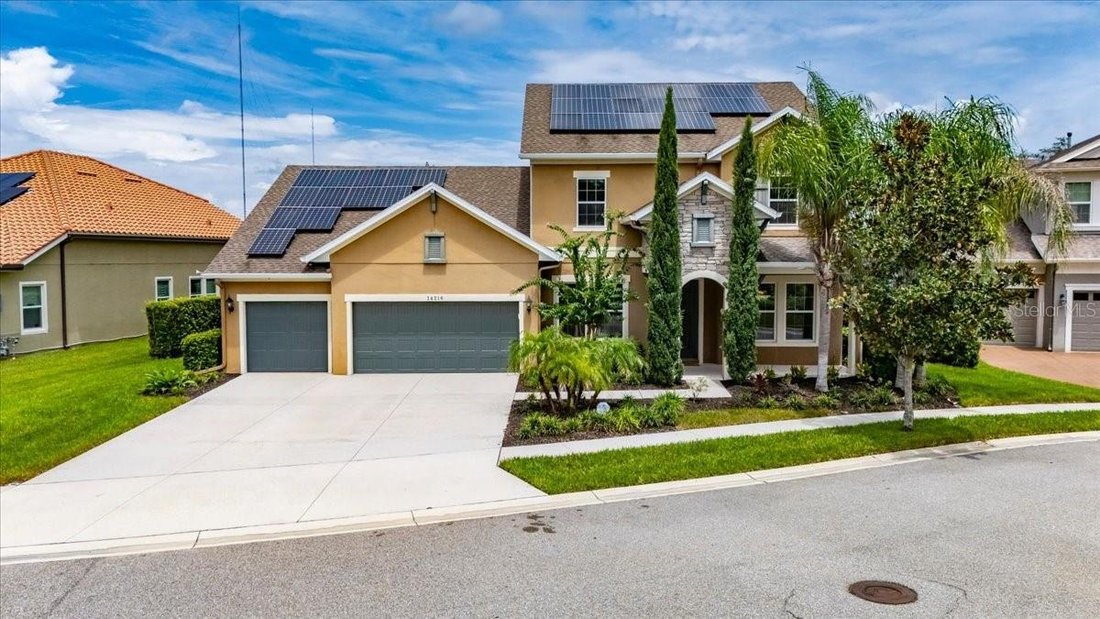
Single Family Residence In Lithia
- 4 Beds
- 4 Baths
- 3,576 Sqft
- 12,056 Sqft lot
- Updated: August 8
- Source: Stellar MLS MLS#O6430108
About the Property
Inside, the home offers a bright and refined atmosphere with high ceilings, crown molding, detailed baseboards, designer lighting, and ceiling fans. The HAND-SCRAPED WOOD FLOORING flows throughout the downstairs living areas, combining rustic warmth with timeless elegance. The owner’s suite and upstairs areas feature HIGH-END LAMINATE FLOORING, while a stunning CUSTOM WOOD STAIRCASE in a rich mahogany tone creates a dramatic architectural focal point.
The formal dining room provides an elegant setting for gatherings, while the private downstairs STUDY/OFFICE can serve as a POTENTIAL 5TH BEDROOM, offering valuable flexibility for guests, work, or additional living needs.
The open-concept floor plan is ideal for both everyday living and entertaining, with a spacious family room flowing seamlessly into the GOURMET KITCHEN and breakfast area. Sliding glass doors open to the covered lanai and pool, creating a seamless indoor-outdoor connection.
The kitchen features STONE COUNTERTOPS, generous cabinetry, a large center island, GAS COOKTOP, STAINLESS-STEEL HOOD, BUILT-IN OVEN AND MICROWAVE, tiled backsplash, and abundant storage.
The private FIRST-FLOOR OWNER’S SUITE offers a spacious retreat with dual vanities, a PEBBLE-FLOORED SHOWER, and generous closet space. The additional bedrooms upstairs are thoughtfully arranged for comfort and privacy, including a JACK-AND-JILL BATH, while the upstairs loft provides flexible space for a media room, game room, second living area, or retreat.
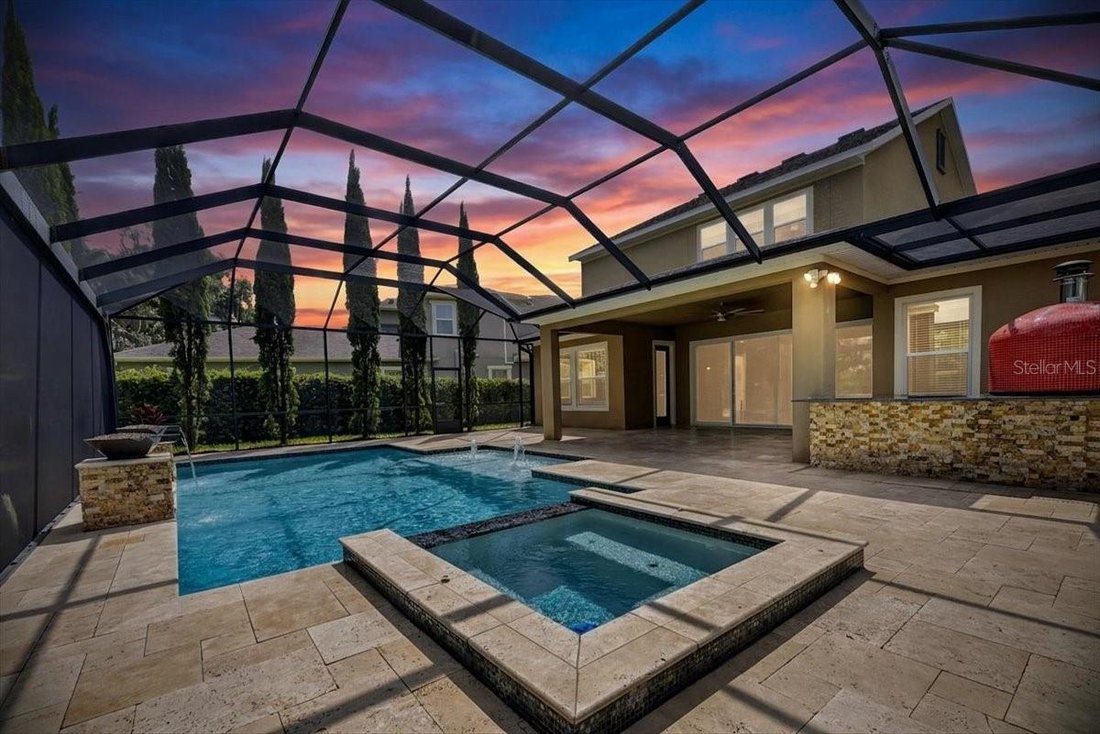
Designed for both grand-scale entertaining and quiet relaxation, the backyard is a private paradise. Step out onto the imported TURKISH TRAVERTINE DECK to find a fully equipped OUTDOOR KITCHEN featuring a large LION GRILL, a built-in burner, a mini fridge, and a custom-made WOOD-FIRED BRICK OVEN.
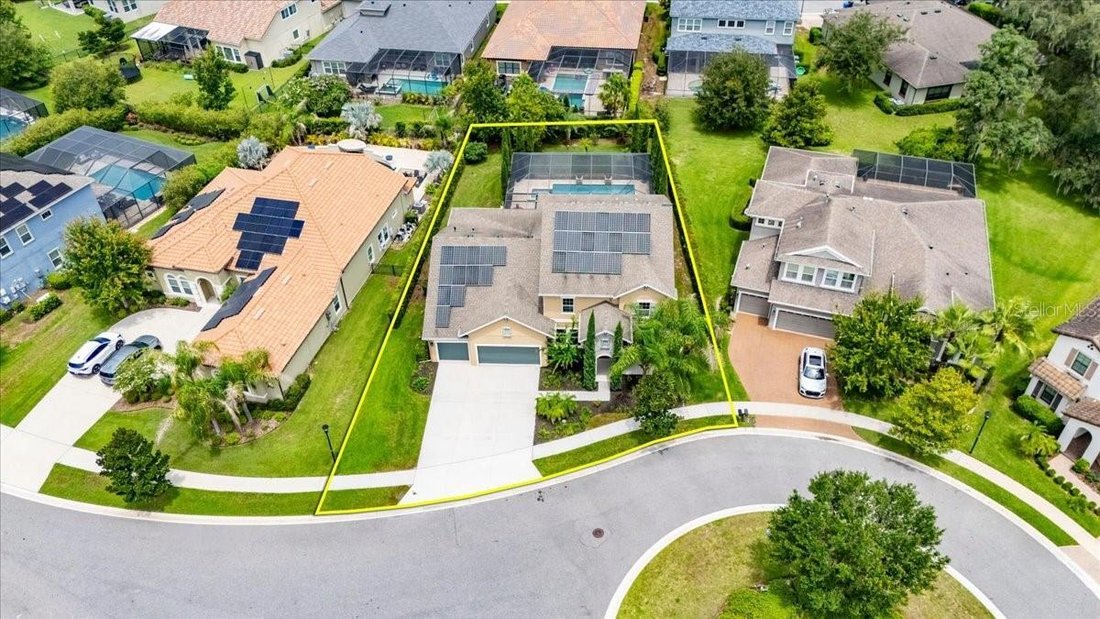
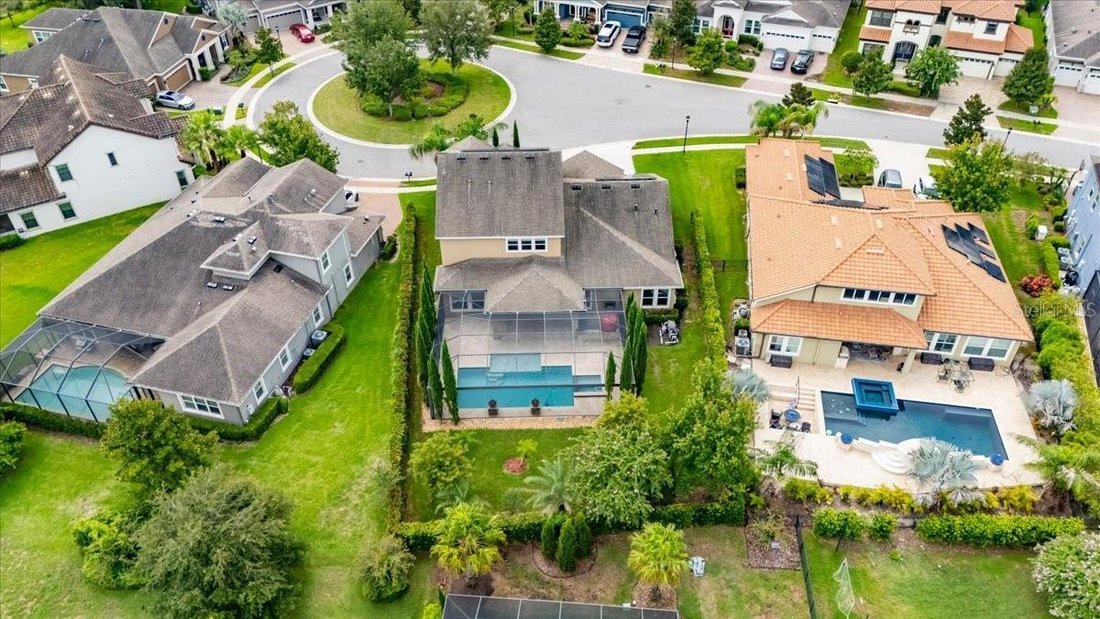
Cool off in the exceptionally large CUSTOM POOL, featuring stunning WATER AND FIRE BOWL ACCENTS, and surrounded by lush, expansive landscaping, mature palms, olive and fig trees, and Italian Cypress. Privacy is maximized by a living fence meticulously crafted from over 100 PODOCARPUS HEDGE PLANTS, forming a dense natural boundary.
The high-performance SOLAR PANEL SYSTEM WILL CONVEY WITH THE HOME AND IS INCLUDED IN THE SALE PRICE, further enhancing the home’s energy efficiency.
Residents enjoy resort-style amenities including pools, STATE-OF-THE-ART FITNESS FACILITIES, dog parks, playgrounds, and the Lake House overlooking scenic Lake Hutto, along with access to TOP-RATED SCHOOLS, and convenient shopping and dining.
This exceptional FishHawk Ranch residence offers the perfect blend of luxury, privacy, comfort, and Florida living. SCHEDULE YOUR PRIVATE SHOWING TODAY!
-
Property type
House
-
Year built
2018
-
Price/sqft
$250
Features
- Pool
- Garage
- Walk In Closet
- Outdoor Kitchen
- Basketball Court
- Fitness Center / Gym
- Playground
- Garden
- Gas Stovetop
Lot
- Privacy
Indoor
- High Ceiling
- Office
- Kitchen island
- Gas Stovetop
- Laundry Room
- Stone Countertops
- Walk In Closet
- Fitness Center / Gym
Outdoor
- Pool
- Garage
- Playground
- Outdoor Kitchen
- Garden
- Basketball Court
Explore the Area
The agent will contact you soon by
Listed by
Book home tour with the agent
Choose a date and whether you'd like a virtual or in-person tour with the agent.
Listings courtesy of Stellar MLS as distributed by MLS GRID. Based on information submitted to the MLS GRID. All data is obtained from various sources and may not have been verified by broker or MLS GRID. Supplied Open House Information is subject to change without notice. All information should be independently reviewed and verified for accuracy. Properties may or may not be listed by the office/agent presenting the information. Listing information is provided for consumers? personal, non-commercial use, solely to identify prospective properties for potential purchase; all other use is strictly prohibited and may violate relevant federal and state law. Information deemed reliable but not guaranteed. Copyright © 2026 MLS GRID. All Rights Reserved.
Similar Properties Nearby
New Listings in Lithia



Explore More Homes for Sale
Lithia, FL, United States property types
Lithia, FL, United States popular searches
- Properties with Pool in Lithia, FL, United States
- Equestrian properties in Lithia, FL, United States
- Properties with Wine Cellar in Lithia, FL, United States
- Properties with Cinema in Lithia, FL, United States
- New Builds properties in Lithia, FL, United States
- Investment Property properties in Lithia, FL, United States
- Modern properties in Lithia, FL, United States
- Waterfront properties in Lithia, FL, United States
- Properties with Vineyard / Winery in Lithia, FL, United States
Related Guides & Stories
Trusted by the World's Leading Brokers
The agents behind the world's most exceptional properties list with JamesEdition.
- Listings from Sotheby's, Christie's, BARNES, and Engel & Völkers
- Every listing reviewed before it goes live
- Connect directly with verified listing agents
By continuing you agree to our Terms and Privacy Policy.
partnered with