$1,139,000
Single Family Detached Lithia
- 3 Beds
- 3 Baths
- 3,351 Sqft
- 5.12 Ac lot
- Updated: August 31
- MLS#TB8480118
About the Property
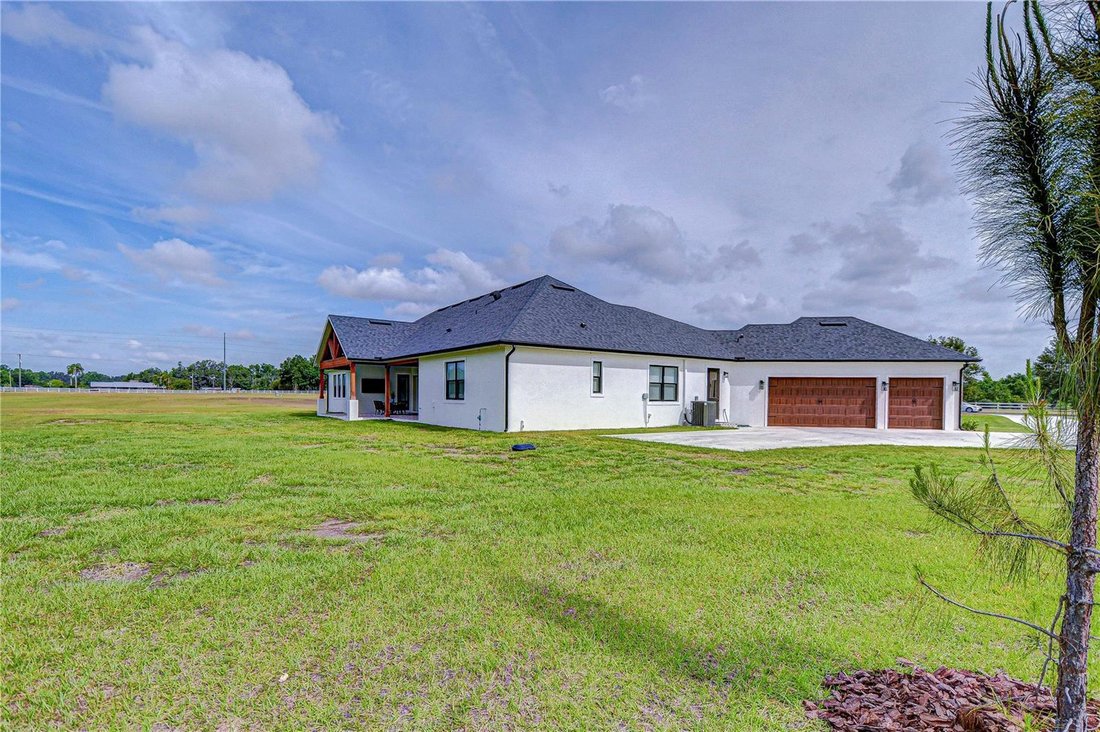
Welcome to the lifestyle you’ve been waiting for. Set on 5.11 stunning acres, this custom-built Southern Tradition estate is a rare blend of refined elegance, modern luxury, and peaceful, nature-filled surroundings. Whether you crave open space, love to entertain, or simply enjoy the outdoors, this one-of-a-kind property is ready to impress. From the moment you arrive, the white brick front porch
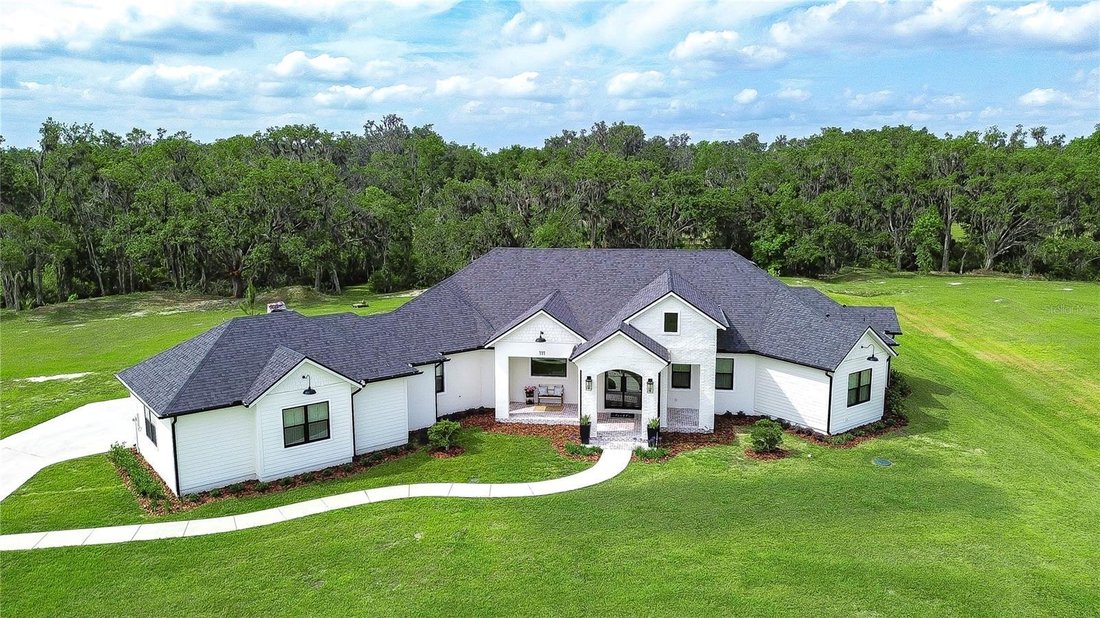
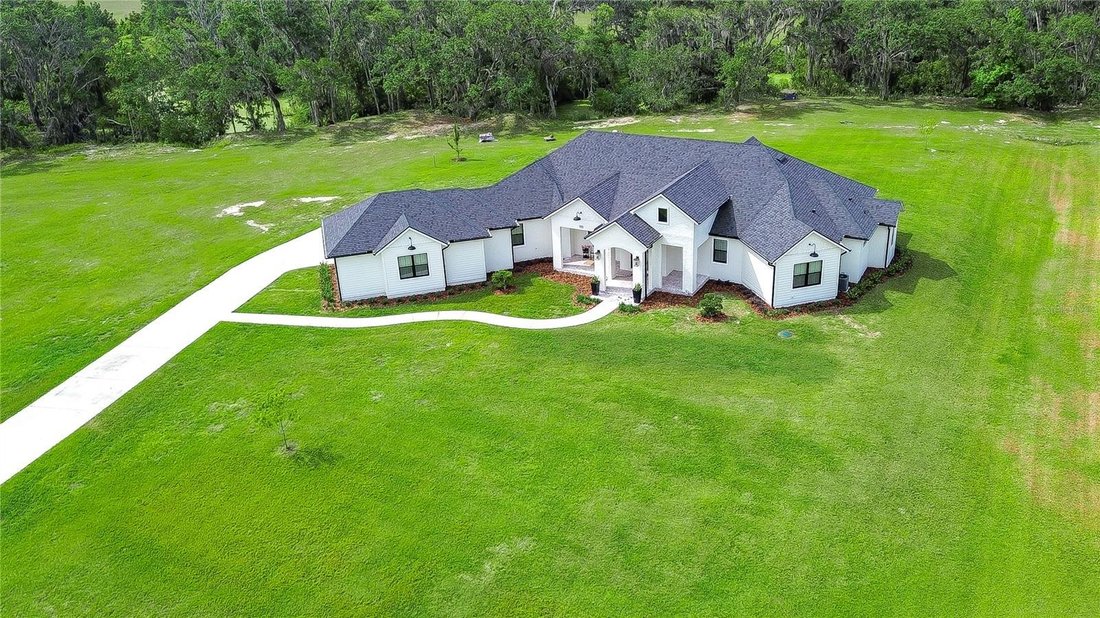
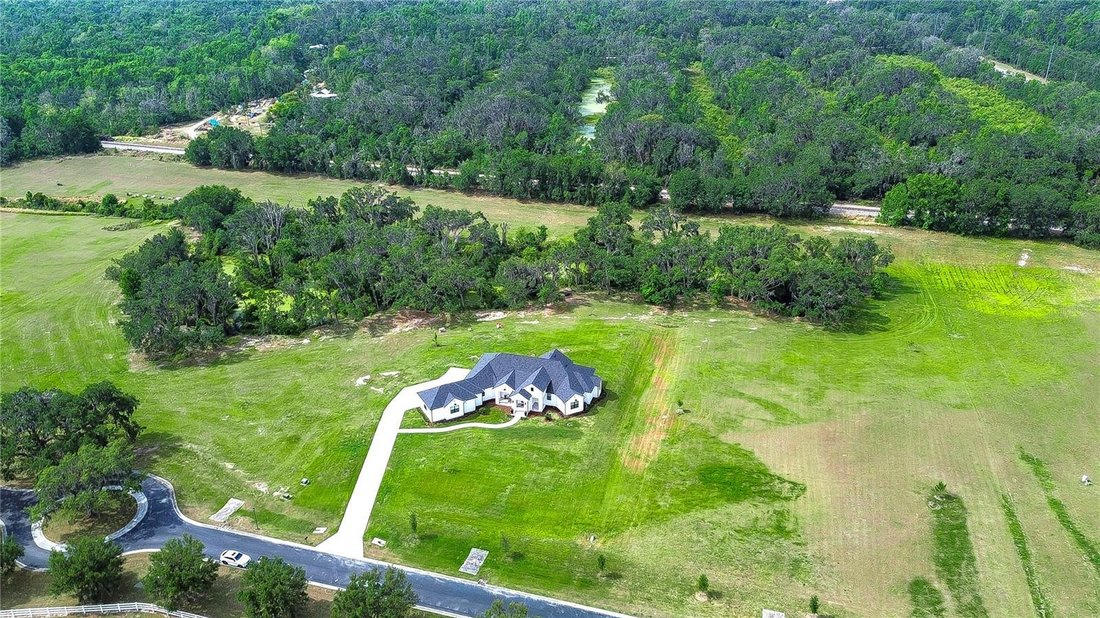
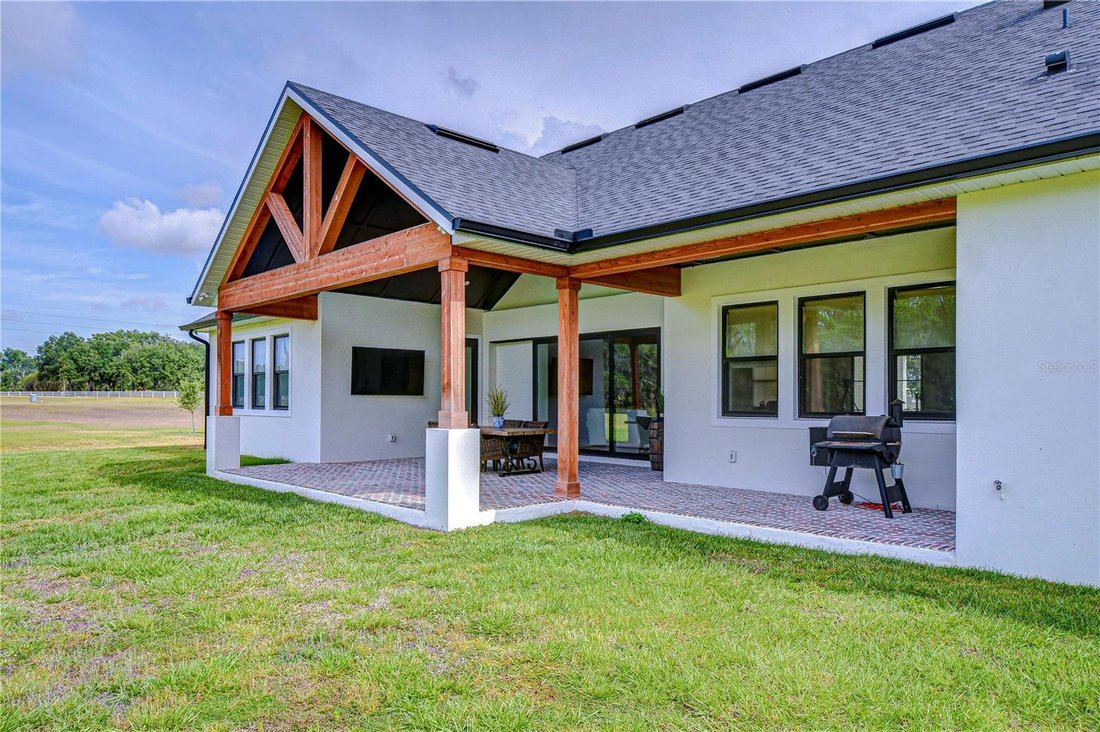
Welcome to the lifestyle you’ve been waiting for. Set on 5.11 stunning acres, this custom-built Southern Tradition estate is a rare blend of refined elegance, modern luxury, and peaceful, nature-filled surroundings. Whether you crave open space, love to entertain, or simply enjoy the outdoors, this one-of-a-kind property is ready to impress. From the moment you arrive, the white brick front porch and elegant glass French doors welcome you into a home filled with warmth and style. Inside, you’ll find 8-foot doorways, soaring ceilings, and rich wood beam accents, all grounded by beautiful wood-look tile flooring that flows throughout the main living areas, including the office and primary suite—offering durability and timeless charm. The kitchen is a true showstopper—straight from the pages of a design magazine. Anchored by a massive center island with quartz countertops, it features top-of-the-line stainless appliances, including a Thermador gas cooktop with electric oven, built-in appliances, custom lighting, and a butler’s pantry that makes entertaining effortless. The great room is equally inviting, with a bold accent wall and pocket sliding doors that open to a sprawling brick-paver lanai—designed for your dream outdoor kitchen and pool. A spacious office sits at the front of the home and features a hidden Murphy door leading directly into the luxurious primary suite—adding both convenience and a touch of intrigue. The suite itself is a private oasis, complete with dual walk-in closets and an ensuite bath that stuns with marble floors, a soaking tub, and a huge walk-in shower with multiple shower heads, including a rainfall feature. The split floor plan offers ultimate privacy, with two additional bedrooms tucked away on the opposite side—one with its own private ensuite and walk-in closet, and the other adjacent to a full bath—ideal for guests or multigenerational living. Additional highlights include a bright dining room overlooking the backyard, a HUGE custom laundry room that combines beauty and functionality, and generous storage throughout the home. Step outside and you’re surrounded by natural beauty—whether you’re enjoying a quiet morning on the front porch, riding your ATVs across your private acreage, or heading out on a walk to the nearby Alafia River. With over 5 acres to explore, the opportunities are endless. And when you’re ready to venture out, you’re just a short drive from it all—close to major highways, Disney, and Florida’s world-famous beaches. Zoned for top-rated schools and just minutes from everyday conveniences, this home delivers luxury living with room to roam—all without sacrificing location
-
Property type
House
-
Year built
2023
-
Price/sqft
$339
Features
- Walk In Closet
- Pool
- Outdoor Kitchen
- Office
- Privacy
- Laundry Room
Explore the Area
111 ALAFIA ESTATES LANE, LITHIA, FL 33547, Plant City, Florida, United States
View on Google Maps
Price per sqft
Low
High
Joined 5 months ago
You have inquired about this property
The agent will contact you soon by
Listed by
11
Listings
2026
Joined
Book home tour with Brenda Wade
Choose a date and whether you'd like a virtual or in-person tour with the agent.
Preferred date
Tour type

Last updated
August 31
First listed
April 30
Agent licence
#695977
Listing reference
2089992494523450
Listing status
Similar Properties Nearby
New Listings in Plant City


Explore More Homes for Sale
Plant City, FL, United States property types
Plant City, FL, United States popular searches
- Properties with Balcony in Plant City, FL, United States
- Waterfront properties in Plant City, FL, United States
- Renovated properties in Plant City, FL, United States
- New Builds properties in Plant City, FL, United States
- Properties with Game Room in Plant City, FL, United States
- Properties with Elevator in Plant City, FL, United States
- Lake View properties in Plant City, FL, United States
- Gated Community properties in Plant City, FL, United States
- Properties with Terrace in Plant City, FL, United States
- Lakefront properties in Plant City, FL, United States
- Properties with Wine Cellar in Plant City, FL, United States
Related Guides & Stories
Trusted by the World's Leading Brokers
The agents behind the world's most exceptional properties list with JamesEdition.
- Listings from Sotheby's, Christie's, BARNES, and Engel & Völkers
- Every listing reviewed before it goes live
- Connect directly with verified listing agents
By continuing you agree to our Terms and Privacy Policy.
brokerages we
partnered with
partnered with