



$675,000
15714 Ibisridge Drive , Lithia, Fl 33547
- 5 Beds
- 4 Baths
- 3,236 Sqft
- 10,890 Sqft lot
- Updated: October 21
- 2
- MLS#TB8557932
About the Property
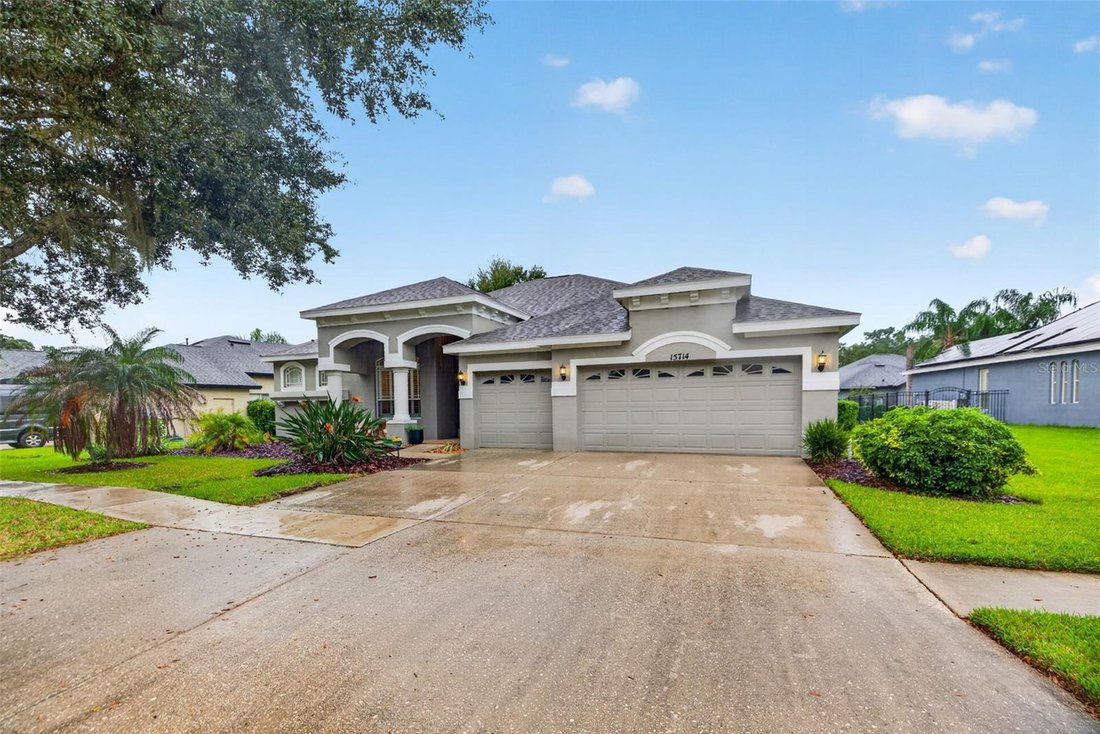
This highly coveted Chadwick floor plan in FishHawk is truly spectacular in so many ways. Ibis Park is a tight-knit neighborhood that has an incredible park with an abundant amount of green space, a playground, and a covered pavilion. All these amenities are just around the corner from this home. The front curb appeal is noticed right away with the three-car garage, plenty of parking, an inviting
This highly coveted Chadwick floor plan in FishHawk is truly spectacular in so many ways. Ibis Park is a tight-knit neighborhood that has an incredible park with an abundant amount of green space, a playground, and a covered pavilion. All these amenities are just around the corner from this home. The front curb appeal is noticed right away with the three-car garage, plenty of parking, an inviting front porch, and a double-door entry. Stepping inside, you are greeted with soaring 12-foot ceilings throughout the main living spaces and crown molding in most of the house. There is a dedicated office with double doors as soon as you enter the home to the left and a generously sized formal dining room to the right. The formal living space looks out onto the covered rear patio. The kitchen is the heart of the home and has been completely refreshed this year with new countertops, a sleek backsplash, new cabinet pulls, and a new sink and faucet. The kitchen has a walk-in pantry, stainless steel appliances, and a generous amount of bar seating. The oversized family room has an inviting electric fireplace flanked by custom stone built-ins. The primary bedroom is off on one side of the home with its own sliding glass doors out to the covered patio. It also has custom double closets along with an enormous en-suite. The en-suite has a walk-in shower, soaker tub, and separate vanities with new quartz countertops, sink, and faucet. On the other side of the home, there are two guest bedrooms that share a guest bathroom. Tucked away in the rear of the home is another bedroom with an exterior door leading to the backyard, along with another bathroom across the hall. This space could make a great in-law suite. Heading upstairs, you’ll find a massive 5th bedroom/loft. The current use is a media room with a built-in projector and a step up for theatre-style seating. This space also includes a full bathroom attached to it. Heading outside, there is a huge covered patio and screened-in lanai. You can enjoy the great outdoors all year long. There is additional green space behind the screened-in lanai. This home has had countless upgrades in recent years and are as follows: roof (2023), 5th bedroom/media room AC (2023), downstairs AC (2026), water heater (2022), entire interior painted (2026), entire exterior painted (2025), all new LVP throughout the main living spaces (2026), new carpet in the bedrooms/stairs (2025), all new fixtures/fans throughout (2026), washer and dryer (2026), and new quartz countertops/sinks/faucets in all downstairs bathrooms (2026). FishHawk was Hillsborough County’s first certified “Green Community. The community focuses on incorporating nature into the planning of each neighborhood. There are over 25 miles of dedicated trails throughout the community. The amenities in FishHawk are top-notch and include the following: tennis courts, pickleball courts, basketball courts, a roller hockey court, and a softball field. Residents can enjoy pools and aquatic features, including the Park Square Interactive Water Feature and an Aquatic Club water slide, as well as multiple fitness centers. Other amenities include the Starling Club Game Room, two dog parks, and playgrounds throughout the community.
-
Property type
House
-
Year built
2004
-
Price/sqft
$208
Features
Explore the Area
15714 Ibisridge Drive , LITHIA, FL 33547, Florida, United States
View on Google Maps
Price per sqft
Low
High

Joined 5 years ago
You have inquired about this property
The agent will contact you soon by
Listed by
6
Listings
2022
Joined
Book home tour with Kyle Hickey
Choose a date and whether you'd like a virtual or in-person tour with the agent.
Preferred date
Tour type

Corcoran Dwellings
1405 Dr. Martin Luther King Jr St N, 33704, St. Petersburg, Florida, United States
View agency profile
Corcoran Dwellings is a locally-owned boutique real estate brokerage with
offices in Downtown St. Petersburg an
offices in Downtown St. Petersburg an
Corcoran Dwellings is a locally-owned boutique real estate brokerage with
offices in Downtown St. Petersburg and Sarasota. Led by industry experts Liane
Jamason and Marc Rasmussen, our company ranks consistently among the
top-producing firms on Florida’s west coast. Our greatest accomplishment,
however, is not how we measure against other brokerages, but how we rank in the
hearts and minds of our clients. When it comes to their satisfaction, our
volume of referral business-not to mention our testimonials-says it all.
Last updated
October 21
First listed
October 15
Listing reference
bgzp6n
Similar Properties Nearby
New Listings in Lithia


Explore More Homes for Sale
Lithia, FL, United States property types
Lithia, FL, United States popular searches
- Properties with Pool in Lithia, FL, United States
- Equestrian properties in Lithia, FL, United States
- New Builds properties in Lithia, FL, United States
- Properties with Wine Cellar in Lithia, FL, United States
- Properties with Library in Lithia, FL, United States
- Modern properties in Lithia, FL, United States
- Investment Property properties in Lithia, FL, United States
- Waterfront properties in Lithia, FL, United States
- Properties with Vineyard / Winery in Lithia, FL, United States
Related Guides & Stories
Trusted by the World's Leading Brokers
The agents behind the world's most exceptional properties list with JamesEdition.
- Listings from Sotheby's, Christie's, BARNES, and Engel & Völkers
- Every listing reviewed before it goes live
- Connect directly with verified listing agents
By continuing you agree to our Terms and Privacy Policy.
brokerages we
partnered with
partnered with