$587,116
Belle Rénovation D'une Authentique Ferme Quercynoise
- 4 Beds
- 3 Baths
- 2,207 Sqft
- 7.42 Ac lot
- Updated: Today
- 1
About the Property
Exceptional Character Property: House, Loft, Outbuildings, and 3 Hectares
A rare real estate ensemble combining charm, spaciousness, high-end features, and exceptional potential, located in a preserved environment with complete privacy.
Discover this remarkable character property consisting of a main house, a former barn fully redesigned into a contemporary loft, and several outb
A rare real estate ensemble combining charm, spaciousness, high-end features, and exceptional potential, located in a preserved environment with complete privacy.
Discover this remarkable character property consisting of a main house, a former barn fully redesigned into a contemporary loft, and several outb
Exceptional Character Property: House, Loft, Outbuildings, and 3 Hectares
A rare real estate ensemble combining charm, spaciousness, high-end features, and exceptional potential, located in a preserved environment with complete privacy.
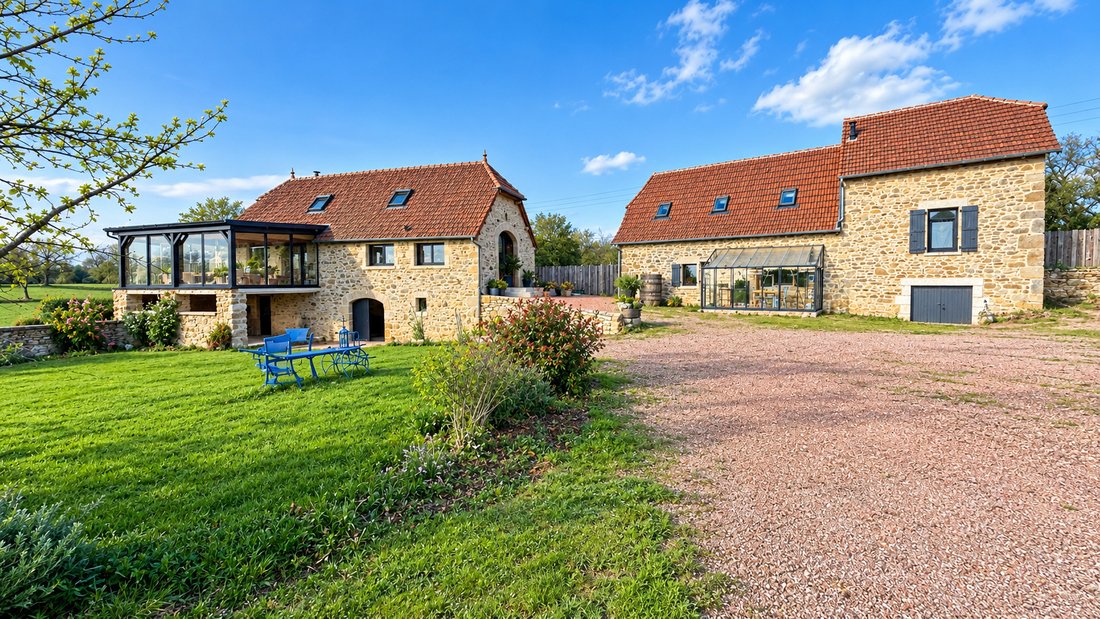
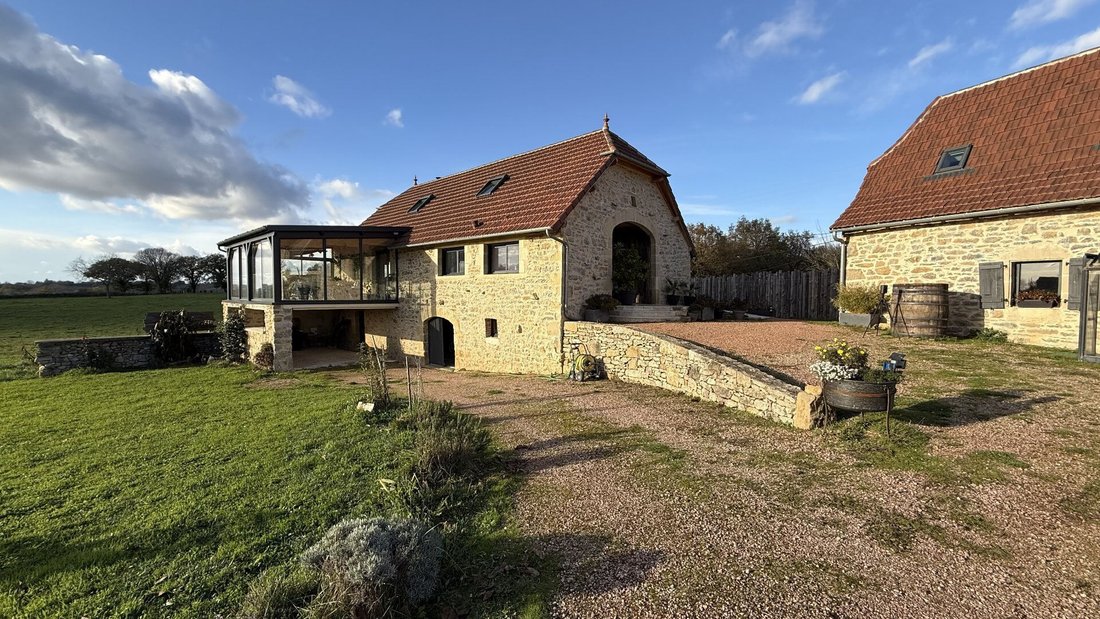
Discover this remarkable character property consisting of a main house, a former barn fully redesigned into a contemporary loft, and several outbuildings, all set on approximately 3 hectares of land.
The entire estate offers a privileged living environment in a quiet, preserved setting, with many possibilities: family residence, professional activity, tourism project, or a property that combines living space with personal projects.
A Barn Transformed into a Contemporary Loft
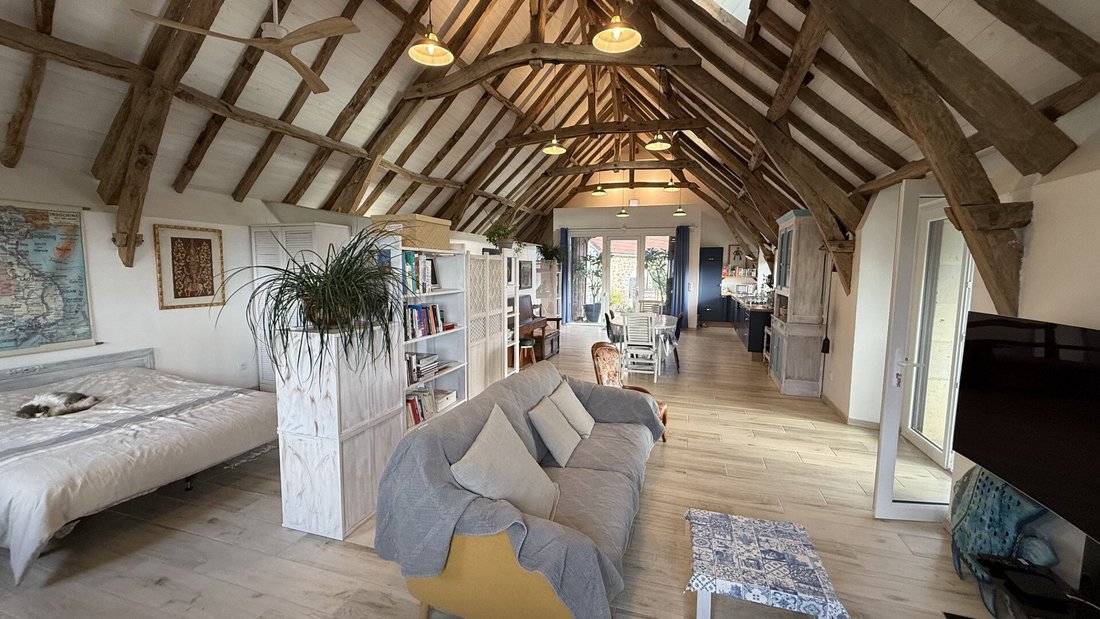
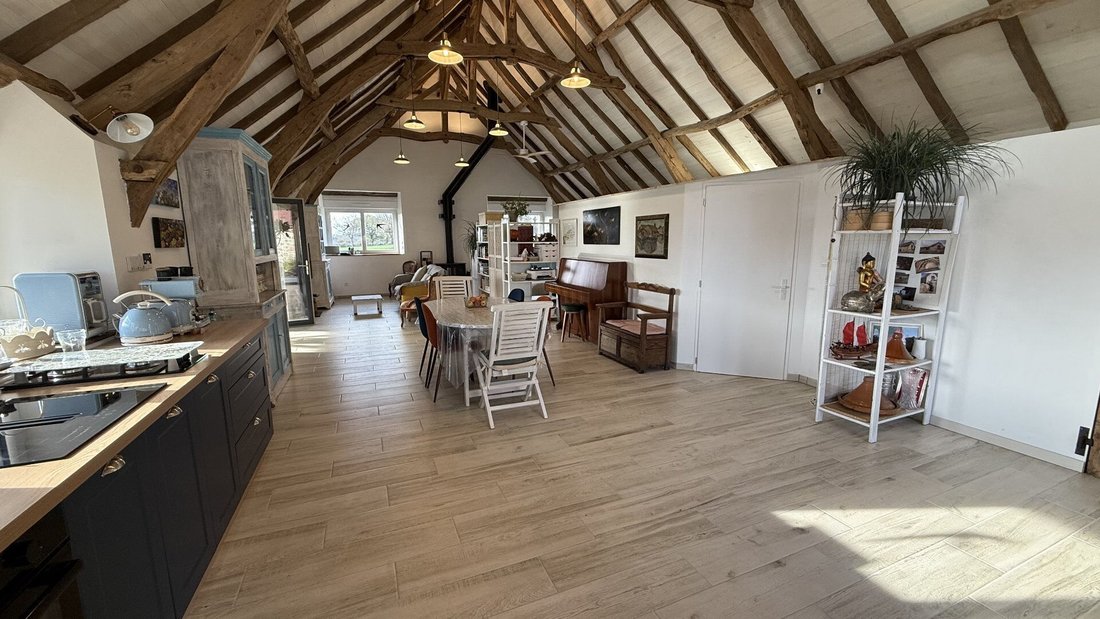
The former barn has been completely renovated, with the loft covering about 92 m². It impresses with its volume, brightness, and quality of renovation.
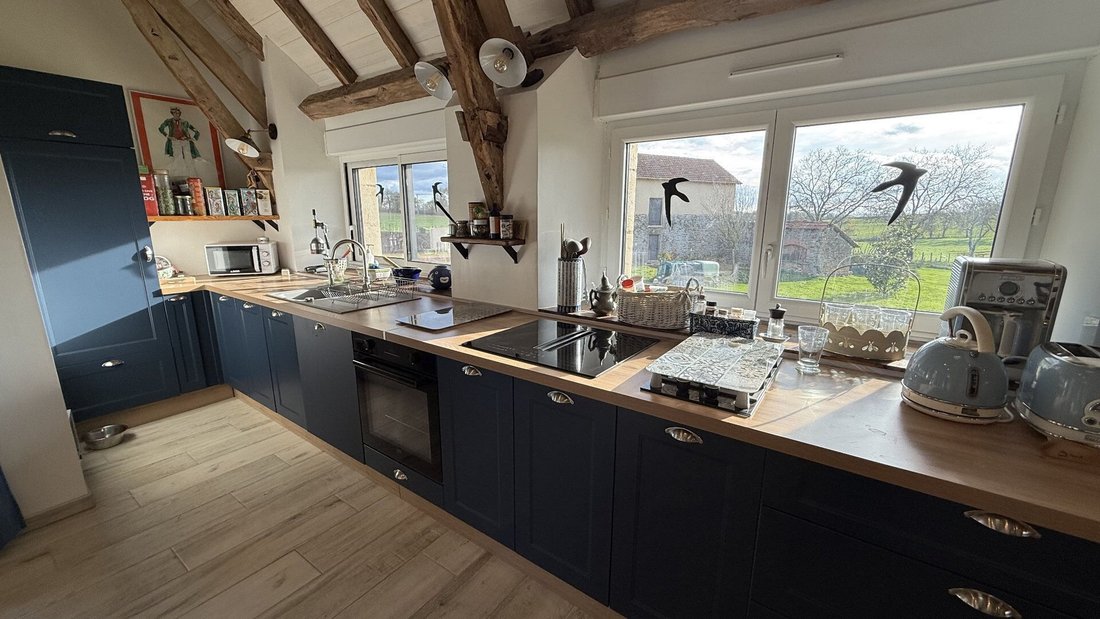
It features a large living area with equipped kitchen, one bedroom, and an elegant bathroom with walk-in shower, basin, and wall-mounted toilet.
Thermal comfort is carefully designed with underfloor heating via a reversible air/water heat pump, which also provides cooling through the floor.
The renovation includes high-quality features: new roof with sarking insulation, interior insulation, double-glazed windows, external blinds, and modern equipment.
On the garden level, a garage of about 90 m², complemented by an annex, offers ample space for parking, storage, or creating a workshop. An outdoor lean-to of about 25 m² completes this setup.
A superb 26 m² veranda extends the living spaces pleasantly and benefits from solar panels. The current production covers the property’s electricity consumption, offering remarkable energy performance.
A Charming Family Home
Accessible through a lovely small greenhouse, the main house offers a warm and authentic atmosphere.
It consists of a living room with kitchen, a pantry, a wall-mounted toilet, and three bedrooms, two of which have their own bathrooms and reversible air conditioning.
The house also features double glazing, a pellet stove, electric heating, and a water softener.
The quality of the volumes, the light, and the character of the place create a particularly pleasant atmosphere, ideal for family life.
Outbuildings with Multiple Possibilities
The property includes several additional spaces, including a cellar, an annex attached to the barn, and a lean-to of about 25 m².
Below the garden is a third building of about 100 m² spread over two levels of 50 m² each. This space offers remarkable potential to develop a workshop, professional space, additional rooms, or any other project according to needs.
An old bread oven adds a touch of character and authenticity to the ensemble.
A Heritage Combining Character and Performance
The property benefits from numerous features and assets:
- Solar panels
- Reversible heat pump
- Excellent energy performance
- Fiber optic internet
- Compliant individual sanitation system
A building permit already submitted is also a valuable asset to support and realize a project to develop the property.
A Rare Property with Multiple Possibilities
This property offers a highly sought-after combination: the charm of the old, the quality of contemporary renovation, generous volumes, outbuildings, and nearly 3 hectares of land with no overlooking neighbors.
A unique and elegant place, ideal for those seeking much more than just a residence: a true life project, which can also suit a professional activity, a tourism project, or the creation of a family estate.
A rare property to discover and fully appreciate its character, features, and exceptional potential.
Information on the risks to which this property is exposed is available on the Géorisques website: https://www.georisques.gouv.fr/
A rare real estate ensemble combining charm, spaciousness, high-end features, and exceptional potential, located in a preserved environment with complete privacy.
Discover this remarkable character property consisting of a main house, a former barn fully redesigned into a contemporary loft, and several outbuildings, all set on approximately 3 hectares of land.
The entire estate offers a privileged living environment in a quiet, preserved setting, with many possibilities: family residence, professional activity, tourism project, or a property that combines living space with personal projects.
A Barn Transformed into a Contemporary Loft
The former barn has been completely renovated, with the loft covering about 92 m². It impresses with its volume, brightness, and quality of renovation.
It features a large living area with equipped kitchen, one bedroom, and an elegant bathroom with walk-in shower, basin, and wall-mounted toilet.
Thermal comfort is carefully designed with underfloor heating via a reversible air/water heat pump, which also provides cooling through the floor.
The renovation includes high-quality features: new roof with sarking insulation, interior insulation, double-glazed windows, external blinds, and modern equipment.
On the garden level, a garage of about 90 m², complemented by an annex, offers ample space for parking, storage, or creating a workshop. An outdoor lean-to of about 25 m² completes this setup.
A superb 26 m² veranda extends the living spaces pleasantly and benefits from solar panels. The current production covers the property’s electricity consumption, offering remarkable energy performance.
A Charming Family Home
Accessible through a lovely small greenhouse, the main house offers a warm and authentic atmosphere.
It consists of a living room with kitchen, a pantry, a wall-mounted toilet, and three bedrooms, two of which have their own bathrooms and reversible air conditioning.
The house also features double glazing, a pellet stove, electric heating, and a water softener.
The quality of the volumes, the light, and the character of the place create a particularly pleasant atmosphere, ideal for family life.
Outbuildings with Multiple Possibilities
The property includes several additional spaces, including a cellar, an annex attached to the barn, and a lean-to of about 25 m².
Below the garden is a third building of about 100 m² spread over two levels of 50 m² each. This space offers remarkable potential to develop a workshop, professional space, additional rooms, or any other project according to needs.
An old bread oven adds a touch of character and authenticity to the ensemble.
A Heritage Combining Character and Performance
The property benefits from numerous features and assets:
- Solar panels
- Reversible heat pump
- Excellent energy performance
- Fiber optic internet
- Compliant individual sanitation system
A building permit already submitted is also a valuable asset to support and realize a project to develop the property.
A Rare Property with Multiple Possibilities
This property offers a highly sought-after combination: the charm of the old, the quality of contemporary renovation, generous volumes, outbuildings, and nearly 3 hectares of land with no overlooking neighbors.
A unique and elegant place, ideal for those seeking much more than just a residence: a true life project, which can also suit a professional activity, a tourism project, or the creation of a family estate.
A rare property to discover and fully appreciate its character, features, and exceptional potential.
Information on the risks to which this property is exposed is available on the Géorisques website: https://www.georisques.gouv.fr/
-
Property type
Villa
-
Year built
1905
-
Price/sqft
$266
Explore the Area
Lissac-et-Mouret, Occitania, France
View on Google Maps
Price per sqft
Low
High
Joined 5 months ago
You have inquired about this property
The agent will contact you soon by
Listed by
16
Listings
2026
Joined
Book home tour with the agent
Choose a date and whether you'd like a virtual or in-person tour with the agent.
Preferred date
Tour type
Last updated
Today
First listed
July 24
Listing reference
30346
Similar Properties Nearby
New Listings in Lissac-et-Mouret

Explore More Homes for Sale
Lissac-et-Mouret property types
Lissac-et-Mouret popular searches
- Properties with Terrace in Lissac-et-Mouret
- Properties with Garden in Lissac-et-Mouret
- Privacy properties in Lissac-et-Mouret
- Modern properties in Lissac-et-Mouret
- Properties with Jacuzzi in Lissac-et-Mouret
- Properties with Fireplace in Lissac-et-Mouret
- Properties with Pool in Lissac-et-Mouret
- Properties with Garage in Lissac-et-Mouret
- Water View properties in Lissac-et-Mouret
Related Guides & Stories
Trusted by the World's Leading Brokers
The agents behind the world's most exceptional properties list with JamesEdition.
- Listings from Sotheby's, Christie's, BARNES, and Engel & Völkers
- Every listing reviewed before it goes live
- Connect directly with verified listing agents
By continuing you agree to our Terms and Privacy Policy.