$1,112,006
Single Family Residence In Lisle
- 5 Beds
- 3 Baths
- 3,400 Sqft
- Updated: July 16
- Source: Midwest Real Estate Data (MRED) MLS#12662159
About the Property
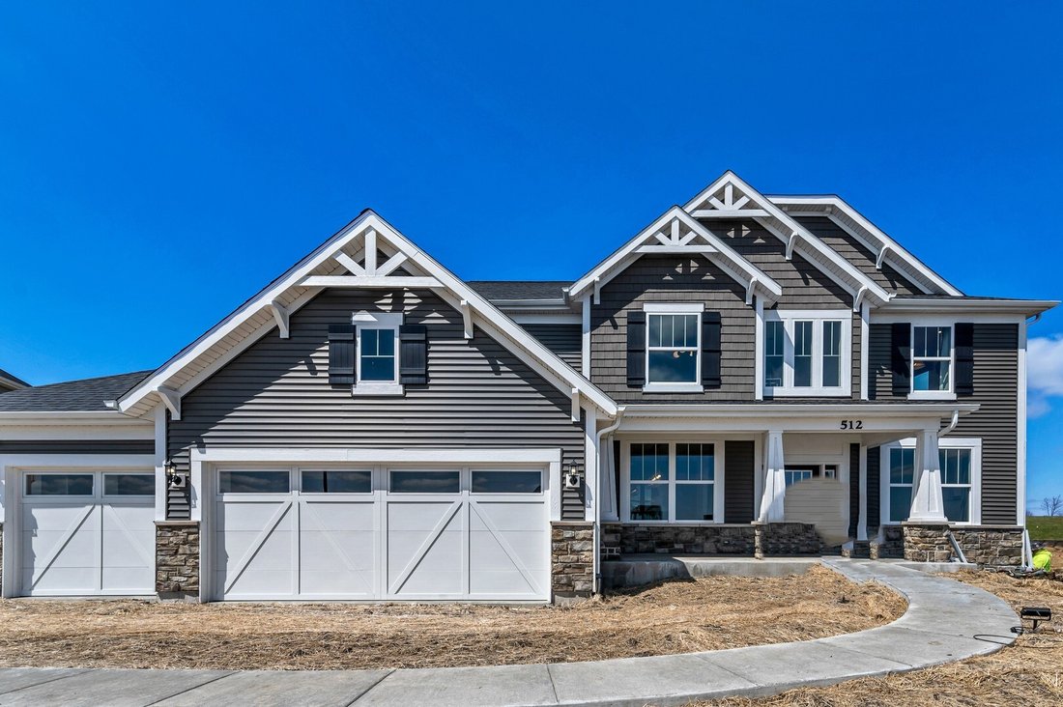
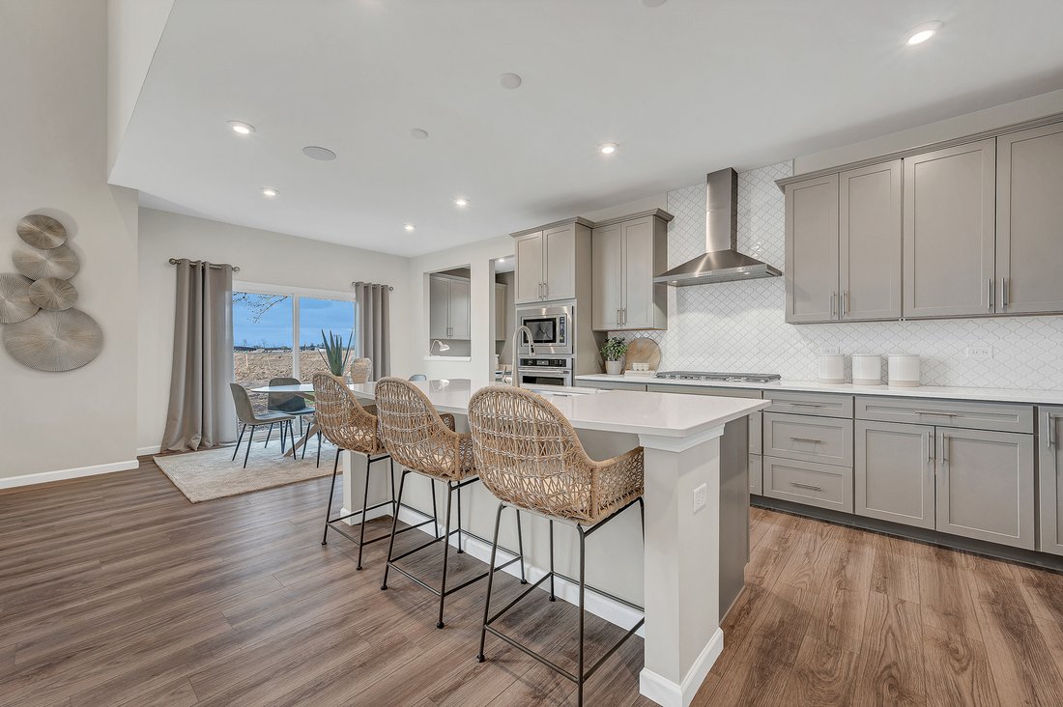
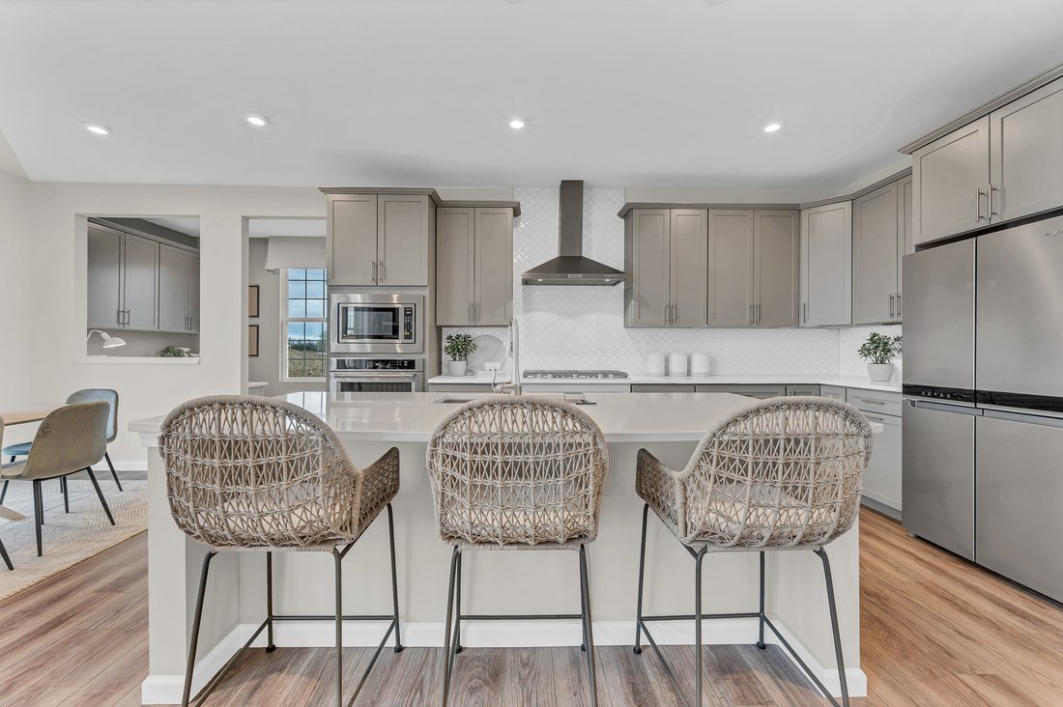
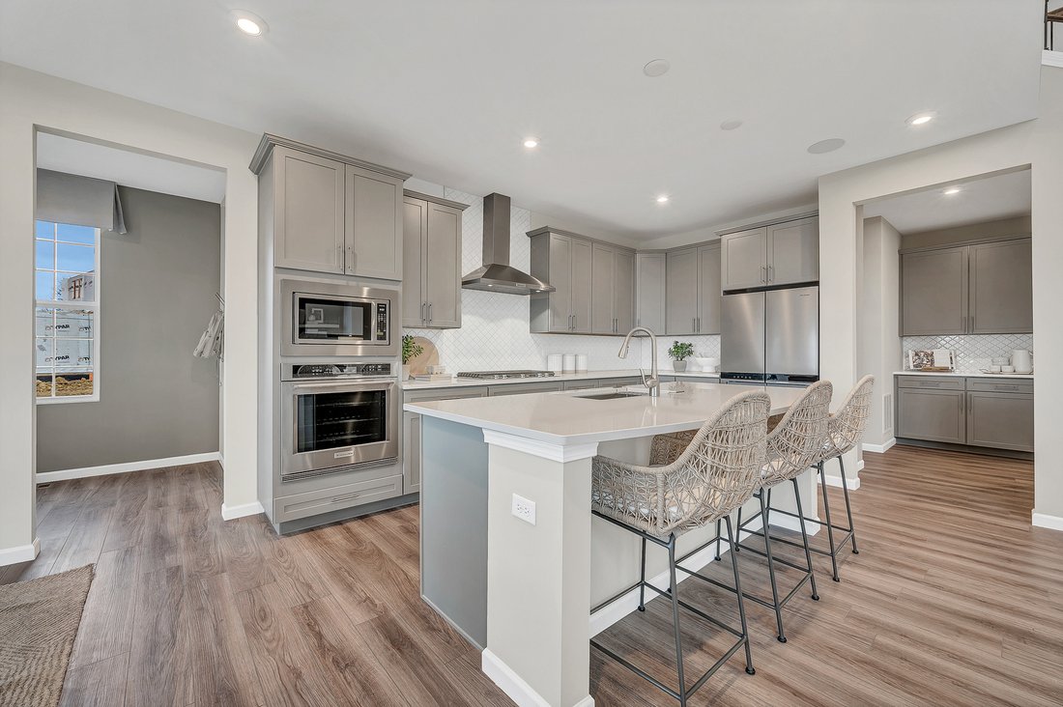
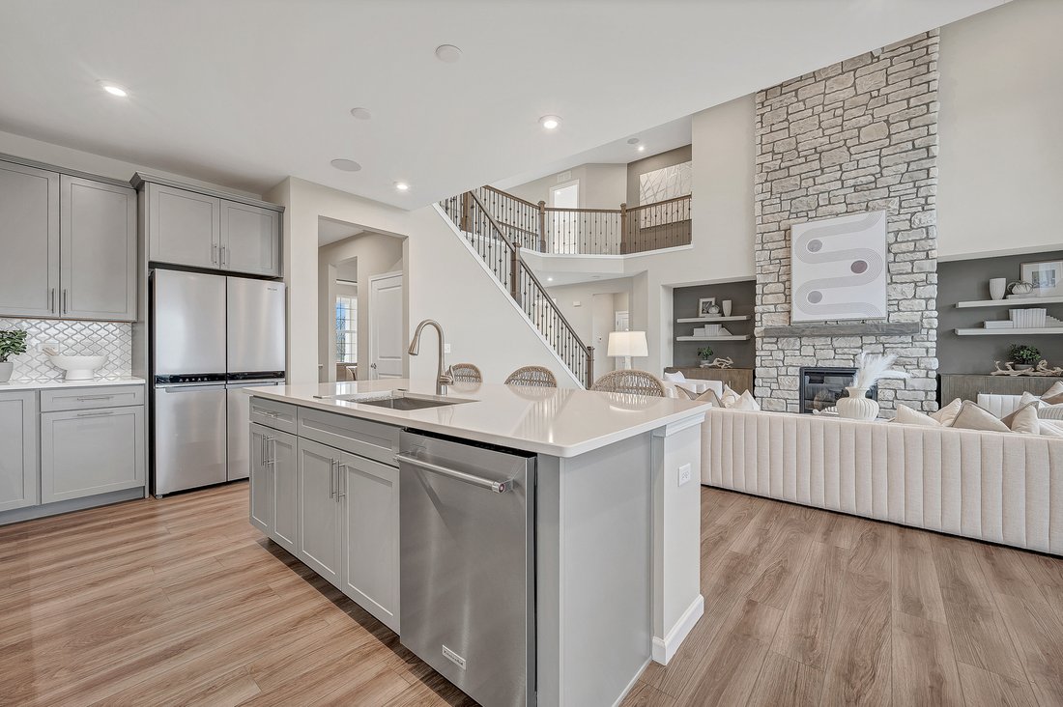
Welcome home! Estates of Rivers Edge in Lisle in highly rated School Districts 68 and 99. HOME IS TO BE BUILT. This beautiful Woodside 5-bedroom, 3 bath home offers an elevated luxury living experience. Enter the two-story foyer and step into the soaring Gathering Room, open to the formal dining room, cafe and kitchen, affording plenty of space to entertain family and friends. Your gourmet kitchen
Welcome home! Estates of Rivers Edge in Lisle in highly rated School Districts 68 and 99. HOME IS TO BE BUILT. This beautiful Woodside 5-bedroom, 3 bath home offers an elevated luxury living experience. Enter the two-story foyer and step into the soaring Gathering Room, open to the formal dining room, cafe and kitchen, affording plenty of space to entertain family and friends. Your gourmet kitchen features a large island, a spacious pantry and abundant cabinetry. A chef’s delight, your gourmet kitchen complete with built-in SS appliances, Quartz counters, soft-close cabinet doors and drawers and more. You have upgraded cabinetry and a tile backsplash. You have a butler’s pantry for serving and storage. The first floor offers a great space next to the kitchen, perfect for homework or shopping lists. You also have a first-floor flex room that you can use as a den or home office. You have a first-floor bedroom with full bath, perfect for guests. On the second level, your primary suite has all the privacy you want including your luxury bath complete with large, walk-in tiled seated shower and double bowl vanity with Quartz counters. You have a large walk-in closet. Additionally, the second floor has 3 more bedrooms and an additional full bath. This Woodside has a first-floor bedroom and full bath. Your 3-car side-load garage and 9’ unfinished basement have plenty of storage. There is luxury vinyl plank flooring the entire main floor. You will love these additional upgrades and designer features: modern wrought iron rail and spindle stairway, Smart Home package, and more. Homesite 33. You still have time to make your own selections in our professional design center to customize your new home. Photos of similar home that may have some options not available in this home at this price. Your new home includes a stately side-load garage and gorgeous Craftsman elevation.
-
Property type
House
-
Year built
2026
-
Price/sqft
$327
Features
- Garage
- Walk In Closet
- Modern
- Open Kitchen
- Stone Countertops
- Office
- New Builds
- Kitchen island
- High Ceiling
Features
Lot
Indoor
- High Ceiling
- Office
- Kitchen island
- Open Kitchen
- Basement
- Stone Countertops
- Walk In Closet
Outdoor
- Garage
Explore the Area
6222 Lafond Circle, Woodridge, Illinois, United States
View on Google Maps
Price per sqft
Low
High
Joined 9 months ago
You have inquired about this property
The agent will contact you soon by
Listed by
78
Listings
2025
Joined
Book home tour with the agent
Choose a date and whether you'd like a virtual or in-person tour with the agent.
Preferred date
Tour type
Last updated
July 16
First listed
Jul 16
Listing reference
12662159
Listing status
Based on information submitted to the MLS GRID as of2026. All data is obtained from various sources and may not have been verified by broker or MLS GRID. Supplied Open House Information is subject to change without notice. All information should be independently reviewed and verified for accuracy. Properties may or may not be listed by the office/agent presenting the information.
Trusted by the World's Leading Brokers
The agents behind the world's most exceptional properties list with JamesEdition.
- Listings from Sotheby's, Christie's, BARNES, and Engel & Völkers
- Every listing reviewed before it goes live
- Connect directly with verified listing agents
By continuing you agree to our Terms and Privacy Policy.
brokerages we
partnered with
partnered with