$529,541
For Sale Normandy Switzerland Of Calvados Farmhouse For Sale With 4 Ha Of Land
- 6 Beds
- 3 Baths
- 10.48 Ac lot
- Updated: August 12
- 3
About the Property
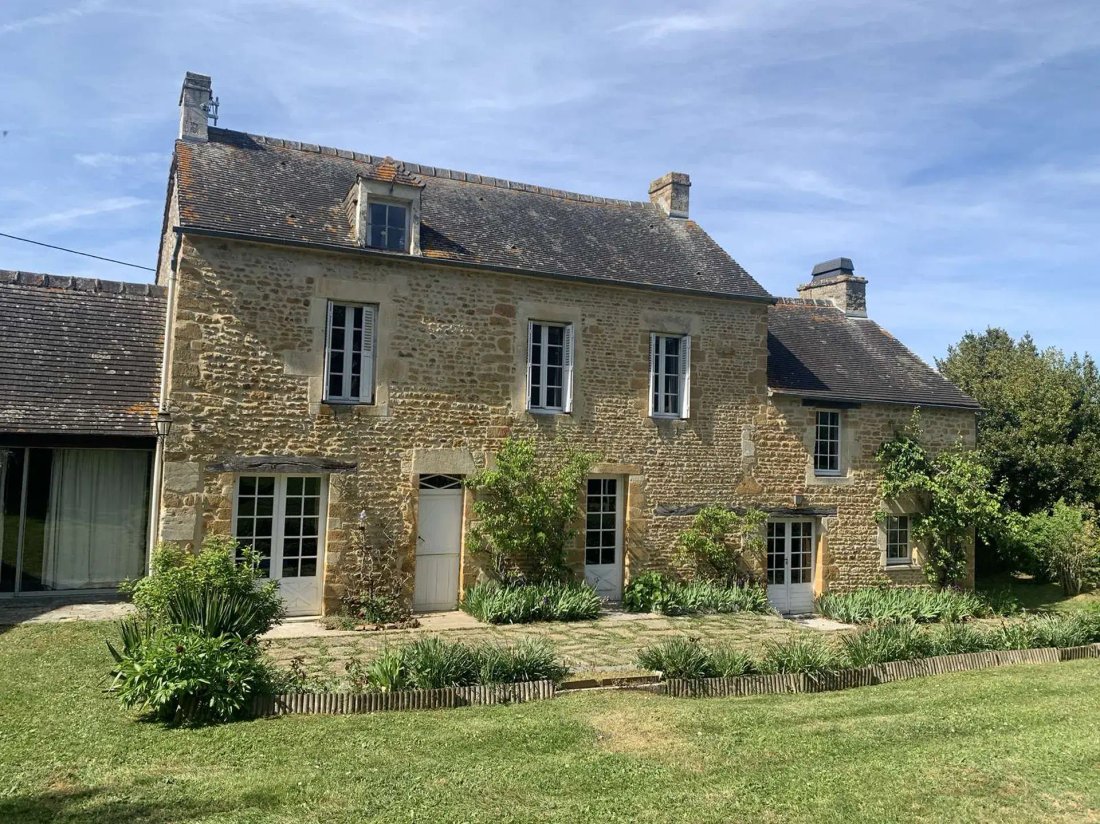
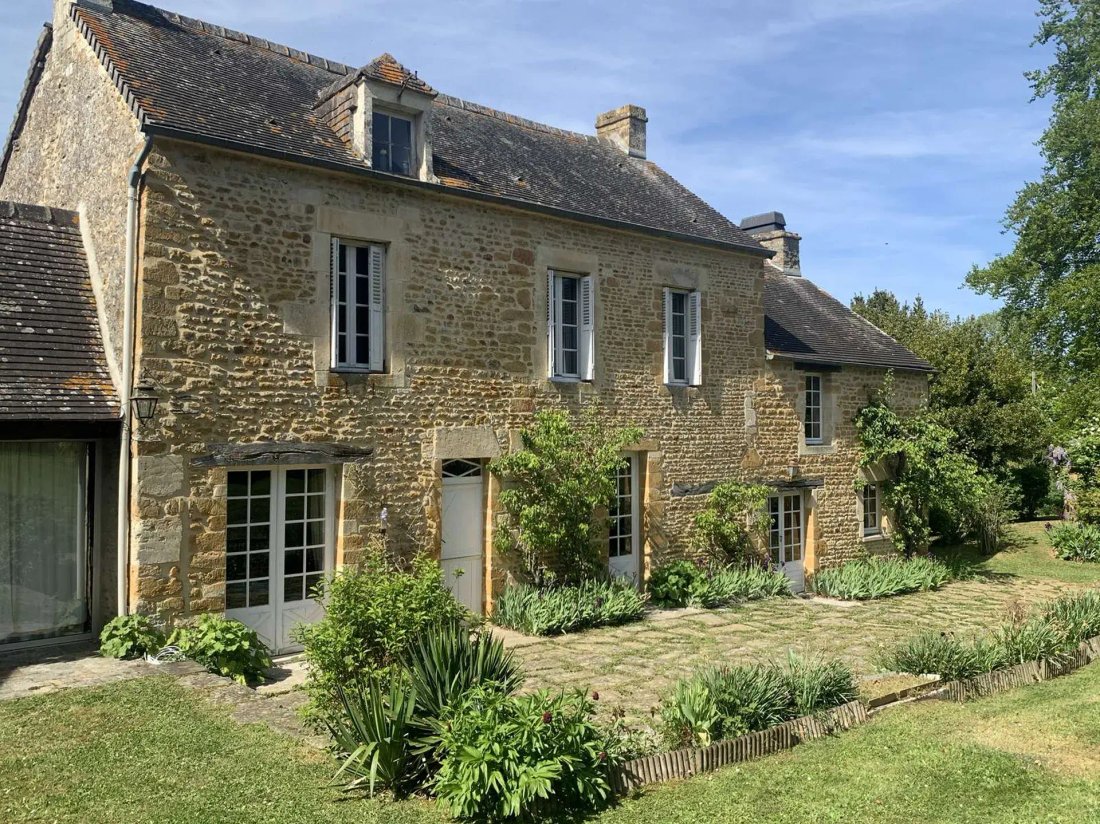
In NORMANDY, in the NORMANDY SWITZERLAND of the CALVADOS department, the agency TERRES ET DEMEURES DE NORMANDIE in LISIEUX 14100 – 41 Avenue Victor HUGO, offers you exclusively the opportunity to acquire an authentic stone farmhouse. This property is located between the towns of THURY-HARCOURT and FALAISE, near their shops, 20 minutes from CAEN, and 30 minutes from the NORMANDY coast.
In
In
In NORMANDY, in the NORMANDY SWITZERLAND of the CALVADOS department, the agency TERRES ET DEMEURES DE NORMANDIE in LISIEUX 14100 – 41 Avenue Victor HUGO, offers you exclusively the opportunity to acquire an authentic stone farmhouse. This property is located between the towns of THURY-HARCOURT and FALAISE, near their shops, 20 minutes from CAEN, and 30 minutes from the NORMANDY coast.
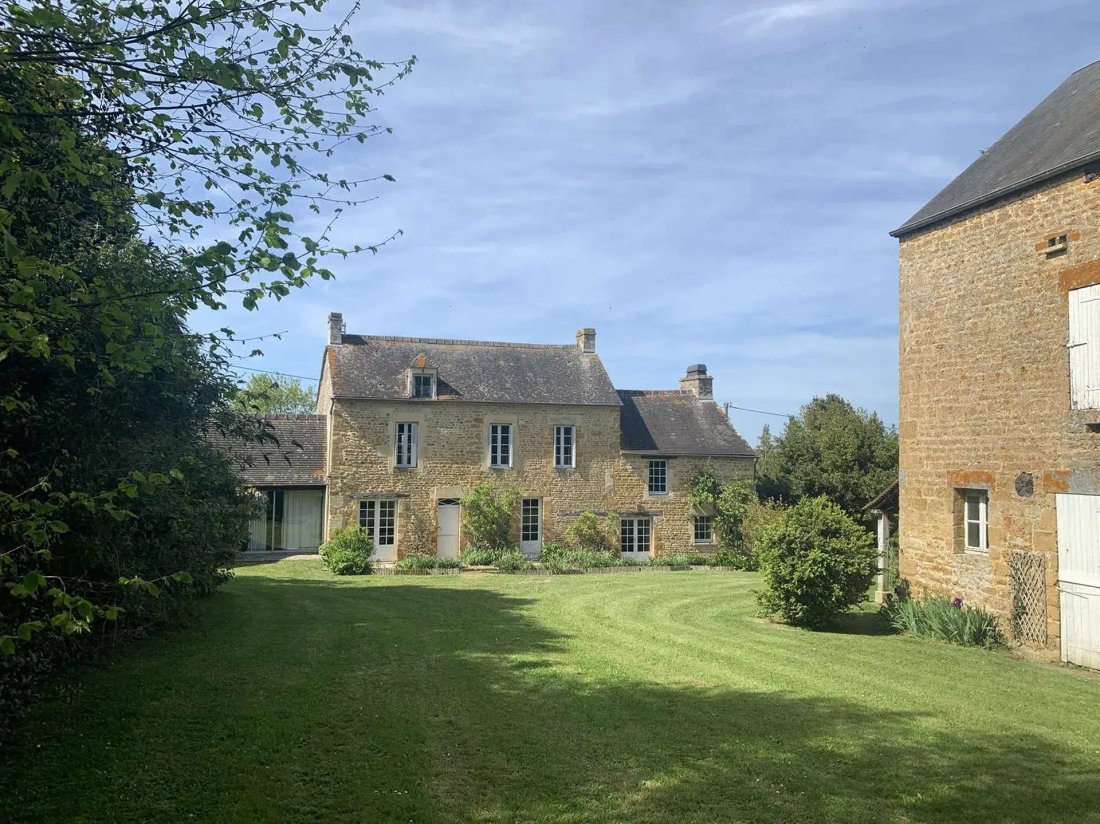
In the quiet of the countryside without being isolated, and benefiting from a preserved environment, this property consists of a main house, an old barn, a landscaped and flowered park, and parcels of land used for grazing, covering an area of 4 ha 20 a.
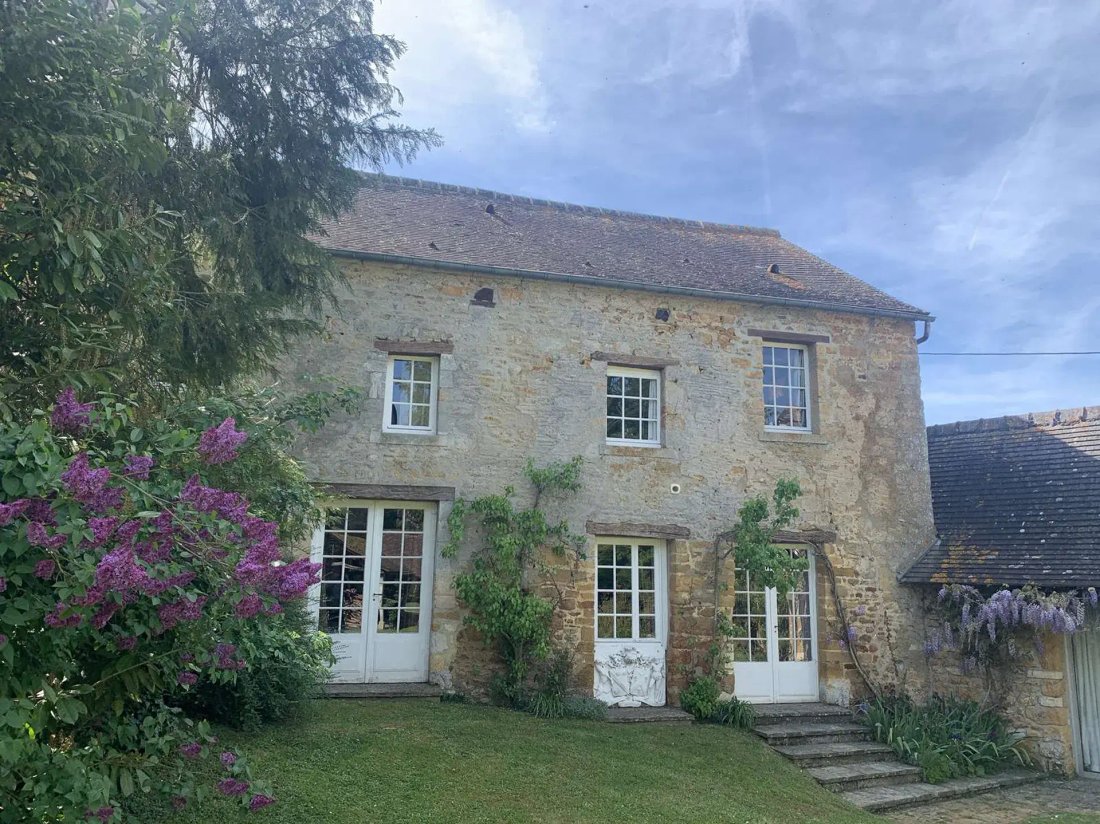
The main house: stone construction with a tiled roof, is arranged as follows:
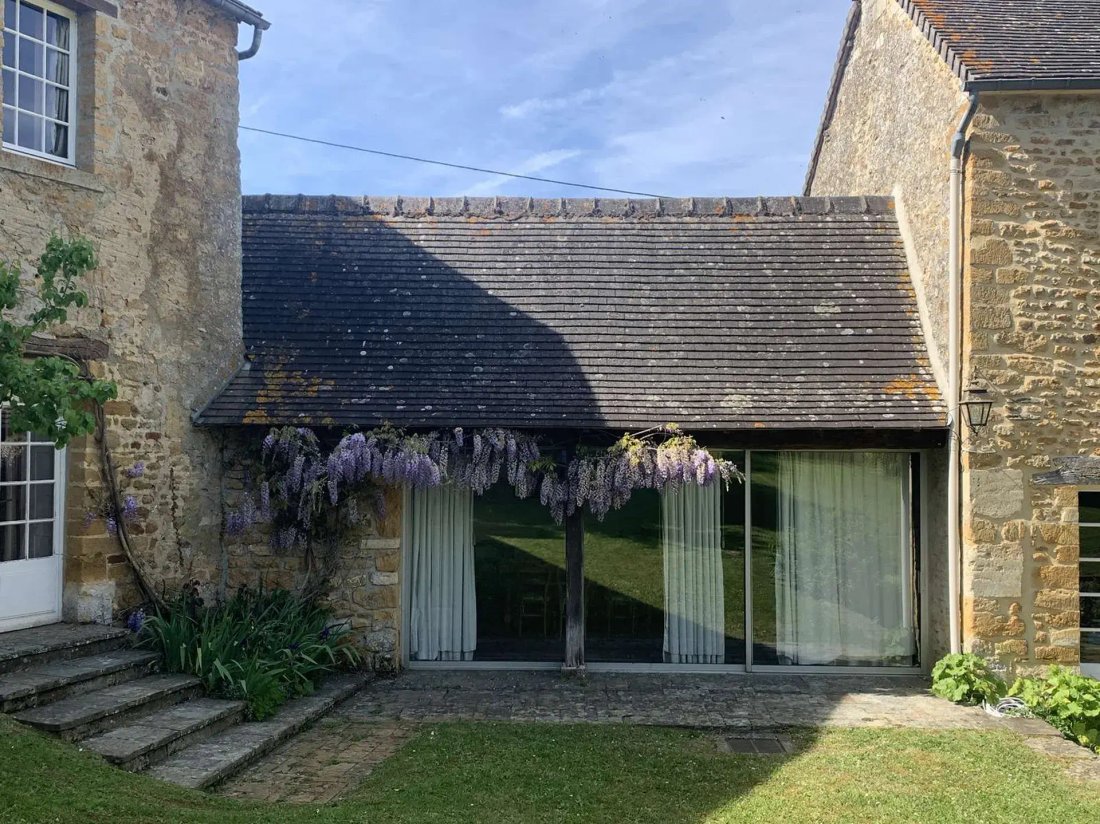
On the ground floor: an entrance, a kitchen, a hallway with a shower room (shower, washbasin, WC), a living room with a cathedral ceiling and a fireplace (former bread oven), stairs to access a mezzanine, a living/dining room with a fireplace, a dining area and large bay windows (built in 1975), a dining/living room with a small kitchen, a bedroom with a washbasin, a shower room (shower and WC), a blind room.
Access to the first floor by 2 staircases: Staircase 1: a bedroom and its bathroom (bathtub and WC), a bedroom and its bathroom (bathtub and WC), access to the attic: a bedroom and a WC, an insulated attic with a hot water tank.
Staircase 2: a bedroom with a closet, a bathroom (bathtub and WC), a hallway, a bathroom (bathtub and WC), a bedroom with a closet.
Attached to the house: a shed.
An old barn built of stone and covered with slates, arranged as follows:
A cart shed (terrace and barbecue),
A cellar, a stable, a storage room,
On the first floor: an attic, an apartment (a kitchen, a living room, two bedrooms, a bathroom, a dressing room, a shower room), with a terrace and access by a garden level.
The land covers an area of approximately 4 ha 20 a, with a landscaped park and lawn, and parcels used for grazing.
Estimated annual energy expenses for standard use: between €13,420 and €18,200 per year. Average energy prices indexed on the years [hidden information] (subscription included).
Information on the risks to which this property is exposed is available on the Géorisques website: https://www.georisques.gouv.fr/
In the quiet of the countryside without being isolated, and benefiting from a preserved environment, this property consists of a main house, an old barn, a landscaped and flowered park, and parcels of land used for grazing, covering an area of 4 ha 20 a.
The main house: stone construction with a tiled roof, is arranged as follows:
On the ground floor: an entrance, a kitchen, a hallway with a shower room (shower, washbasin, WC), a living room with a cathedral ceiling and a fireplace (former bread oven), stairs to access a mezzanine, a living/dining room with a fireplace, a dining area and large bay windows (built in 1975), a dining/living room with a small kitchen, a bedroom with a washbasin, a shower room (shower and WC), a blind room.
Access to the first floor by 2 staircases: Staircase 1: a bedroom and its bathroom (bathtub and WC), a bedroom and its bathroom (bathtub and WC), access to the attic: a bedroom and a WC, an insulated attic with a hot water tank.
Staircase 2: a bedroom with a closet, a bathroom (bathtub and WC), a hallway, a bathroom (bathtub and WC), a bedroom with a closet.
Attached to the house: a shed.
An old barn built of stone and covered with slates, arranged as follows:
A cart shed (terrace and barbecue),
A cellar, a stable, a storage room,
On the first floor: an attic, an apartment (a kitchen, a living room, two bedrooms, a bathroom, a dressing room, a shower room), with a terrace and access by a garden level.
The land covers an area of approximately 4 ha 20 a, with a landscaped park and lawn, and parcels used for grazing.
Estimated annual energy expenses for standard use: between €13,420 and €18,200 per year. Average energy prices indexed on the years [hidden information] (subscription included).
Information on the risks to which this property is exposed is available on the Géorisques website: https://www.georisques.gouv.fr/
-
Property type
House
Explore the Area
Joined 9 months ago
You have inquired about this property
The agent will contact you soon by
Listed by
56
Listings
2026
Joined
Book home tour with the agent
Choose a date and whether you'd like a virtual or in-person tour with the agent.
Preferred date
Tour type
Last updated
August 12
First listed
April 29
Listing reference
1443
All property information is shown based on the most accurate data we have at the time of publication. Details on how we collect and verify this data can be found in section 5 of our Terms & Conditions.
Trusted by the World's Leading Brokers
The agents behind the world's most exceptional properties list with JamesEdition.
- Listings from Sotheby's, Christie's, BARNES, and Engel & Völkers
- Every listing reviewed before it goes live
- Connect directly with verified listing agents
By continuing you agree to our Terms and Privacy Policy.