$1,110,622

Timeless Elegance In A Serene Villa Retreat

  • 5 Beds
  • 3 Baths
  • 3,122 Sqft
  • Updated: Today
  • 26
    Views for last 30 days
  • 18

About the Property

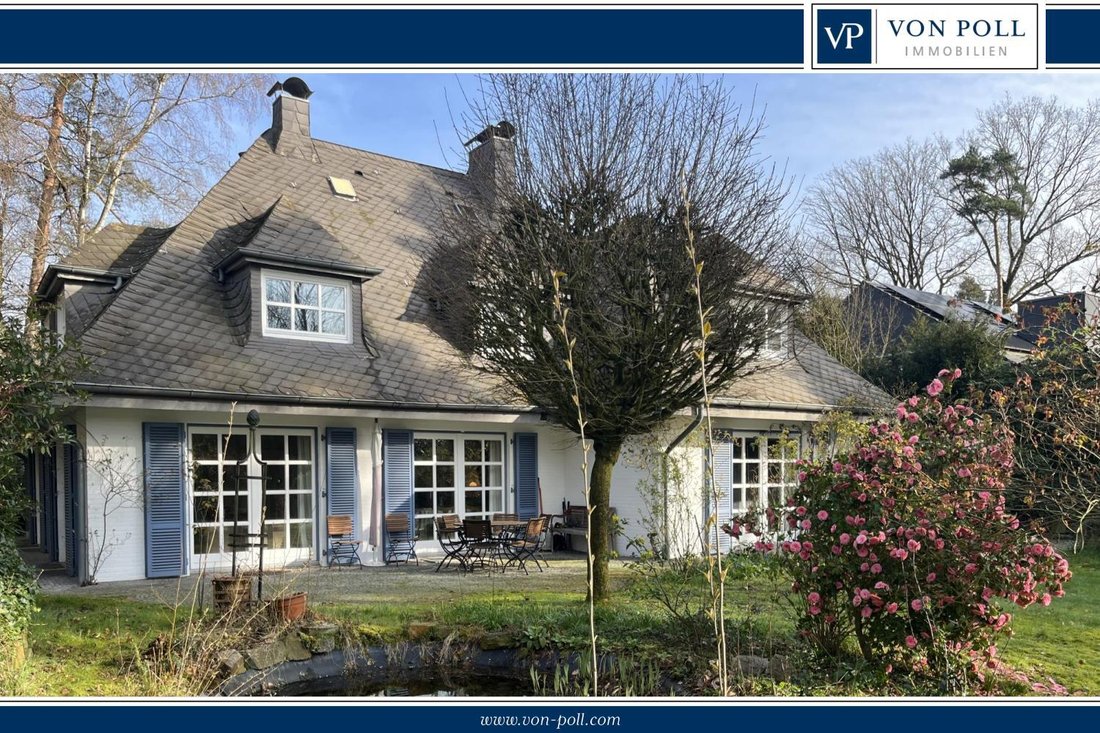
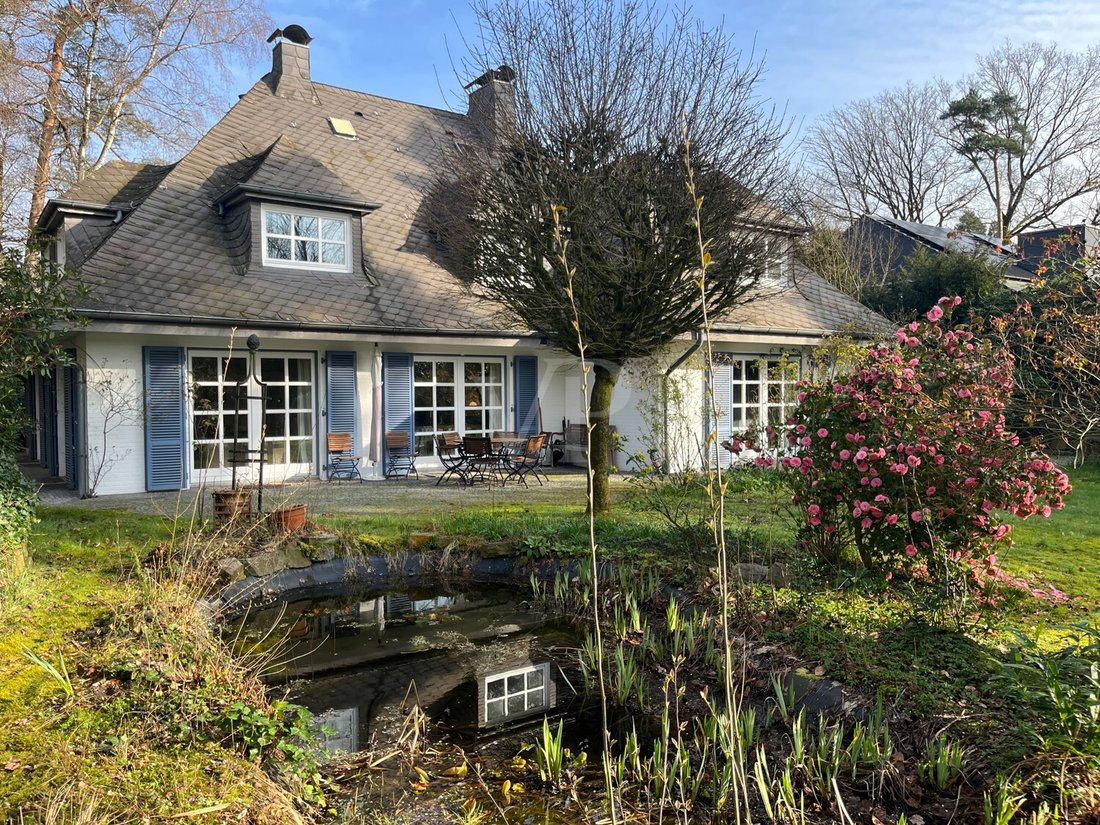
This beautiful villa was built in 1984 in a prime location in Lingen. It sits on a plot of approximately 1,181 m² with a beautifully landscaped and mature garden (including established trees, roses, and rhododendrons) facing south. The property is located in Heukamps Tannen, on a quiet cul-de-sac bordering the forest. The neighborhood is characterized by villa-style homes, all situated on similarl
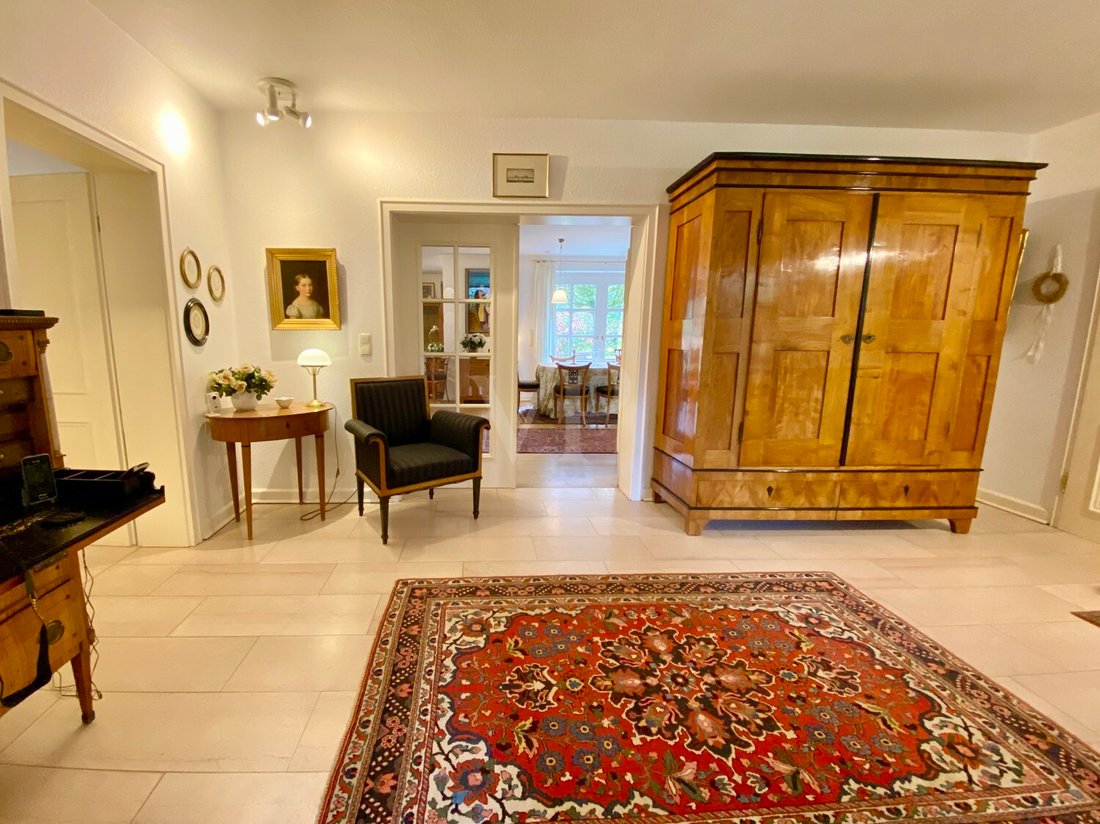
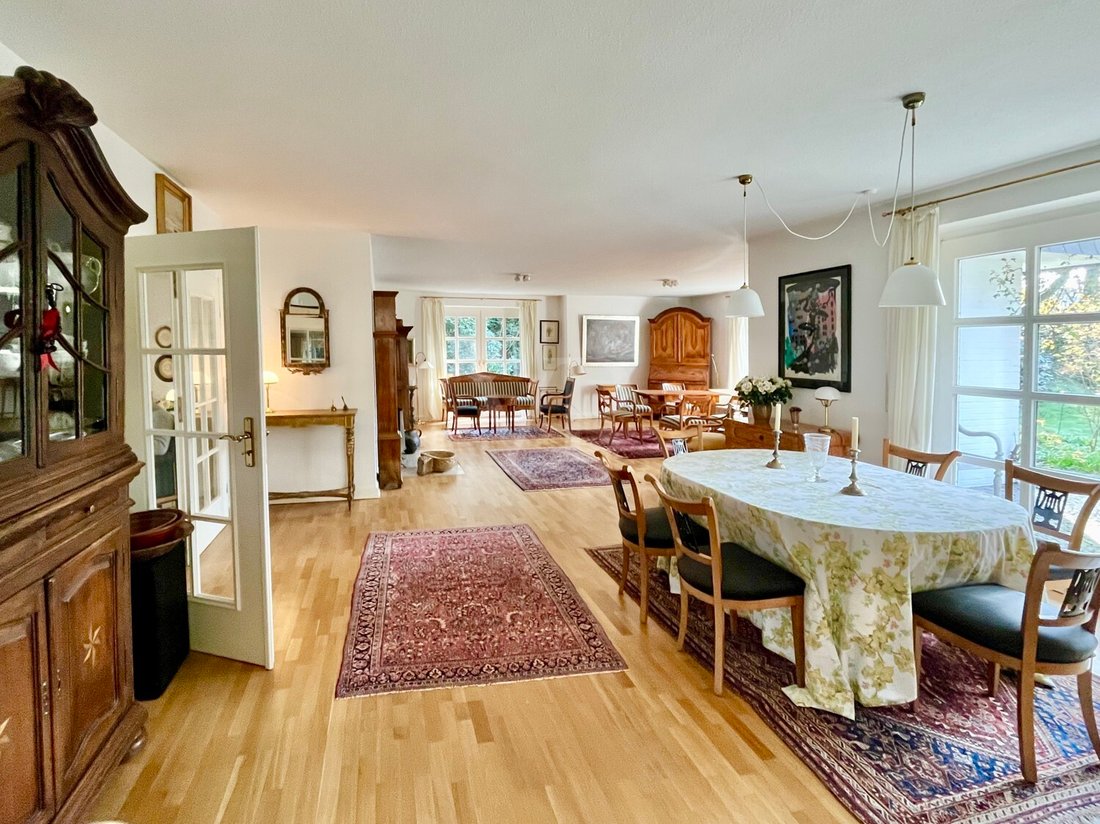
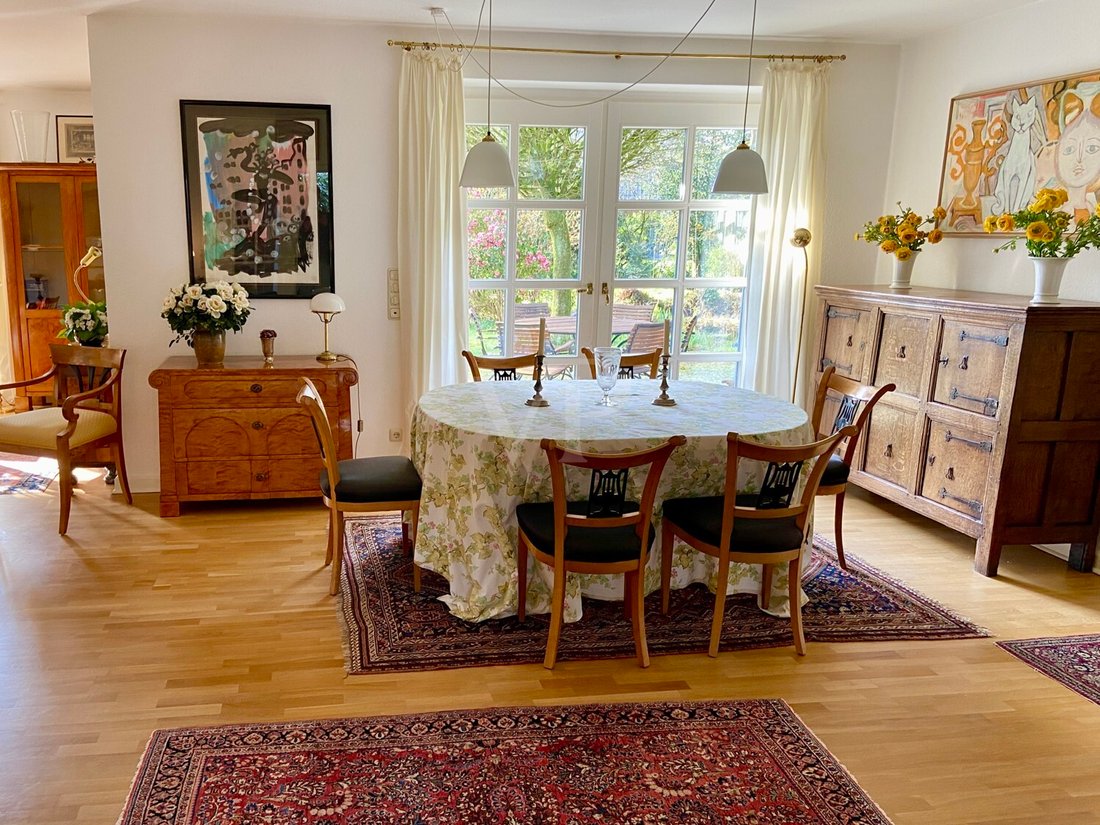
This beautiful villa was built in 1984 in a prime location in Lingen. It sits on a plot of approximately 1,181 m² with a beautifully landscaped and mature garden (including established trees, roses, and rhododendrons) facing south. The property is located in Heukamps Tannen, on a quiet cul-de-sac bordering the forest. The neighborhood is characterized by villa-style homes, all situated on similarly sized private plots – a true rarity in Lingen. With approximately 290 m² of living space, you’ll find ample room for yourself, your family, and guests. You enter the property through the spacious central entrance hall with its Italian marble floor. This entrance hall connects all the main rooms on the ground floor. Access to the property is also possible through the garage and the utility/storage room, providing direct access to the kitchen – convenient for bringing groceries in without getting them wet. From the entrance hall, French doors with mullioned windows lead into the very spacious and bright living and dining room. A further set of French doors connects to an additional living space. Another room on the ground floor can be used flexibly as an office, library, or bedroom, thus making single-level living possible. All living areas on the ground floor feature oak parquet flooring. The eat-in kitchen boasts a high-quality fitted kitchen by Poggenpohl. There is the option of connecting the fireplace in the living/dining room to a tiled stove for the kitchen. A bright guest bathroom with a shower completes the ground floor. Italian marble is used in the kitchen, bathroom, and storage room, as well as in the entrance hall and on the stairs. Floor-to-ceiling French doors with mullioned windows from all living areas on the ground floor, as well as from the kitchen, open onto the partially covered terrace, which wraps around the house and is paved with high-quality natural stone (porphyry and granite), and onto the beautifully green garden with mature trees and a small pond. Upstairs, a spacious hallway connects four potential bedrooms, one of which includes an additional adjoining room. The bright bathroom features double sinks, a shower, and a bathtub, as well as Italian marble on the floors and relevant walls. The partially heated basement also boasts extra-high ceilings and could easily be used as living space, although it is not included in the overall living area calculation. This part of the property comprises three full-size rooms, a bathroom with a shower, toilet, and sink, and space for a washing machine and dryer, as well as a sauna with a separate plunge pool. The beautiful and professionally insulated attic offers further potential for expansion and additional living space. The property impresses with its spaciousness and brightness, combined with a clean, modern aesthetic.
  • Property type

    House

  • Year built

    1984

  • Price/sqft

    $355

Features

  • Garden
  • Pool
  • Garage
  • Terrace
  • Library
  • Sauna
  • Fireplace
  • 2D Floor Plan
  • Washer Dryer
Features

Indoor

  • Office
  • Fireplace
  • Washer Dryer
  • Sauna
  • Library
  • Basement

Outdoor

Explore the Area

Lingen, Lower Saxony, Germany View on Google Maps
Price per sqft
Low
High

View 1 more listings in Lingen

VON POLL IMMOBILIEN GmbH

Joined 6 years ago
Your message
You have inquired about this property

The agent will contact you soon by

Listed by

VON POLL IMMOBILIEN GmbH
Germany
View agency profile
1
Listings
2026
Joined

Book home tour with VON POLL IMMOBILIEN GmbH

Choose a date and whether you'd like a virtual or in-person tour with the agent.

In-person tour
Preferred date
Tour type
von Poll Immobilien GmbH
Feldberg Strasse 3560323, Frankfurt, Germany
View agency profile

With 400 offices and more than 1,500 employees, von Poll Immobilien GmbH is one of the largest real estate agent

With 400 offices and more than 1,500 employees, von Poll Immobilien GmbH is one of the largest real estate agents in Europe. We are currently represented in Germany, Austria and Spain. The focus of our company is on brokering properties in privileged residential and commercial locations - true to our motto: In the best locations for you.


Traditional values ??such as reliability and responsibility are the basis of our work. Our employees are characterized by their shared passion for premium real estate. The satisfaction of our exclusive customers is always at the forefront of the passionate work of our real estate consultants. The headquarters of our internationally established brokerage house is in Frankfurt am Main, a financial location that has always been known for its cosmopolitanism and cultural diversity. Both are integral parts of our corporate culture. Responsibility and respect for our customers, whom we always treat as equals, as well as the personal discipline and motivation of each of our employees ensure that we offer brokerage services of consistent quality.

Last updated
Today
First listed
Jun 26, 2025
Listing reference
63c61c4f-cd5d-4ad2-af0b-bf5e285208f2
Call

Start phone call with:

Hello, I’m calling for the property with the reference 63c61c4f-cd5d-4ad2-af0b-bf5e285208f2, which I discovered on JamesEdition.

After the call, we'll provide your contacts to the agent for easy communication.