Elegant Villa With Stunning Landscaped Garden Oasis
- 5 Beds
- 3 Baths
- 3,122 Sqft
- Updated: June 19
-
28
Views for last 30 days
- 18
About the Property
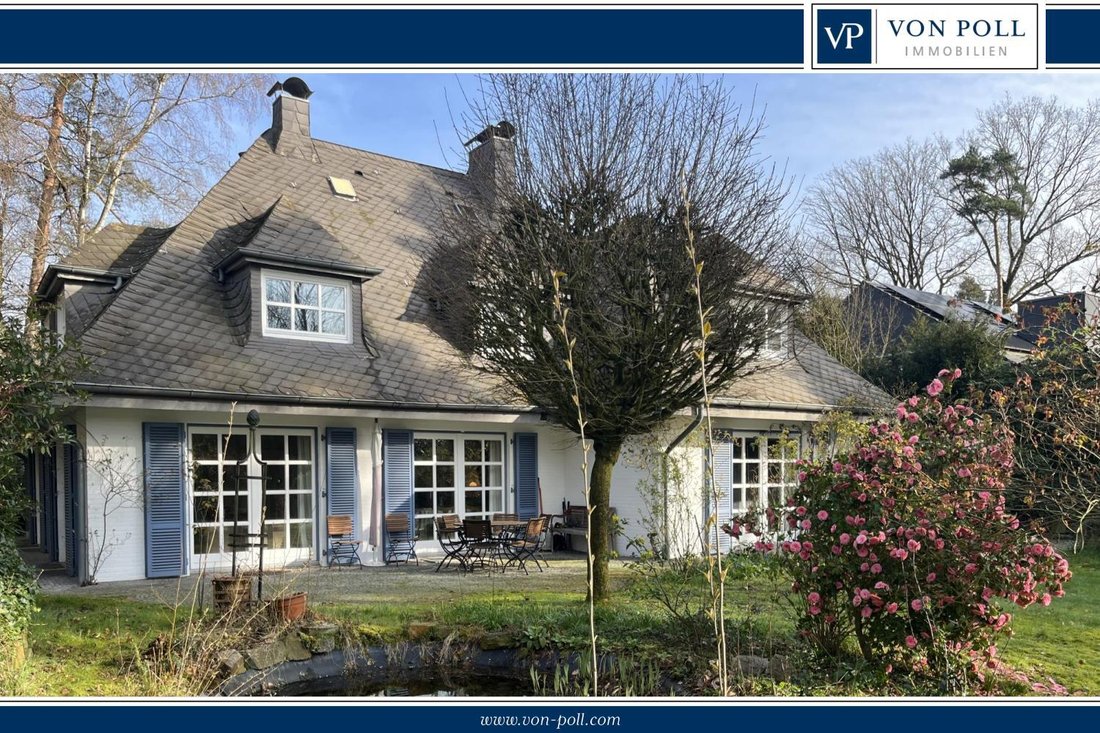
The property is located in Heukamps Tannen in a traffic-calmed cul-de-sac directly adjacent to the forest. The neighborhood
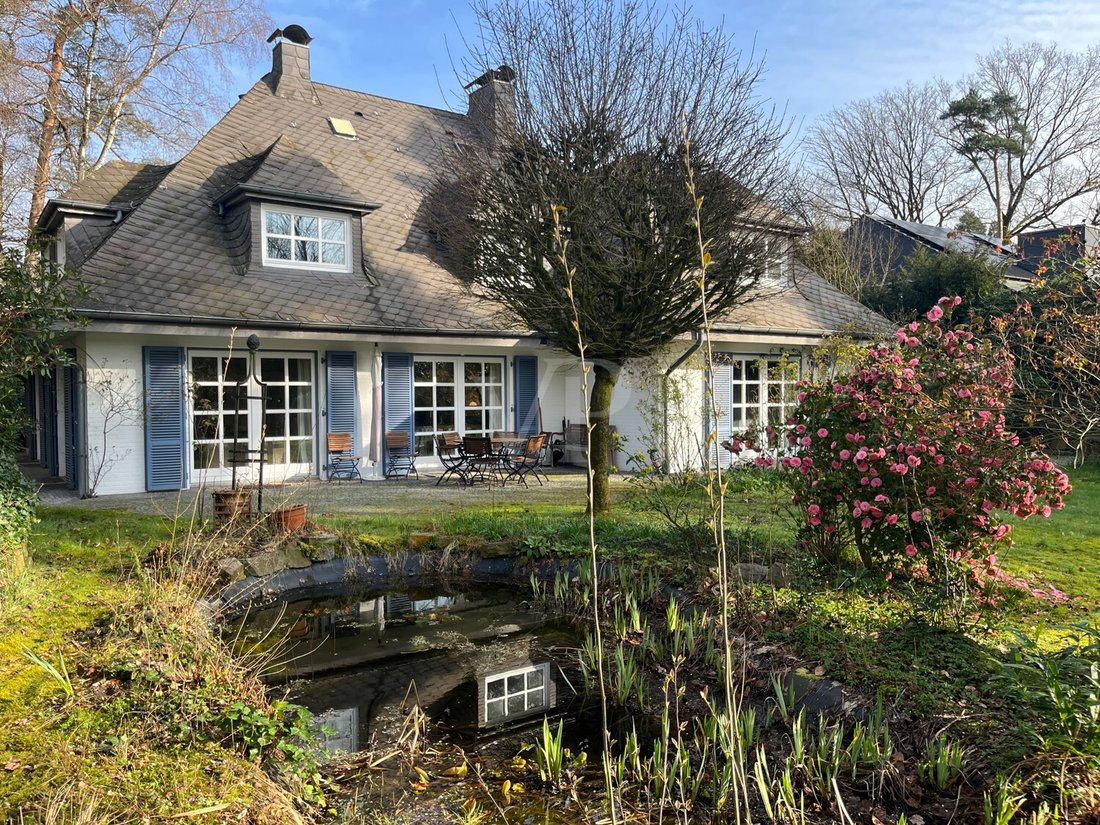
The property is located in Heukamps Tannen in a traffic-calmed cul-de-sac directly adjacent to the forest. The neighborhood on the street is characterized by villa-like houses, all of which are situated on comparably large plots of land - a real rarity in the city of Lingen.
You will find plenty of space for yourself, your family and potential guests on approximately two hundred ninety square meters of living space.
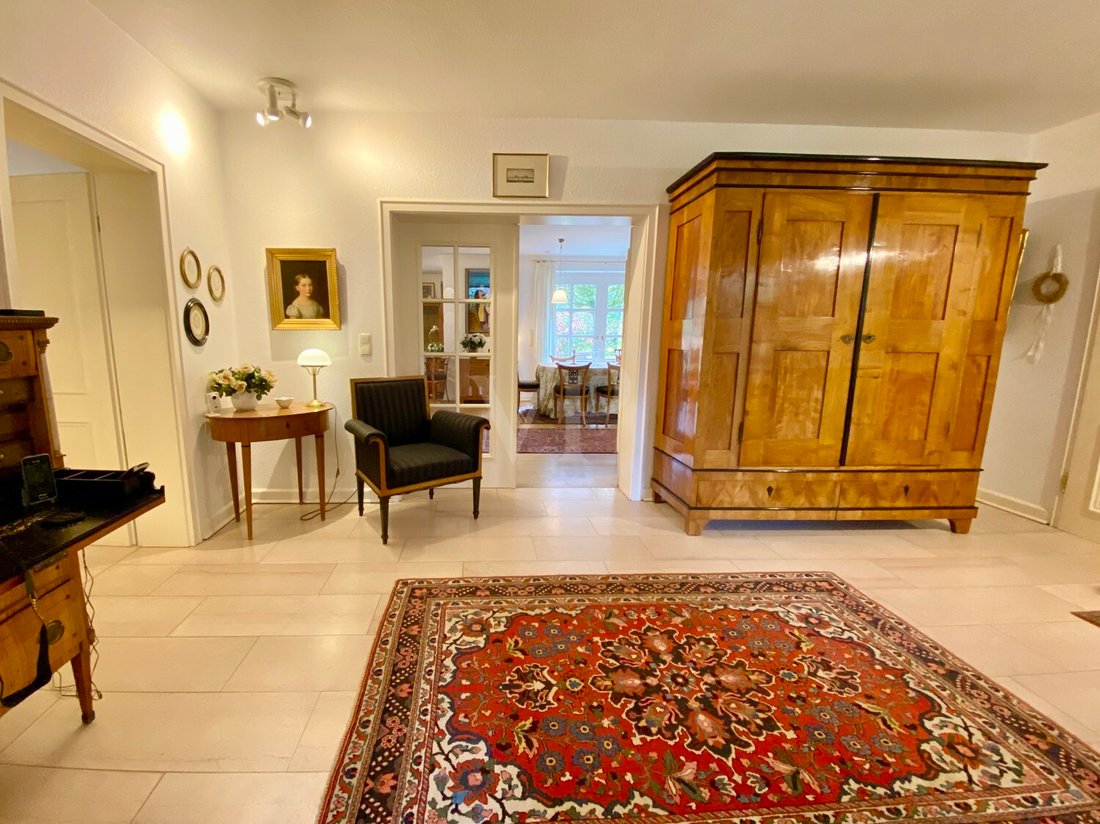
You enter the property via the spacious and central entrance area with Italian marble flooring. This entrance area connects all the main rooms on the first floor. Access to the property is also possible through the garage and the utility/storage room, giving you direct access to the kitchen, which is practical for bringing the groceries dry into the house, for example.
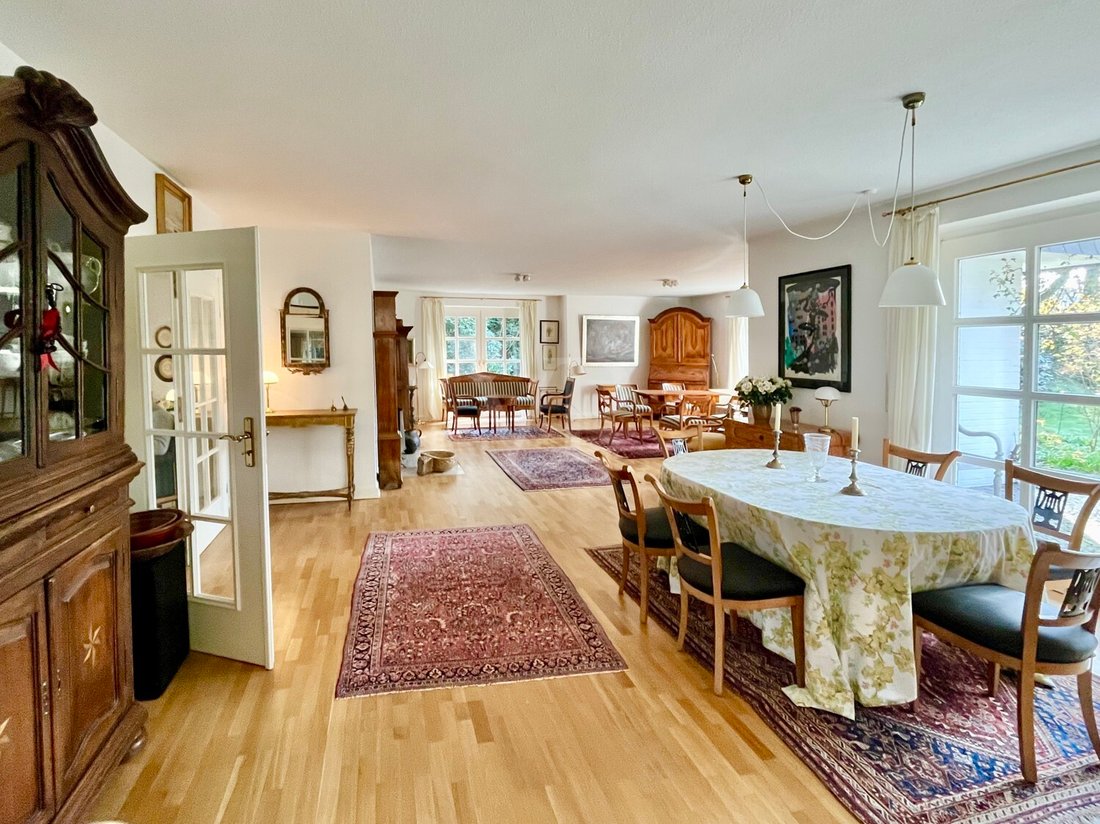
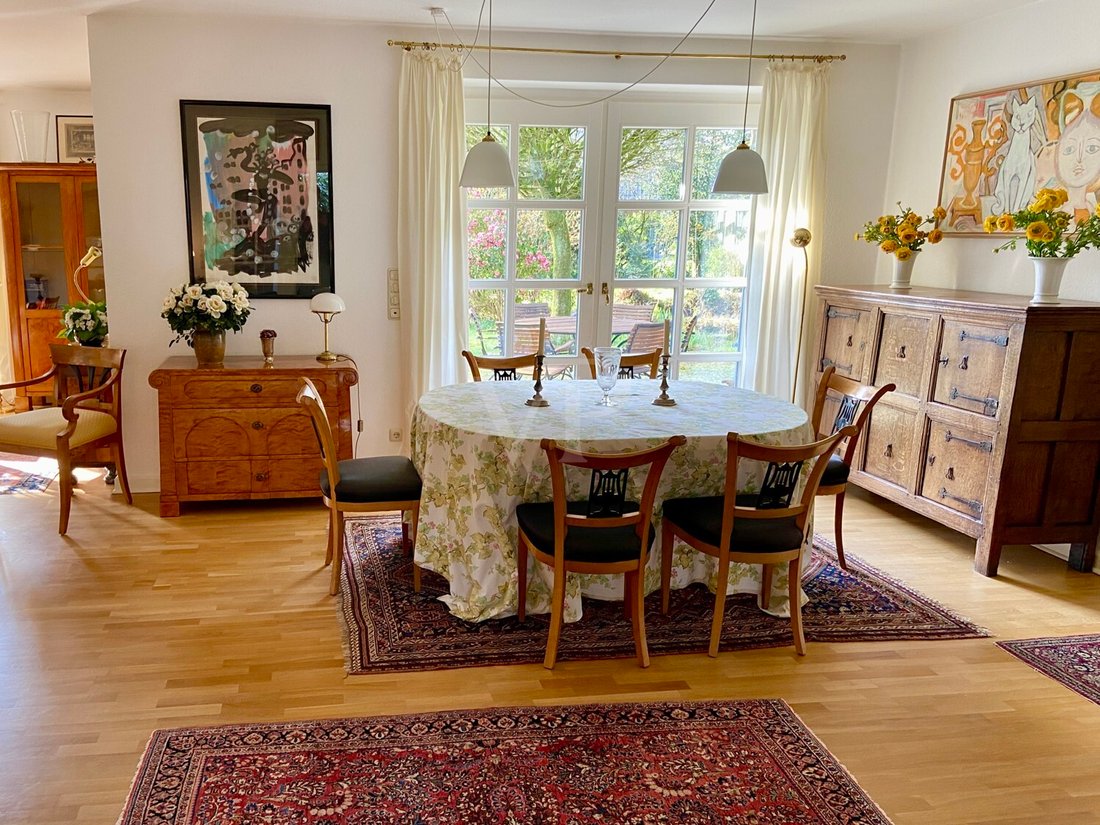
From the entrance area, you enter the very spacious and bright living and dining room via a double door with transom windows. An additional living room adjoins this through another double door. A further room on the first floor can be used flexibly as an office, library or bedroom, making ground-floor living possible. All living rooms on the first floor have oak parquet flooring.
A high-quality fitted kitchen from Poggenpohl is installed in the eat-in kitchen.
It is also possible to use the fireplace in the living/dining room as a tiled stove for the kitchen. A daylight guest bathroom with shower rounds off the first floor. Italian marble is used in boththe kitchen, bathroom and utility room, as well as in boththe entrance area and onthe stairs.
From all living rooms onthe first floor and also fromthe kitchen,youcan accessthe partially covered terrace ,which runs aroundthe houseand ispavedwithhigh-quality natural stone (porphyryand granite),as wellas thwonderfully green gardenwithmature treesanda smallpondthroughfloor-to-ceiling,lattice-glazed French windows.
On teh upperfloor,the spacious hallwayconnectsfourpossible bedrooms ,onewithanadditional walk-throughroom. The daylight bathroomhasadouble washbasin ,showerand bathtub ,aswellasItalian marbleonthefloorsand therelevant walls .
The basement ,whichcanbepartiallyheated ,alsohasextra highceilingsand canalso beusedwonderfullyasaliving space ,butis notincluded intheliving space calculation . This partofthepropertyconsistsof threefully-fledgedrooms plus abathroomequippedwith ashower,W. [hidden information] washbasin ,whichalsohasspacefor awashingmachineand dryer ,aswellasa sauna withseparate plungepool .
The beautifulandalreadyprofessionally insulated attic offersfurtherpotentialforexpansionandliving space .
The property impresses withitsspaciousnessand brightness whileatthesame time retainingitsformrigor .
-
Property type
House
-
Year built
1984
-
Price/sqft
$352
Features
Explore the Area
The agent will contact you soon by
Listed by
Book home tour with VON POLL IMMOBILIEN GmbH
Choose a date and whether you'd like a virtual or in-person tour with the agent.

With 400 offices and more than 1,500 employees, von Poll Immobilien GmbH is one of the largest real estate agent
With 400 offices and more than 1,500 employees, von Poll Immobilien GmbH is one of the largest real estate agents in Europe. We are currently represented in Germany, Austria and Spain. The focus of our company is on brokering properties in privileged residential and commercial locations - true to our motto: In the best locations for you.
Traditional values ??such as reliability and responsibility are the basis of our work. Our employees are characterized by their shared passion for premium real estate. The satisfaction of our exclusive customers is always at the forefront of the passionate work of our real estate consultants. The headquarters of our internationally established brokerage house is in Frankfurt am Main, a financial location that has always been known for its cosmopolitanism and cultural diversity. Both are integral parts of our corporate culture. Responsibility and respect for our customers, whom we always treat as equals, as well as the personal discipline and motivation of each of our employees ensure that we offer brokerage services of consistent quality.
Trusted by the World's Leading Brokers
The agents behind the world's most exceptional properties list with JamesEdition.
- Listings from Sotheby's, Christie's, BARNES, and Engel & Völkers
- Every listing reviewed before it goes live
- Connect directly with verified listing agents
By continuing you agree to our Terms and Privacy Policy.