$1,589,000
Single Family Residence In Lincolnwood
- 5 Beds
- 6 Baths
- 6,300 Sqft
- 8,909 Sqft lot
- Updated: June 30
- Source: Midwest Real Estate Data (MRED) MLS#12571413
About the Property
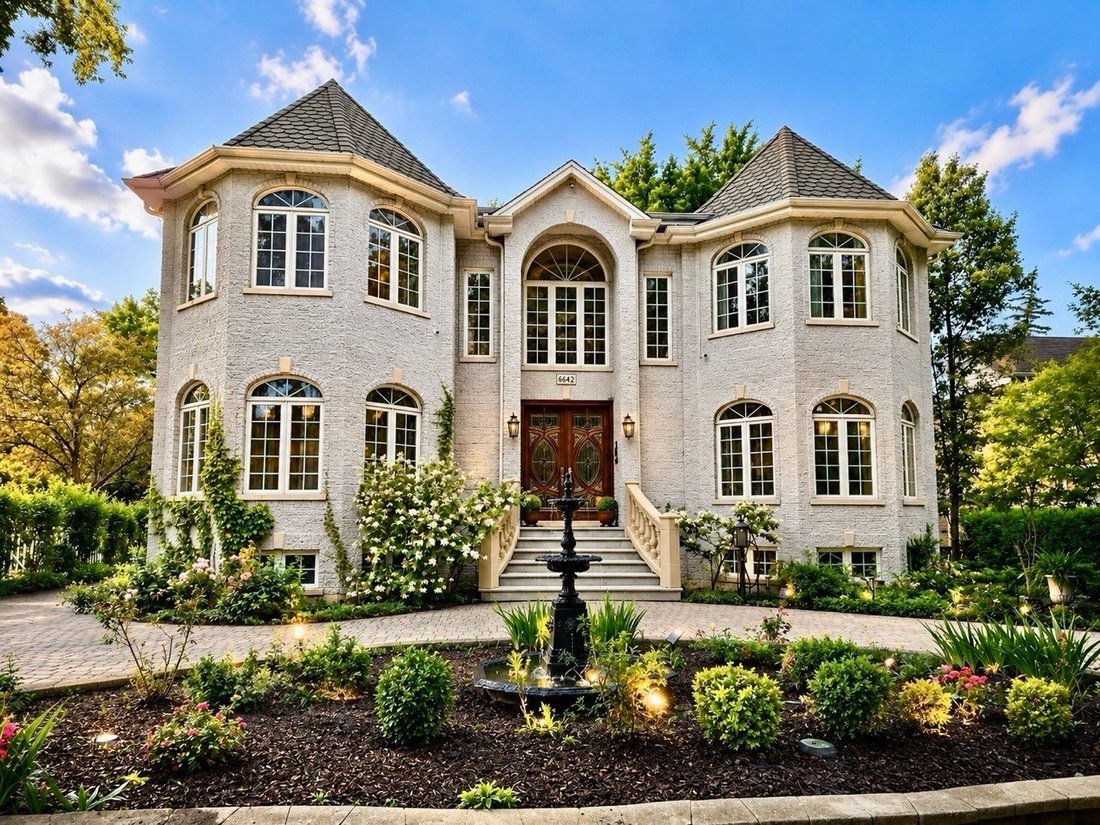
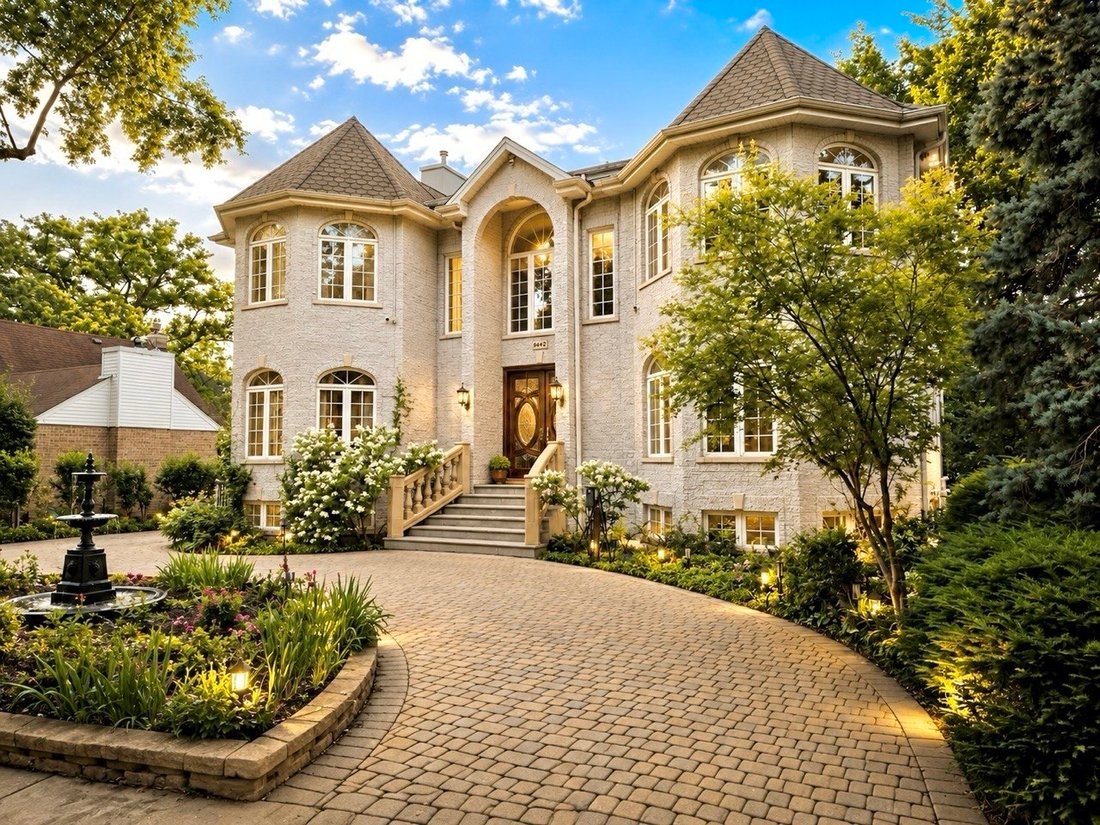
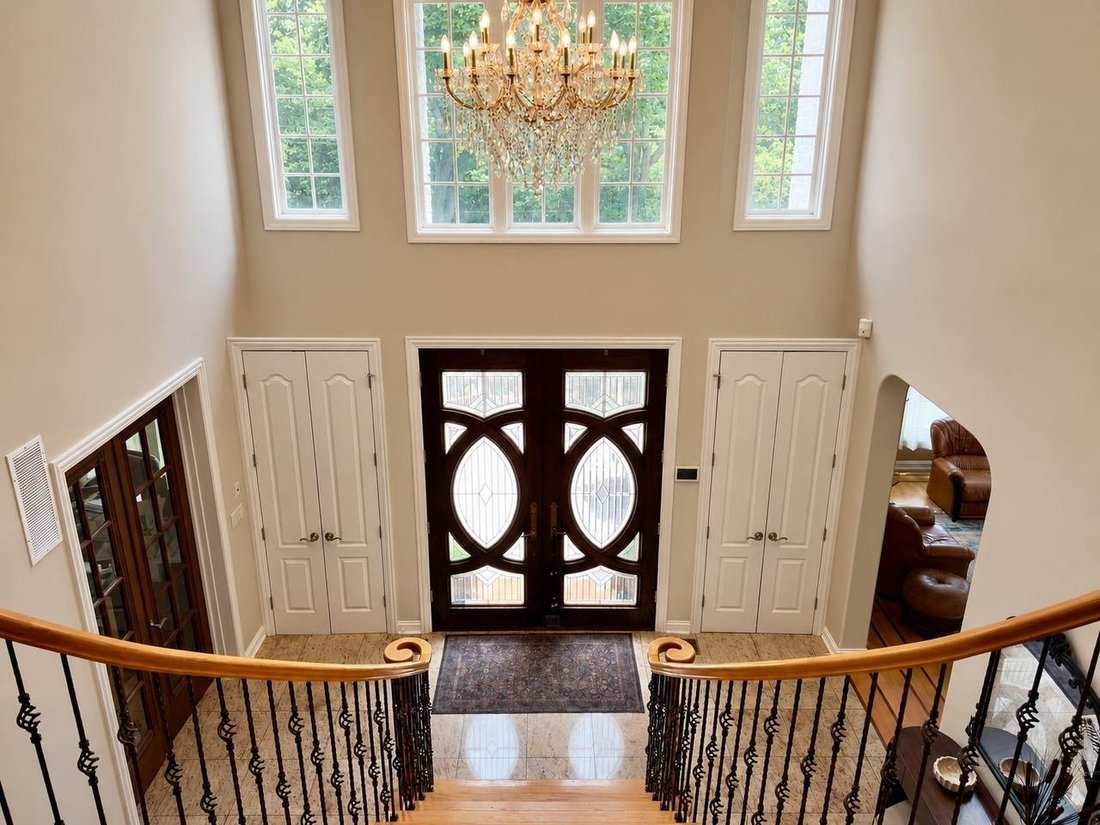
From the moment you arrive, this home makes a statement. A circular driveway and a grand two-tiered cast iron fountain set the scene before you even step inside - welcoming you into a two-story grand foyer where an elegant staircase, rich hardwood floors, custom ceilings, detailed moldings, and designer lighting set a tone of effortless sophistication. The main level is designed for both everyday
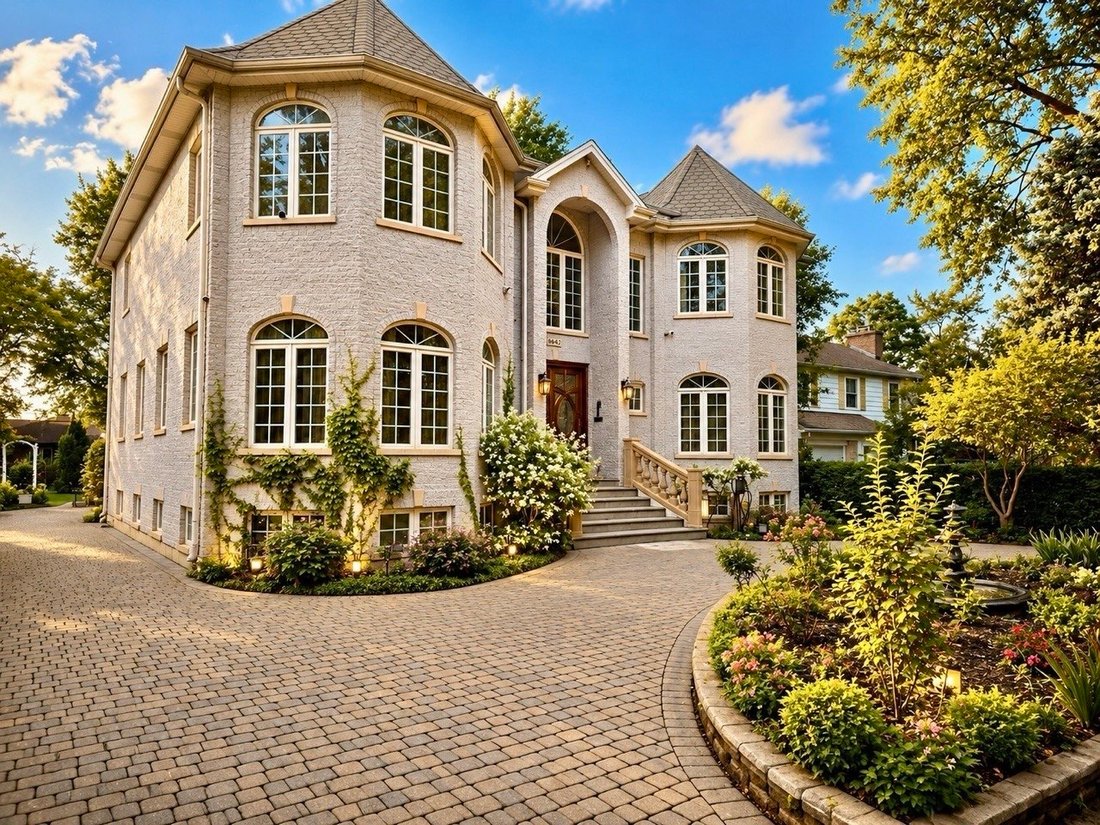
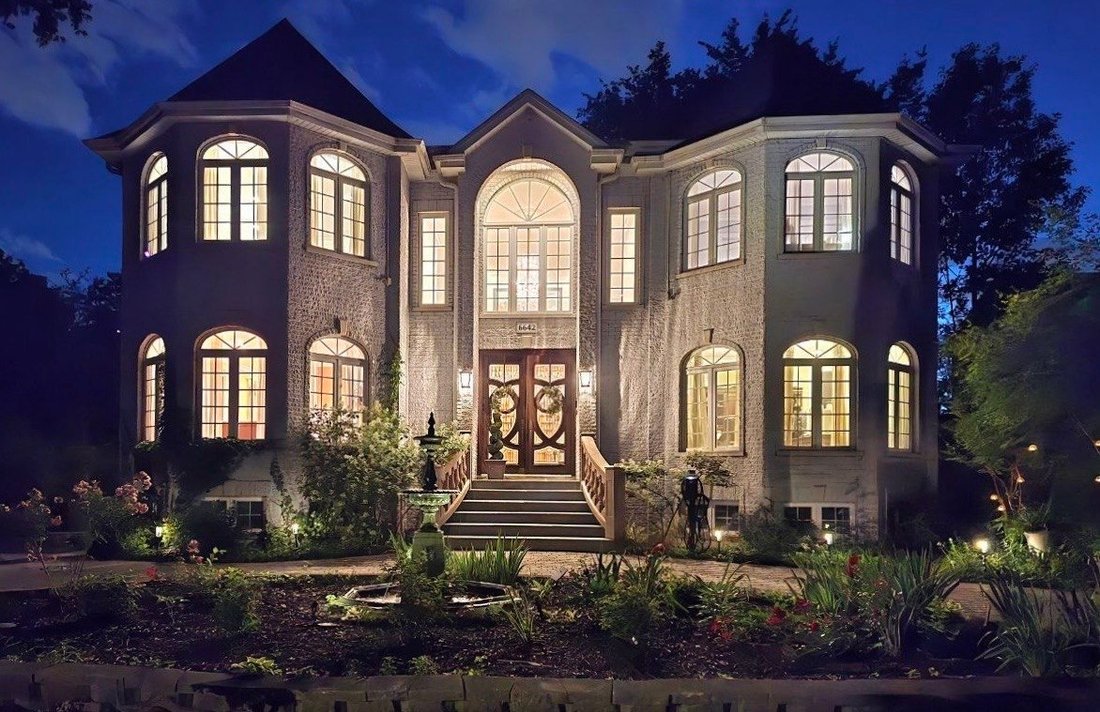
From the moment you arrive, this home makes a statement. A circular driveway and a grand two-tiered cast iron fountain set the scene before you even step inside - welcoming you into a two-story grand foyer where an elegant staircase, rich hardwood floors, custom ceilings, detailed moldings, and designer lighting set a tone of effortless sophistication. The main level is designed for both everyday living and entertaining. Nine-foot ceilings and a bright, open layout connect a formal living room, elegant dining room with deck access, and a stunning chef’s kitchen - complete with stainless steel appliances, a large island with seating, generous counter space, stylish cabinetry, a gas cooktop, and a sink overlooking the backyard. A spacious family room, main-level office (easily converted to a bedroom), full bath, half bath, and mudroom round out the first floor. Upstairs, exceptional craftsmanship continues with four bedrooms, three bathrooms, a laundry room, and soaring 9-foot ceilings throughout. Two luxurious master suites each offer their own private balcony. The primary suite is a true retreat - featuring two walk-in closets, a seating area, and a spa-inspired bathroom with double sinks, a corner jacuzzi, and an indulgent steam shower. The second suite is ideal for guests, with its own bath, walk-in closet, and balcony. Two additional bedrooms share a Jack-and-Jill bathroom, and hardwood floors flow throughout the entire level. The fully finished basement is an entertainer’s dream - offering a large family room, a fully equipped second kitchen, full bathroom, built-in bookshelves, a pantry, utility room, storage areas. Radiant heat keeps the space comfortable year-round. Additional highlights include two HVAC systems (one for the main floor and basement, one for the upper level), radiant heat in the basement and garage, a central vacuum system, EV charging station, landscape sprinkler system, gas line for outdoor grilling, a huge terrace, and a 2.5-car garage with overhead storage. Situated directly across from Goebelt Park and the Lincolnwood Valley Line Trail Recreation Path - walk/bike path, this home enjoys a rare front-row seat to green space, walking paths, and fresh air - with all the conveniences of Lincolnwood just minutes away.
-
Property type
House
-
Year built
2004
-
Price/sqft
$252
Features
- Garage
- Fireplace
- Walk In Closet
- Open Kitchen
- Library
- Pool
- Steam Room
- Tennis Court
- Terrace
Features
Indoor
- High Ceiling
- Office
- Fireplace
- Kitchen island
- Gas Stovetop
- Jacuzzi
- Washer Dryer
- Laundry Room
- Open Kitchen
- Library
- Basement
- Stone Countertops
- Steam Room
- Walk In Closet
Outdoor
- Terrace
- Balcony
- Parking
- Pool
- Garage
- Tennis Court
Explore the Area
6642 N Kilbourn Avenue, Lincolnwood, Illinois, United States
View on Google Maps
Price per sqft
Low
High
Joined 6 months ago
You have inquired about this property
The agent will contact you soon by
Listed by
9
Listings
2026
Joined
Book home tour with the agent
Choose a date and whether you'd like a virtual or in-person tour with the agent.
Preferred date
Tour type
Last updated
June 30
First listed
Jun 30
Listing reference
12571413
Listing status
Based on information submitted to the MLS GRID as of2026. All data is obtained from various sources and may not have been verified by broker or MLS GRID. Supplied Open House Information is subject to change without notice. All information should be independently reviewed and verified for accuracy. Properties may or may not be listed by the office/agent presenting the information.
Similar Properties Nearby
New Listings in Lincolnwood

Explore More Homes for Sale
Lincolnwood, IL, United States property types
Lincolnwood, IL, United States popular searches
- Properties with Open Kitchen in Lincolnwood, IL, United States
- Privacy properties in Lincolnwood, IL, United States
- Properties with Tennis Court in Lincolnwood, IL, United States
- Properties with Steam Room in Lincolnwood, IL, United States
- Properties with Sauna in Lincolnwood, IL, United States
- Renovated properties in Lincolnwood, IL, United States
- Investment Property properties in Lincolnwood, IL, United States
- Properties with Library in Lincolnwood, IL, United States
- Properties with Wine Cellar in Lincolnwood, IL, United States
- Properties with Pool in Lincolnwood, IL, United States
- Properties with Fitness Center / Gym in Lincolnwood, IL, United States
- Mansion properties in Lincolnwood, IL, United States
Related Guides & Stories
Trusted by the World's Leading Brokers
The agents behind the world's most exceptional properties list with JamesEdition.
- Listings from Sotheby's, Christie's, BARNES, and Engel & Völkers
- Every listing reviewed before it goes live
- Connect directly with verified listing agents
By continuing you agree to our Terms and Privacy Policy.
brokerages we
partnered with
partnered with