
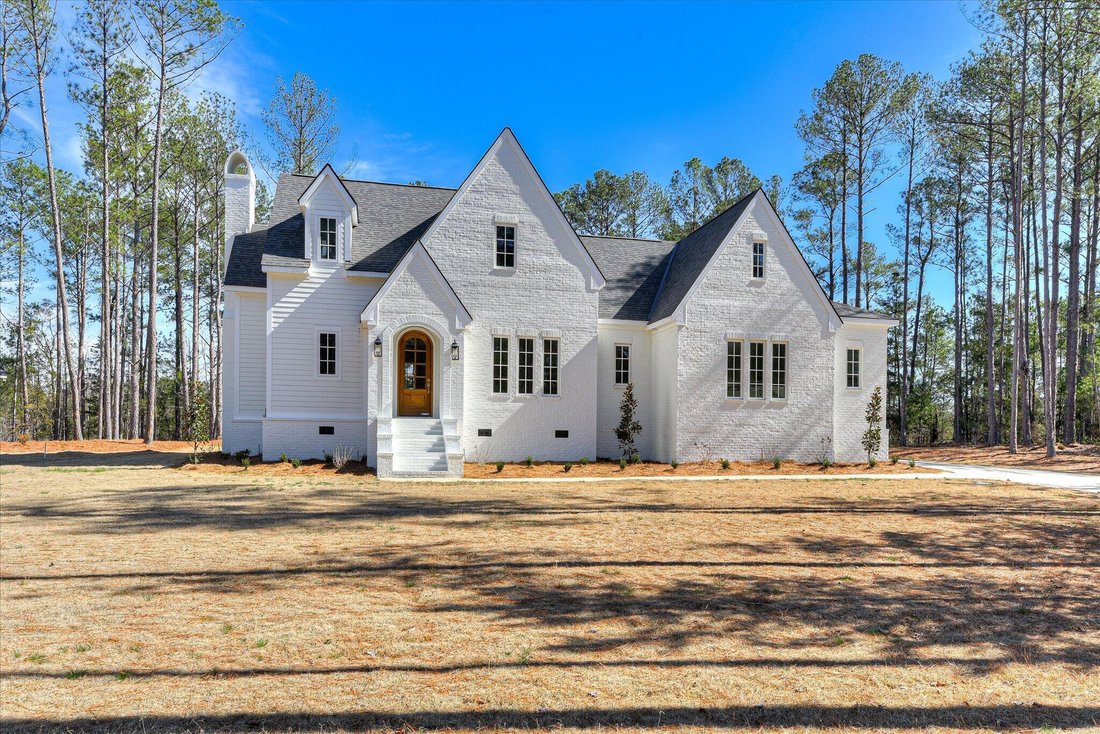


Single Family Residence In Lincolnton
- 4 Beds
- 4 Baths
- 3,273 Sqft
- 1.47 Ac lot
- Updated: September 24
- Source: Hive MLS (North Carolina Regional) MLS#98253355
About the Property
This property is serviced by public water and septic, offering the convenience of county water with the privacy of acreage living.
Designed with both elegance and function in mind, this home showcases 9-inch wide white oak floors, abundant natural light through casement windows, and exposed wood beams throughout the kitchen and family room, creating warmth and architectural character.
The gourmet kitchen is a true showpiece, ideal for buyers searching for marble countertops, Wolf gas range, Café refrigerator, oversized custom range hood, and luxury kitchen design. Featuring stunning all-marble countertops, custom cabinetry, and high-end appliances, this space is built for both entertaining and everyday living.
The main-level owner’s suite offers privacy and sophistication with a dramatic vaulted ceiling accented by striking wood beams and a breathtaking chandelier from Gabby Home. The spa-inspired primary bath continues the elevated feel with marble finishes and refined detailing.
Upstairs, you’ll find three additional bedrooms plus a spacious 10x23 bonus room perfect for a media room, playroom, home office, or flex space. One upstairs bedroom features a private en-suite bath, while the other two bedrooms share a generously sized hall bathroom -- an ideal layout for family or guests.
The thoughtfully designed mudroom showcases Georgie’s timeless black and white checkered flooring, blending classic cottage charm with designer detail.
Every lighting selection throughout the home has been curated by Salt Interior & Design, ensuring cohesive, high-end design from room to room.
If you are searching for acreage, lake access, bonus room, en-suite bedroom, main-level primary suite, marble kitchen, Wolf appliances, exposed beams, public water, septic system, and modern European cottage style, this exceptional property delivers the complete lifestyle package.
-
Property type
House
-
Floors
2
-
Year built
2026
-
Price/sqft
$300
Features
- Walk In Closet
- Gas Stovetop
- Stone Countertops
- High Ceiling
- Kitchen island
Explore the Area
The agent will contact you soon by
Listed by
Book home tour with the agent
Choose a date and whether you'd like a virtual or in-person tour with the agent.
The data relating to real estate on this website comes in part from the Internet Data Exchange program of Hive MLS. All information is deemed reliable but not guaranteed and should be independently verified. All properties are subject to prior sale, change, or withdrawal. Neither listing broker(s) nor Continental Real Estate Group, Inc shall be responsible for any typographical errors, misinformation, or misprints, and shall be held totally harmless from any damages arising from reliance upon these data. Copyright ©2026 Hive MLS LLC. All Rights Reserved.
Similar Properties Nearby
New Listings in Lincolnton



Explore More Homes for Sale
Lincolnton, GA, United States popular searches
- Properties with Office in Lincolnton, GA, United States
- Waterfront properties in Lincolnton, GA, United States
- Lake View properties in Lincolnton, GA, United States
- Lakefront properties in Lincolnton, GA, United States
- Properties with Pool in Lincolnton, GA, United States
- New Builds properties in Lincolnton, GA, United States
- Properties with Jacuzzi in Lincolnton, GA, United States
- Properties with Elevator in Lincolnton, GA, United States
- Water View properties in Lincolnton, GA, United States
- Equestrian properties in Lincolnton, GA, United States
- Panoramic / Scenic View properties in Lincolnton, GA, United States
- Properties with Open Kitchen in Lincolnton, GA, United States
- Properties with Fitness Center / Gym in Lincolnton, GA, United States
- Properties with Outdoor Kitchen in Lincolnton, GA, United States
- Renovated properties in Lincolnton, GA, United States
- Hilltop properties in Lincolnton, GA, United States
Related Guides & Stories
Trusted by the World's Leading Brokers
The agents behind the world's most exceptional properties list with JamesEdition.
- Listings from Sotheby's, Christie's, BARNES, and Engel & Völkers
- Every listing reviewed before it goes live
- Connect directly with verified listing agents
By continuing you agree to our Terms and Privacy Policy.
partnered with