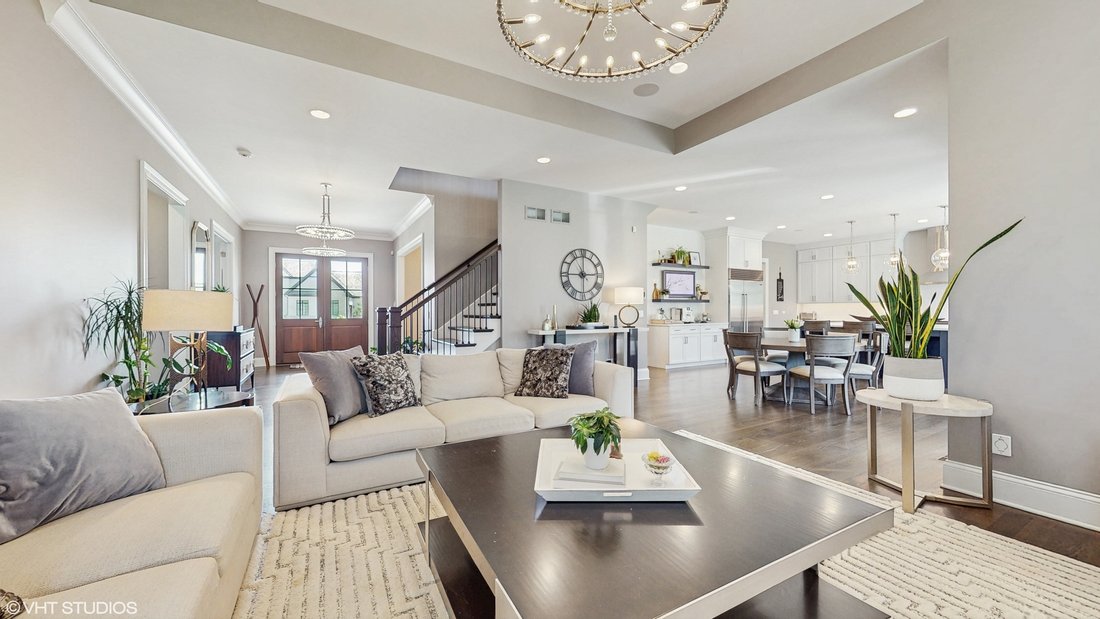
$2,499,900
Single Family Residence In Lincolnshire
- 4 Beds
- 6 Baths
- 5,200 Sqft
- 24,002 Sqft lot
- Updated: June 9
- Source: Midwest Real Estate Data (MRED) MLS#12671465
About the Property
Like Brand New Custom Model in one of Lincolnshire’s most desirable communities ”Manors of Whytegate”. This home features the best of everything. Its conveniently located (within walking distance) to the award winning Elementary and Junior HS while only being minutes away from 294, Shopping, Restaurants, Entertaintment and Forest Preserves abound. This home features over 7,000 SF including the fin
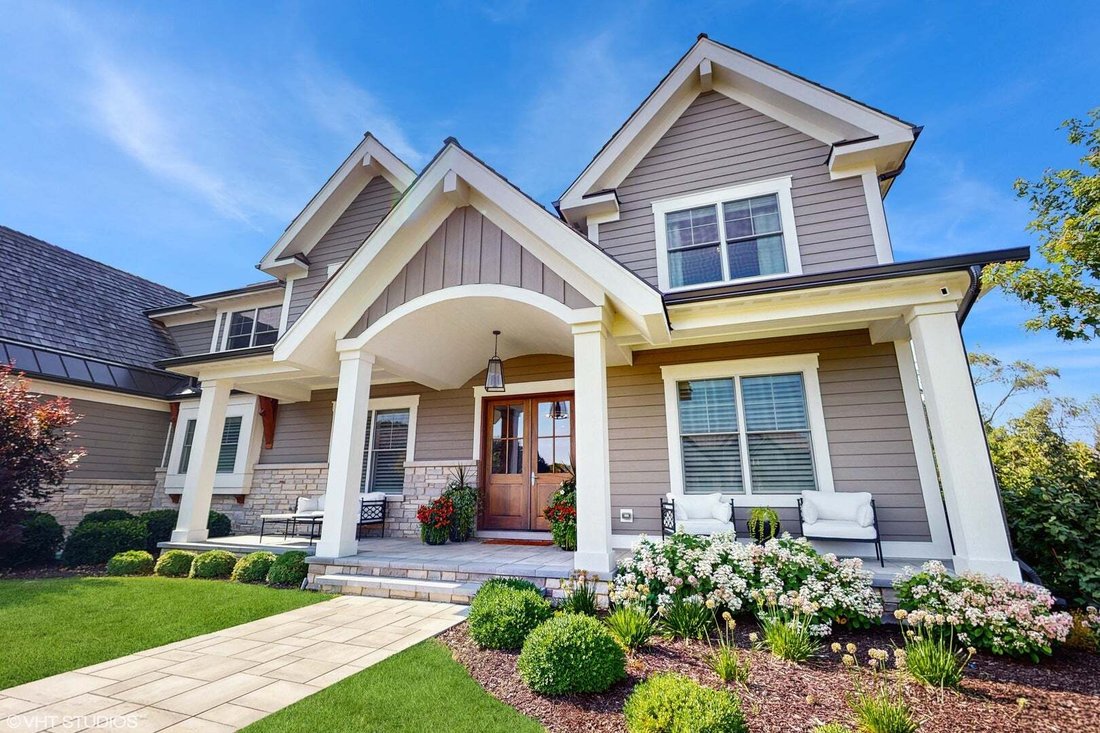
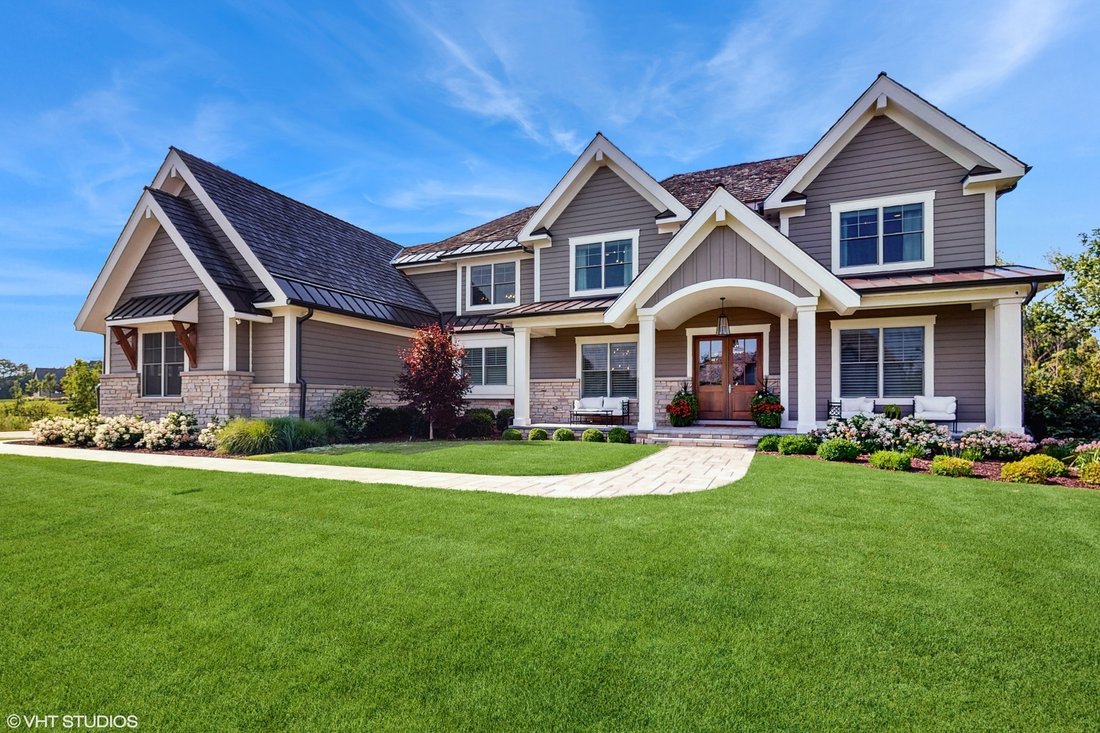
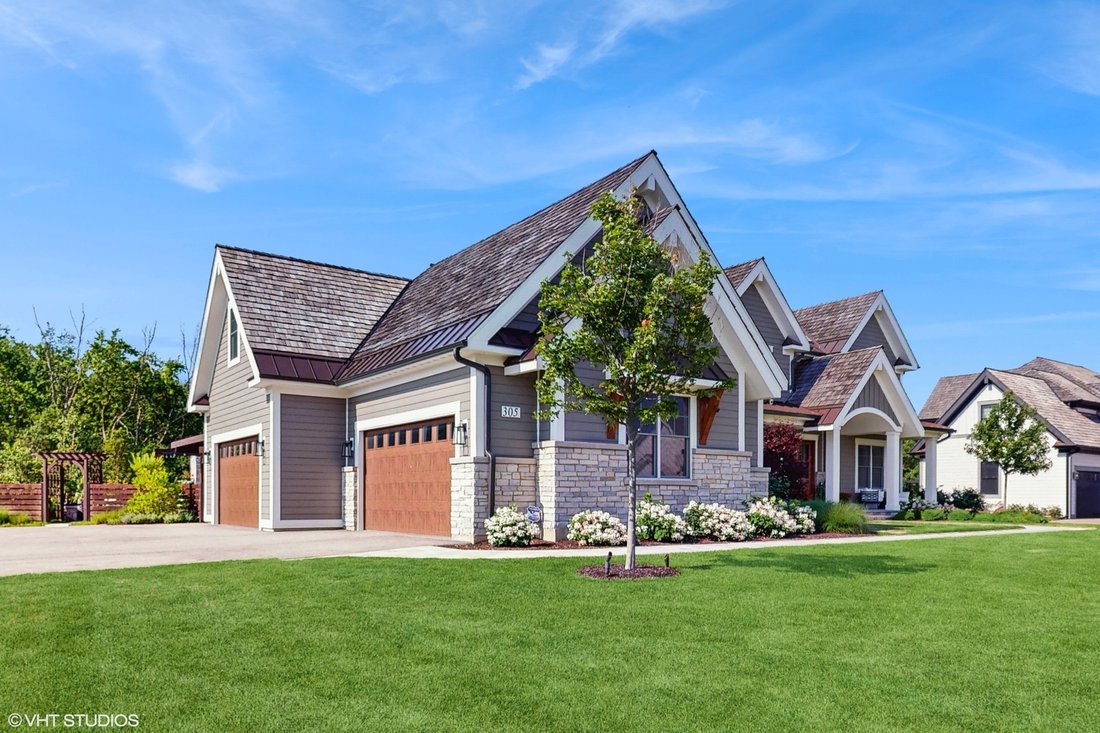
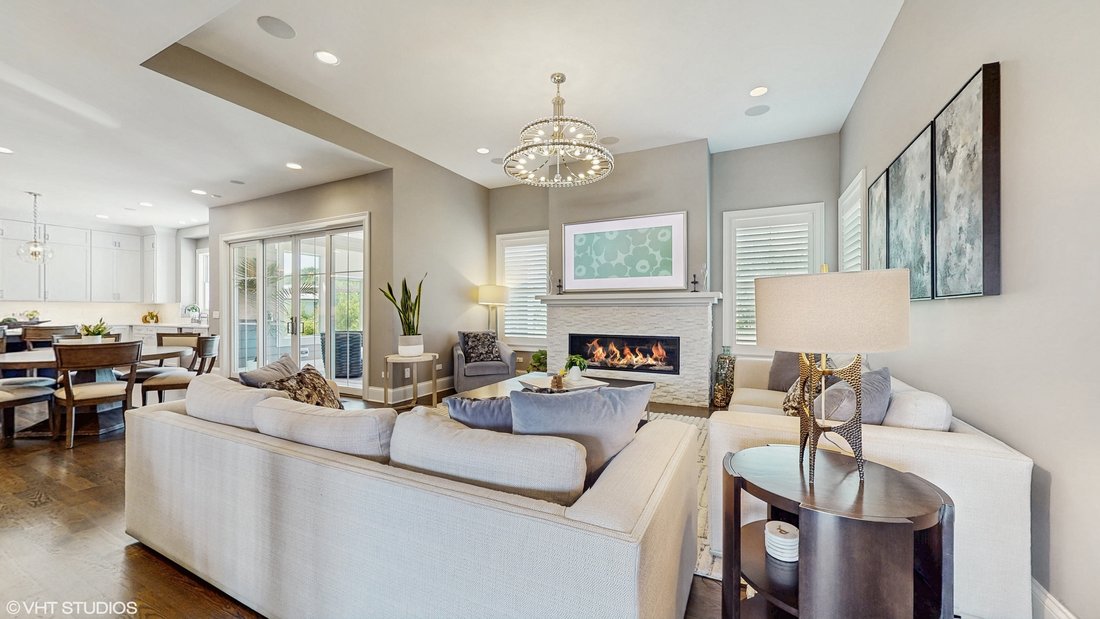
Like Brand New Custom Model in one of Lincolnshire’s most desirable communities ”Manors of Whytegate”. This home features the best of everything. Its conveniently located (within walking distance) to the award winning Elementary and Junior HS while only being minutes away from 294, Shopping, Restaurants, Entertaintment and Forest Preserves abound. This home features over 7,000 SF including the finished LL and situated on an oversized estate lot with a huge fenced backyard (room for a pool) that currently showcases a beautiful custom patio with custom stone fireplace, pergola and built-in Commercial Grade Grill. The front elevation is classic and timeless. The main floor features a Study w/ Built-Ins, Office or Guest Suite Option, Great Room w/ FP, Dining Room, Gourmet Kitchen with oversized island and Large Breakfast Area, W/I Pantry, Mud Room, Laundry Room and 3 Seasons Room. The Second floor has an open and inviting family room (Loft) along with Primary Suite which includes sitting area, oversized W/I Closet, Tub and Shower, along with a En-suite and two additional bedrooms sharing a full bath. The finished LL includes an Exercise Room, Game area, Family Room w/ Built-in Shelving and FP, Custom Bar & Bedroom and full bath. The professionally landscaped lot insures the most discriminating guests will be impressed. Large 4 car garage with additional storage shelving from ceiling and epoxy floor and electric vehicle charging unit. Why build and wait 18 months when you can have this almost brand new home when you want it.
-
Property type
House
-
Year built
2022
-
Price/sqft
$480
Features
- Fireplace
- Garage
- Garden
- Walk In Closet
- Game Room
- Outdoor Kitchen
- Fitness Center / Gym
- Pergola
- Outdoor Living Space
Features
Lot
- Privacy
Indoor
- Office
- Fireplace
- Kitchen island
- Bar
- Laundry Room
- Game Room
- Basement
- Stone Countertops
- Walk In Closet
- Fitness Center / Gym
Outdoor
- Garage
- Outdoor Kitchen
- Outdoor Living Space
- Pergola
- Garden
Explore the Area
305 Briarwood Lane, Lake Bluff, Illinois, United States
View on Google Maps
Price per sqft
Low
High
Joined 11 months ago
You have inquired about this property
The agent will contact you soon by
Listed by
12
Listings
2025
Joined
Book home tour with the agent
Choose a date and whether you'd like a virtual or in-person tour with the agent.
Preferred date
Tour type
Last updated
June 9
First listed
June 9
Listing reference
12671465
Listing status
Based on information submitted to the MLS GRID as of2026. All data is obtained from various sources and may not have been verified by broker or MLS GRID. Supplied Open House Information is subject to change without notice. All information should be independently reviewed and verified for accuracy. Properties may or may not be listed by the office/agent presenting the information.
Similar Properties Nearby
New Listings in Lake Bluff




Explore More Homes for Sale
Lake Bluff, IL, United States property types
Lake Bluff, IL, United States popular searches
- Properties with Garden in Lake Bluff, IL, United States
- Properties with Fitness Center / Gym in Lake Bluff, IL, United States
- Properties with Steam Room in Lake Bluff, IL, United States
- Lakefront properties in Lake Bluff, IL, United States
- Waterfront properties in Lake Bluff, IL, United States
- Equestrian properties in Lake Bluff, IL, United States
- Duplex properties in Lake Bluff, IL, United States
- Golf View properties in Lake Bluff, IL, United States
Related Guides & Stories
Trusted by the World's Leading Brokers
The agents behind the world's most exceptional properties list with JamesEdition.
- Listings from Sotheby's, Christie's, BARNES, and Engel & Völkers
- Every listing reviewed before it goes live
- Connect directly with verified listing agents
By continuing you agree to our Terms and Privacy Policy.
brokerages we
partnered with
partnered with