$899,900
Single Family Detached Lincolnshire
- 5 Beds
- 4 Baths
- 3,250 Sqft
- 20,909 Sqft lot
- Updated: August 5
- MLS#12718632
About the Property
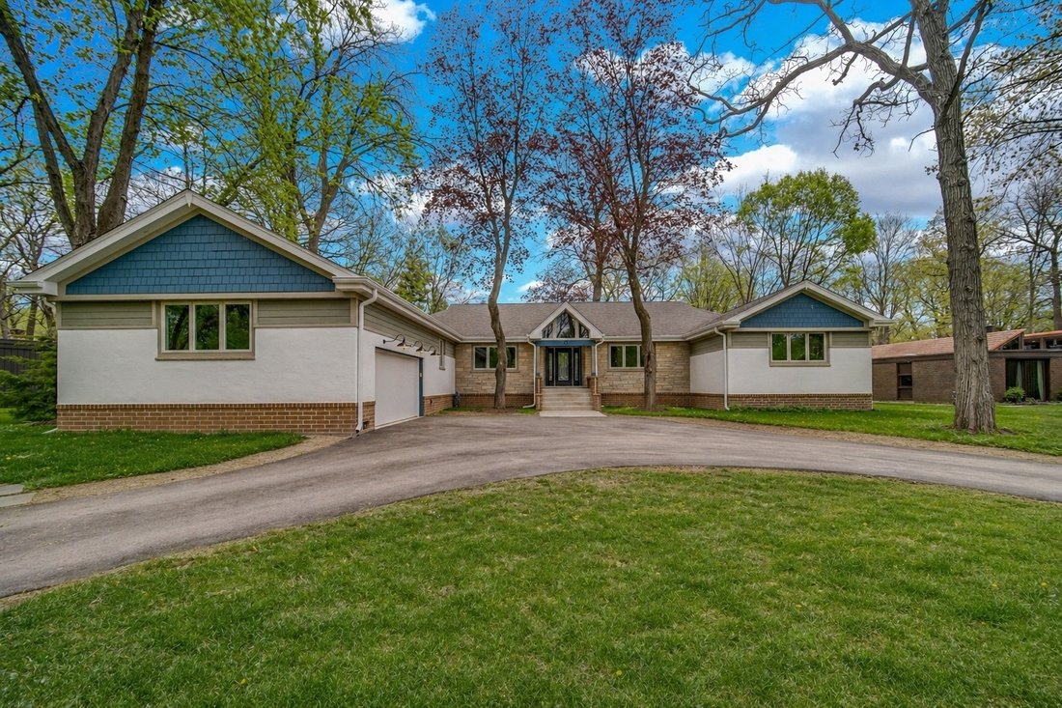
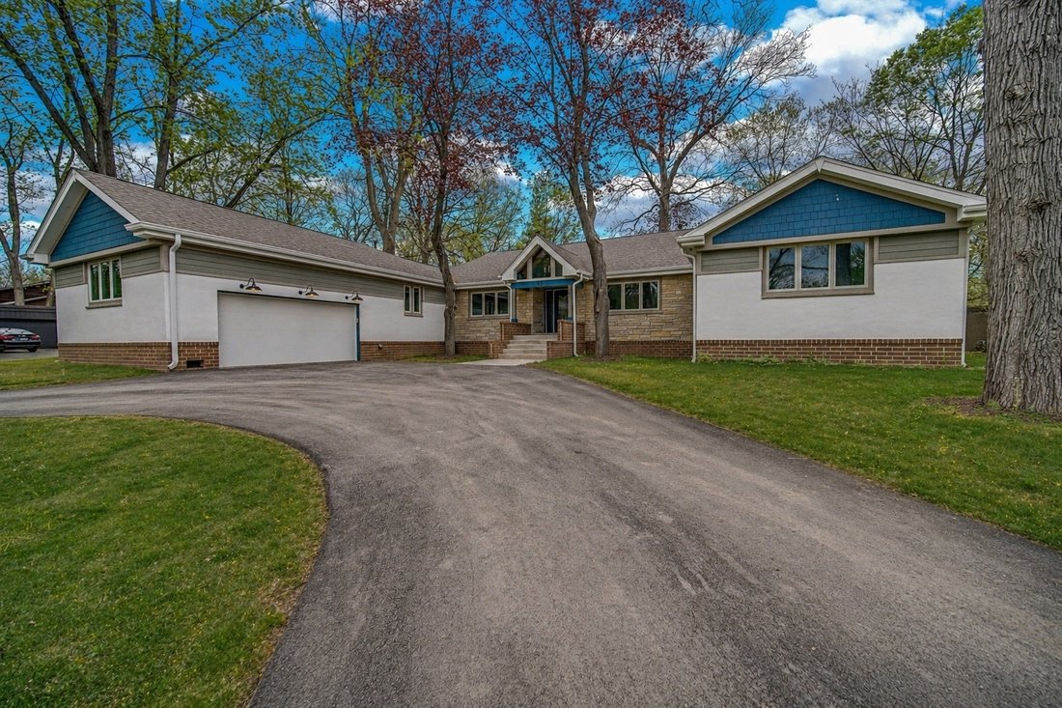
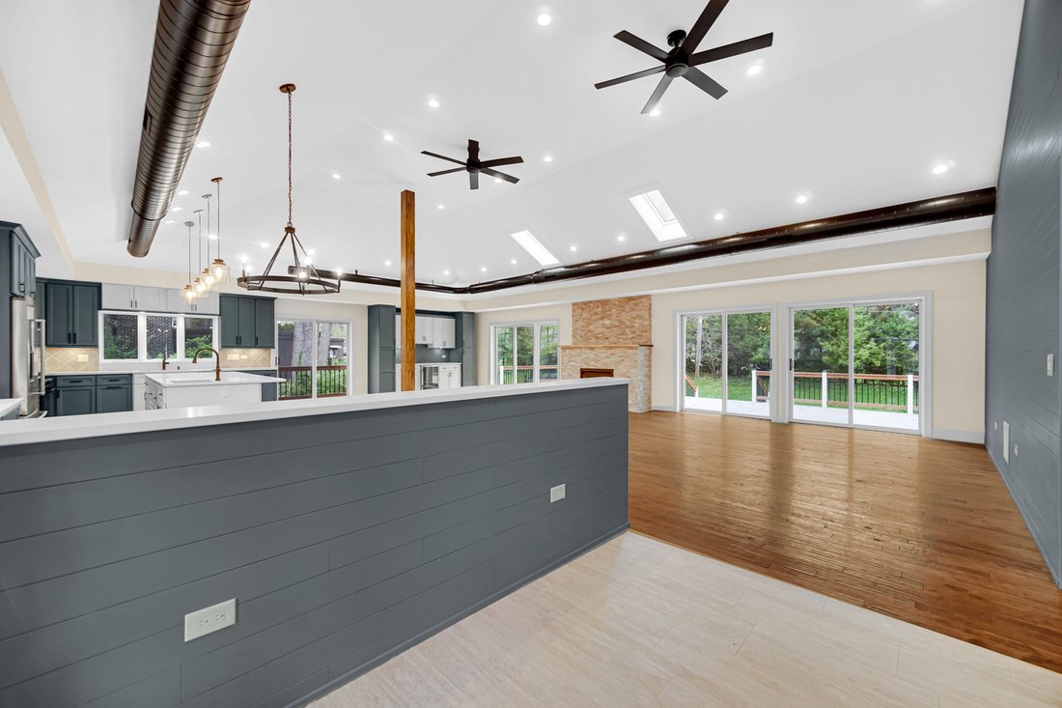
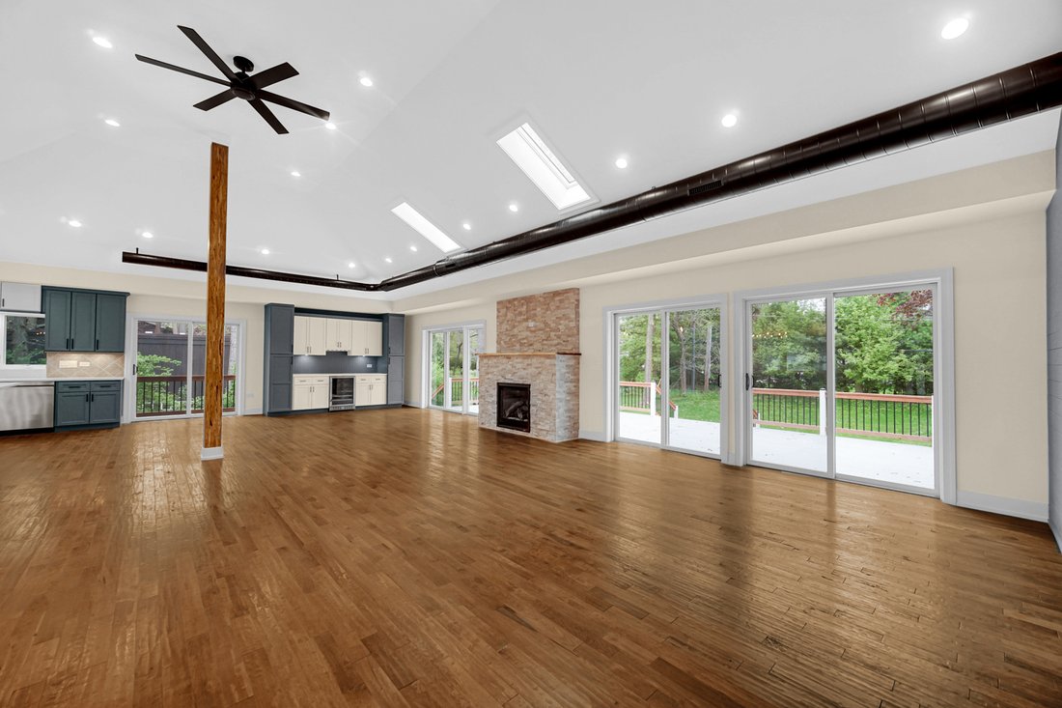
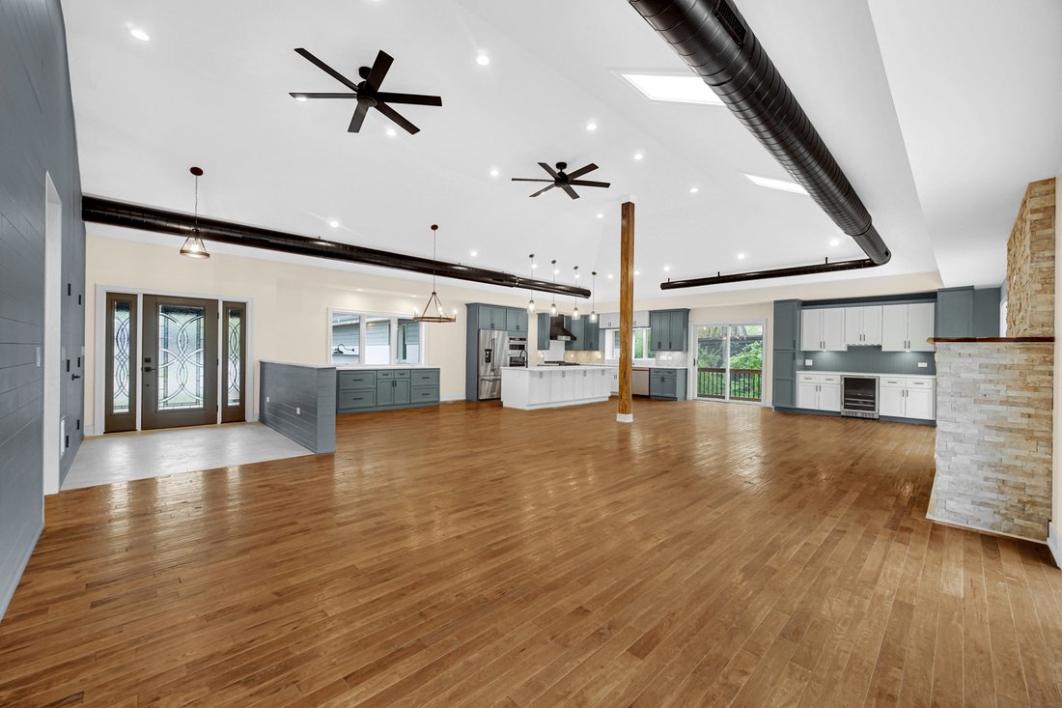
Completely rebuilt ”Urban Ranch” with the utmost attention to detail! Lincolnshire’s highly rated District 103 and Stevenson High School! Everything new and re-done top to bottom, inside and out! Completely open floor plan. Oversized kitchen features 10 foot Quartz island with seating for everyone! 6-burner Z-line professional grade range and exhaust hood! The other appliances are stainless steel
Completely rebuilt ”Urban Ranch” with the utmost attention to detail! Lincolnshire’s highly rated District 103 and Stevenson High School! Everything new and re-done top to bottom, inside and out! Completely open floor plan. Oversized kitchen features 10 foot Quartz island with seating for everyone! 6-burner Z-line professional grade range and exhaust hood! The other appliances are stainless steel Kitchen-Aid. Don’t forget the bar area with wine fridge! Loads of counter space are a perfect setup for entertaining! Hand scraped hardwood floors throughout! 2-tone 48” cabinets trimmed out with crown! Volume ceilings with exposed ductwork! LED recessed lighting inside and soffit lights outside! Box bay kitchen window! All bathrooms exquisitely trimmed out! Extra large primary bathroom with custom shower and a free standing Jacuzzi tub! Moen faucets & Kohler toilets! Extra tall garage can easily accommodate a lift and features hot and cold water! Walkway around the house and extra large deck finished with blue flagstone look! Masonry-brick & Hardie Board exterior with stucco accents. 2 brand new Rheem HVAC systems & hot water heaters! Built in seat-walls at the front door. Heatilator fireplace and custom leaded glass front door and side lights. Brand new driveway! 1/2 acre lot! All new sewer, water, and gas lines plus 200 amp electric! Don’t miss out!
-
Property type
House
-
Year built
1967
-
Price/sqft
$276
Features
Explore the Area
62 Lincolnshire Drive, Lincolnshire, IL 60069, Illinois, United States
View on Google Maps
Price per sqft
Low
High
Joined 4 years ago
You have inquired about this property
The agent will contact you soon by
Listed by
5
Listings
2022
Joined
Book home tour with Winfield Cohen
Choose a date and whether you'd like a virtual or in-person tour with the agent.
Preferred date
Tour type

Last updated
August 5
First listed
Jul 30
Listing reference
2142369831123002
Listing status
Active under contract
Similar Properties Nearby
New Listings in Lincolnshire





Explore More Homes for Sale
Lincolnshire, IL, United States property types
Lincolnshire, IL, United States popular searches
- Properties with Open Kitchen in Lincolnshire, IL, United States
- Properties with Pool in Lincolnshire, IL, United States
- Gated Community properties in Lincolnshire, IL, United States
- Modern properties in Lincolnshire, IL, United States
- Properties with Elevator in Lincolnshire, IL, United States
- Properties with Terrace in Lincolnshire, IL, United States
- Properties with Jacuzzi in Lincolnshire, IL, United States
- Water View properties in Lincolnshire, IL, United States
- Lake View properties in Lincolnshire, IL, United States
Related Guides & Stories
Trusted by the World's Leading Brokers
The agents behind the world's most exceptional properties list with JamesEdition.
- Listings from Sotheby's, Christie's, BARNES, and Engel & Völkers
- Every listing reviewed before it goes live
- Connect directly with verified listing agents
By continuing you agree to our Terms and Privacy Policy.
brokerages we
partnered with
partnered with