$1,219,000
5 Bedrooms Single Family Detached
- 5 Beds
- 5 Baths
- 3,376 Sqft
- 20,474 Sqft lot
- Updated: July 20
-
4
Views for last 30 days
- MLS#12684509
About the Property
WELCOME HOME TO PEACE AND TRANQUILITY IN THIS STATELY*TRANSITIONAL COLONIAL TUCKED AWAY ON ONE OF THE MOST PRIVATE STREETS IN LINCOLNSHIRE*THIS ONE CHECKS EVERY BOX*Over 3300 Square Feet*3+CAR GARAGE*3 FULL BATHS ON 2ND FLOOR and 5TH BEDROOM and 4TH FULL BATH IN THE BEAUTIFULLY FINISHED BASEMENT All Set on a Gorgeous Landscaped Lot*The Impressive Curb Appeal Invites You into a Floor Plan that is O
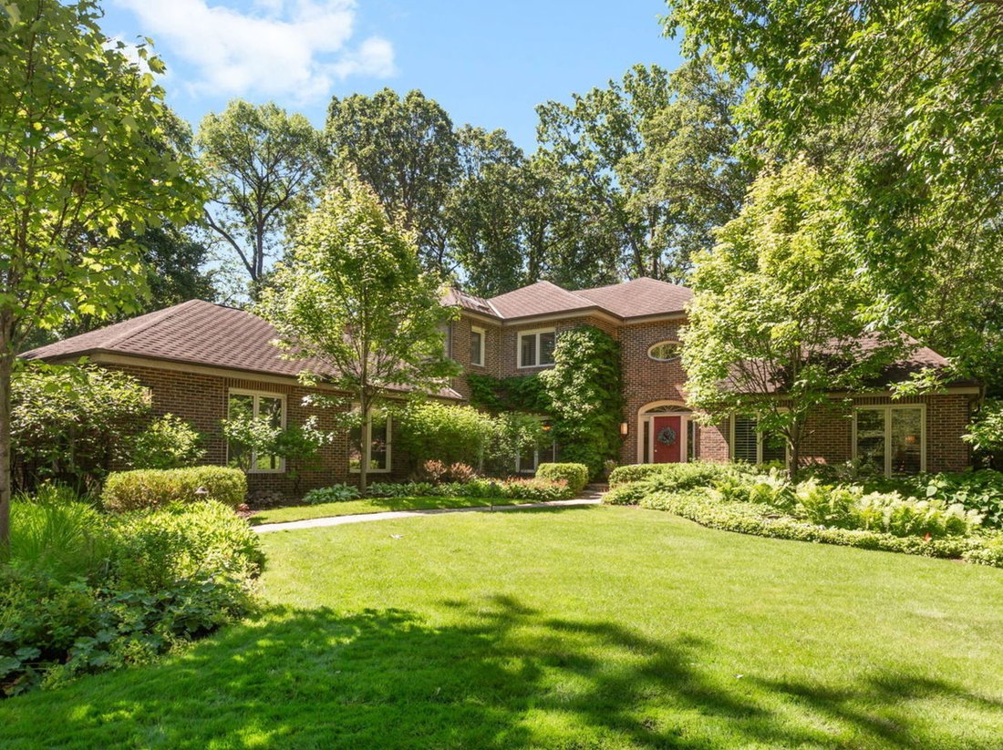
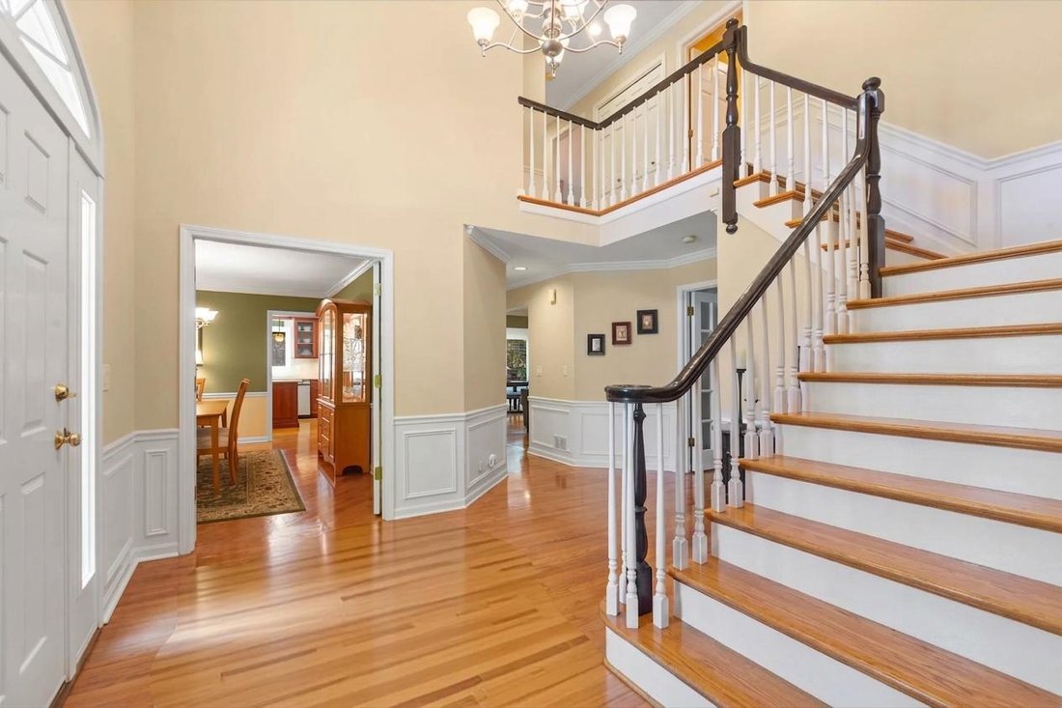
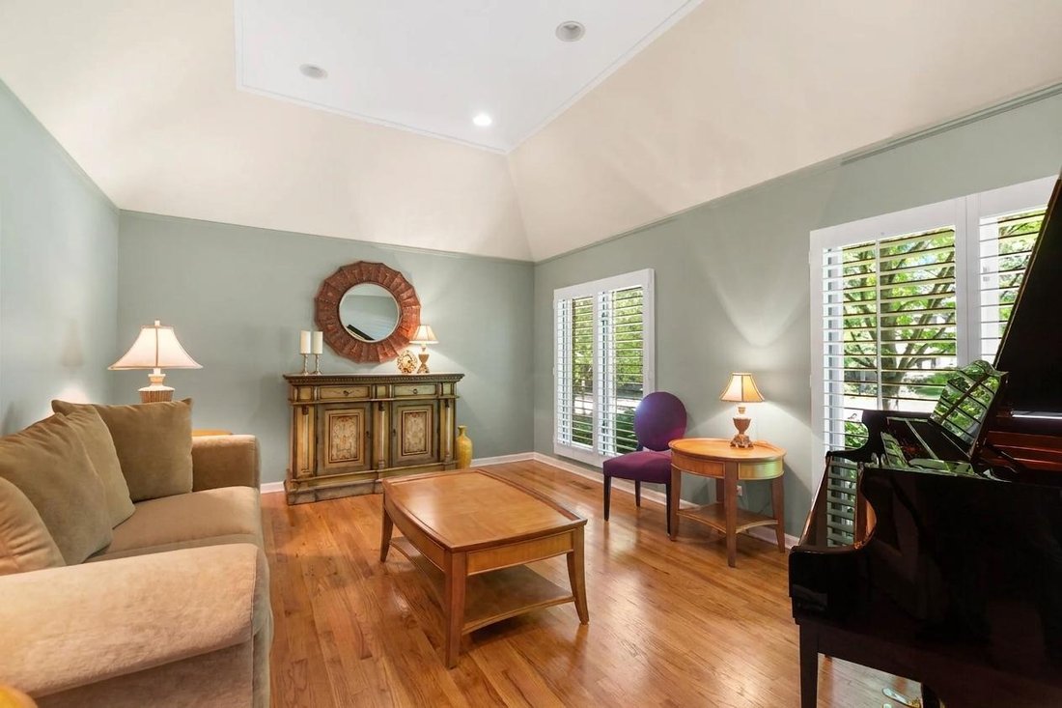
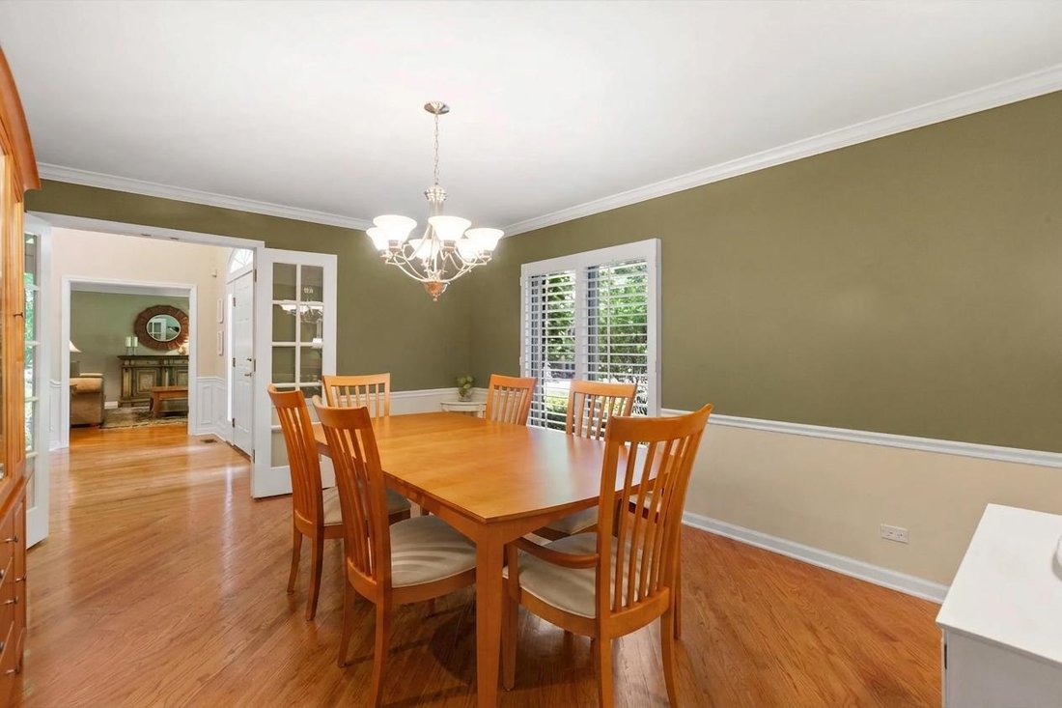
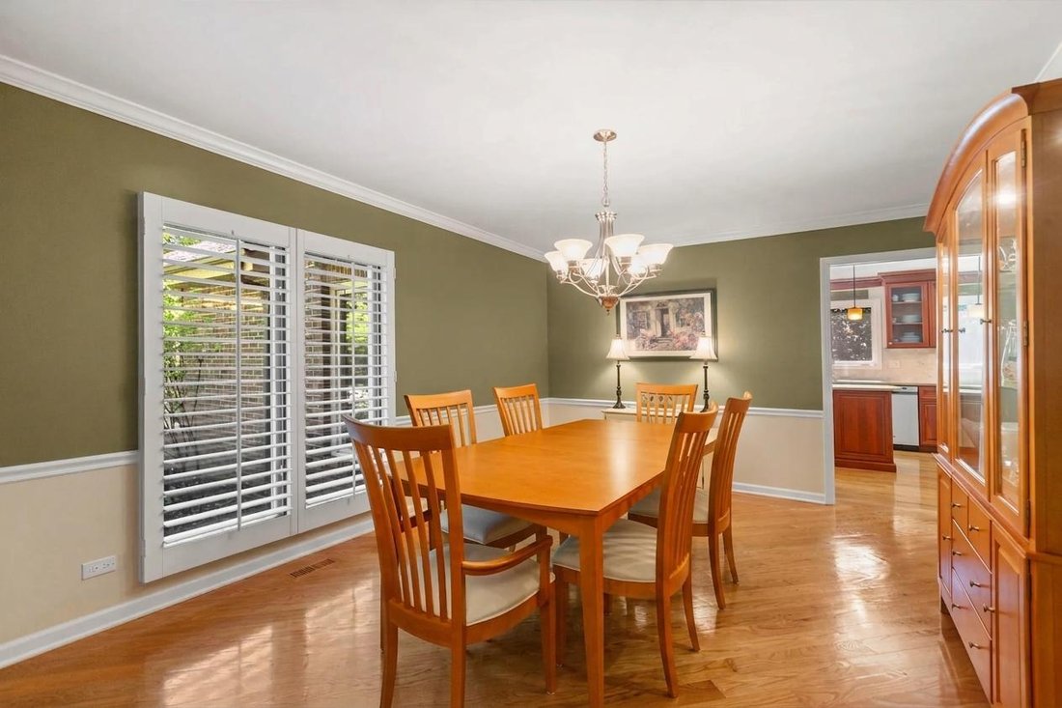
WELCOME HOME TO PEACE AND TRANQUILITY IN THIS STATELY*TRANSITIONAL COLONIAL TUCKED AWAY ON ONE OF THE MOST PRIVATE STREETS IN LINCOLNSHIRE*THIS ONE CHECKS EVERY BOX*Over 3300 Square Feet*3+CAR GARAGE*3 FULL BATHS ON 2ND FLOOR and 5TH BEDROOM and 4TH FULL BATH IN THE BEAUTIFULLY FINISHED BASEMENT All Set on a Gorgeous Landscaped Lot*The Impressive Curb Appeal Invites You into a Floor Plan that is Open Enough While Keeping the Rooms Intimate and Enjoyable*Bright and Airy Foyer with Elegant Staircase Leads to the Living Room with French Doors and Tray Ceiling*DESIRABLE MAIN FLOOR OFFICE Enjoys Lush Views and Opens to the Large Wrap-Around Deck*Formal Dining Room with Access to the BEAUTIFULLY UPDATED KITCHEN that Unfolds as the Heart of the Home with Rich Cabinetry*Granite Counters*Stone and Glass Tile Backsplash*All Stainless Appliances including a Subzero Refrigerator and Broan Exhaust Hood*The Spacious Island is a Great Prep Spot and Guests can Relax at the Breakfast Bar that Flows to the Large Eating Area with Sliding Doors to the Deck Which is just Waiting for You to Host Summer Parties and Gatherings*Kitchen is Open to the Expanded Family Room Highlighted by the Cozy Fireplace Adding to the Ideal Flow*Upstairs Discover a Huge Primary Suite with Room for a Sitting Area*Two Walk-In Closets and a SPA-LIKE RENOVATED PRIMARY BATH with Double Sinks*Walk-In Shower and Freestanding Tub*ENSUITE GUEST BEDROOM WITH WALK-IN CLOSET plus Two Additional Spacious Bedrooms with Cheerful Decor and Spacious Closets Share the Full Hall Bath*Venture Downstairs to the LARGE FINISHED BASEMENT WITH RECREATION ROOM*EXERCISE ROOM*5TH BEDROOM AND 4TH FULL BATH plus Ample Storage Rooms*3+CAR SIDE-LOAD GARAGE all Located on a Quiet Cul-De-Sac Where You are Enveloped in Serenity and a Beautiful Natural Landscape*Path to Bicentennial Park is at the End of the Cul-De-Sac and Ryerson Forest Preserve is a Bike Ride Away plus You’ll Enjoy the Benefits of the AWARD WINNING LINCOLNSHIRE SCHOOL DISTRICT AND STEVENSON HIGH SCHOOL*All Dressed Up and Waiting for You!
-
Property type
House
-
Year built
1987
-
Price/sqft
$361
Features
- Garage
- Fireplace
- Walk In Closet
- Air Conditioning
- Renovated
- Office
- Bar
- Basement
Explore the Area
9 Exmoor Lane, Lincolnshire, IL 60069, Illinois, United States
View on Google Maps
Price per sqft
Low
High
Joined 6 years ago
You have inquired about this property
The agent will contact you soon by
Listed by
4
Listings
2021
Joined
Book home tour with the agent
Choose a date and whether you'd like a virtual or in-person tour with the agent.
Preferred date
Tour type

Coldwell Banker Realty - Highland Park
1819 Saint Johns Ave, 60035, Highland Park, Illinois, United States
View agency profile
Last updated
July 20
First listed
Jul 7
Listing reference
k7f7ky
Similar Properties Nearby
New Listings in Lincolnshire






Explore More Homes for Sale
Lincolnshire, IL, United States property types
Lincolnshire, IL, United States popular searches
- Properties with Open Kitchen in Lincolnshire, IL, United States
- Properties with Pool in Lincolnshire, IL, United States
- Gated Community properties in Lincolnshire, IL, United States
- Modern properties in Lincolnshire, IL, United States
- Properties with Elevator in Lincolnshire, IL, United States
- Properties with Terrace in Lincolnshire, IL, United States
- Properties with Jacuzzi in Lincolnshire, IL, United States
- Water View properties in Lincolnshire, IL, United States
- Lake View properties in Lincolnshire, IL, United States
Related Guides & Stories
Trusted by the World's Leading Brokers
The agents behind the world's most exceptional properties list with JamesEdition.
- Listings from Sotheby's, Christie's, BARNES, and Engel & Völkers
- Every listing reviewed before it goes live
- Connect directly with verified listing agents
By continuing you agree to our Terms and Privacy Policy.
brokerages we
partnered with
partnered with