$4,250,000
7 Bedrooms Single Family Detached
- 7 Beds
- 7 Baths
- 7,426 Sqft
- 30,928 Sqft lot
- Updated: December 16, 2025
- 35
- MLS#5025873
About the Property
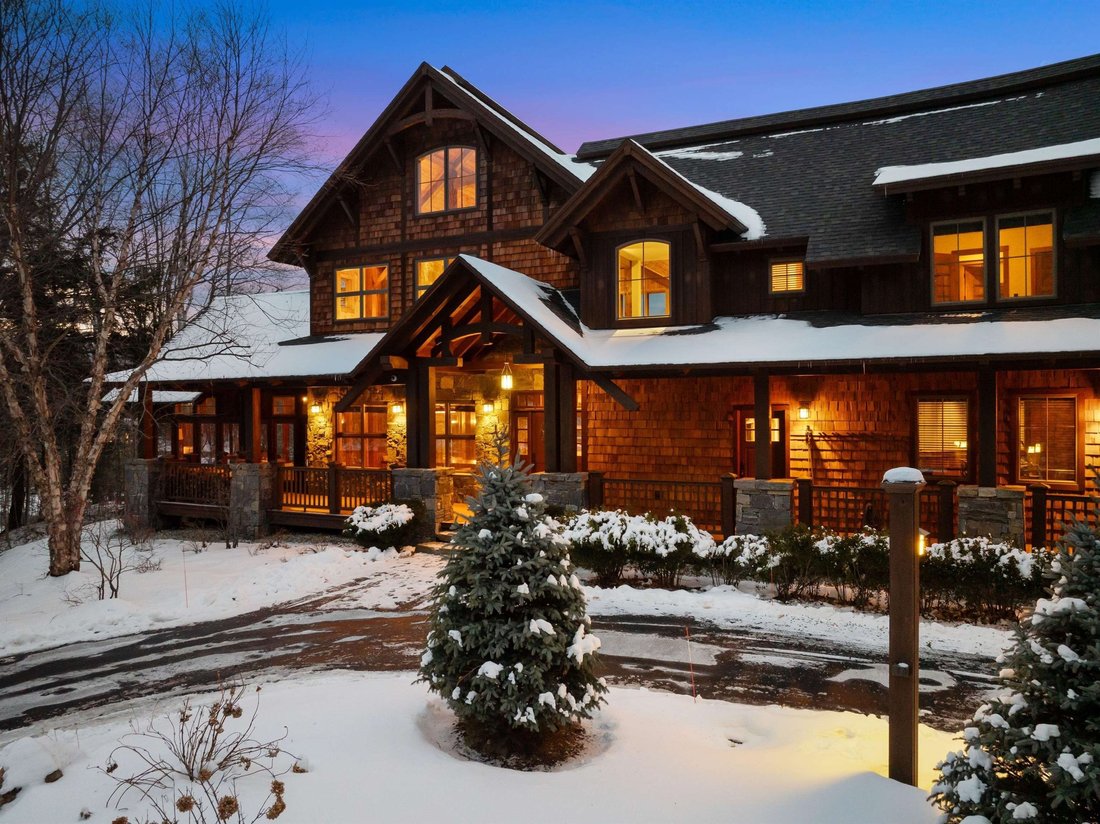
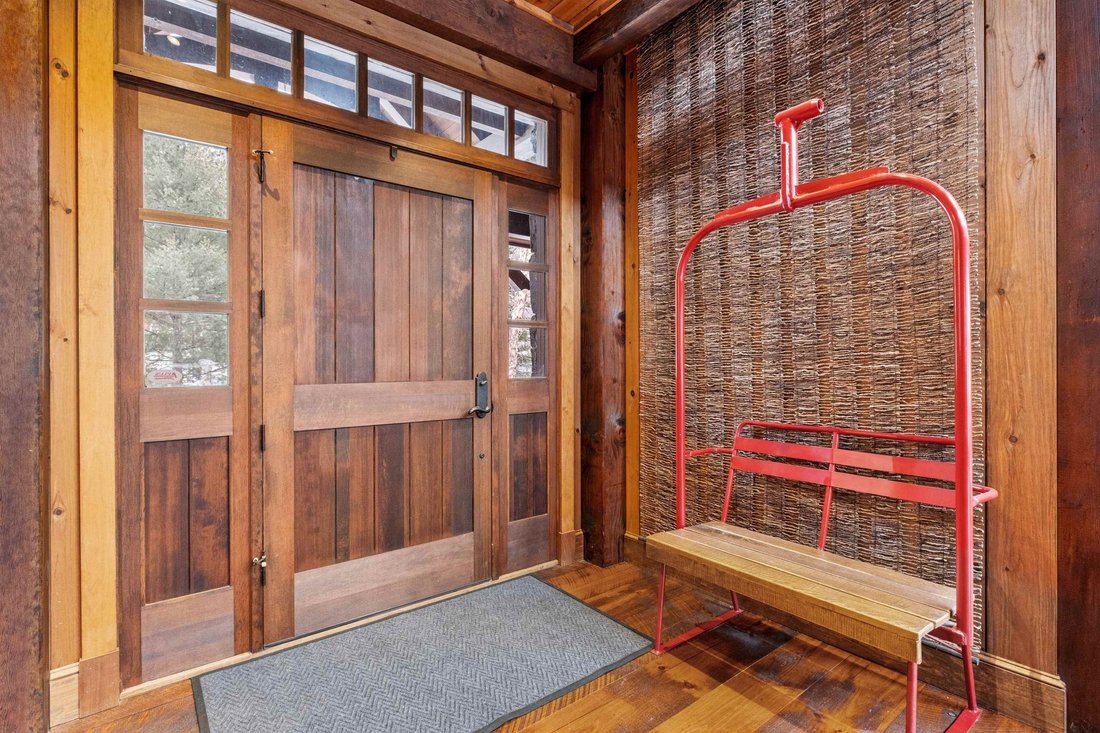
Discover the unparalleled beauty of this Moss Creek timber frame home at South Peak, a true masterpiece that has been featured in multiple magazines. Widely regarded as the finest home ever to grace the market at Loon Mountain, every detail of this property has been meticulously designed. Situated on a spacious, level double lot, the Aspen-inspired main house spans 6,195 square feet, offering 5 be
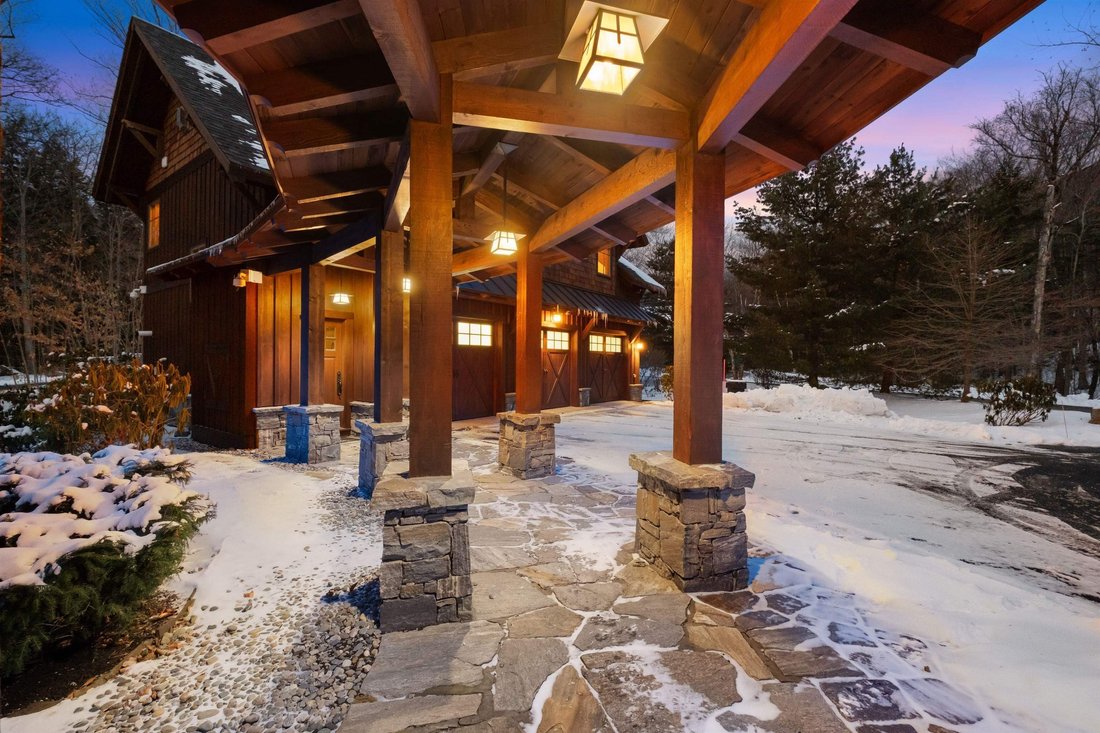
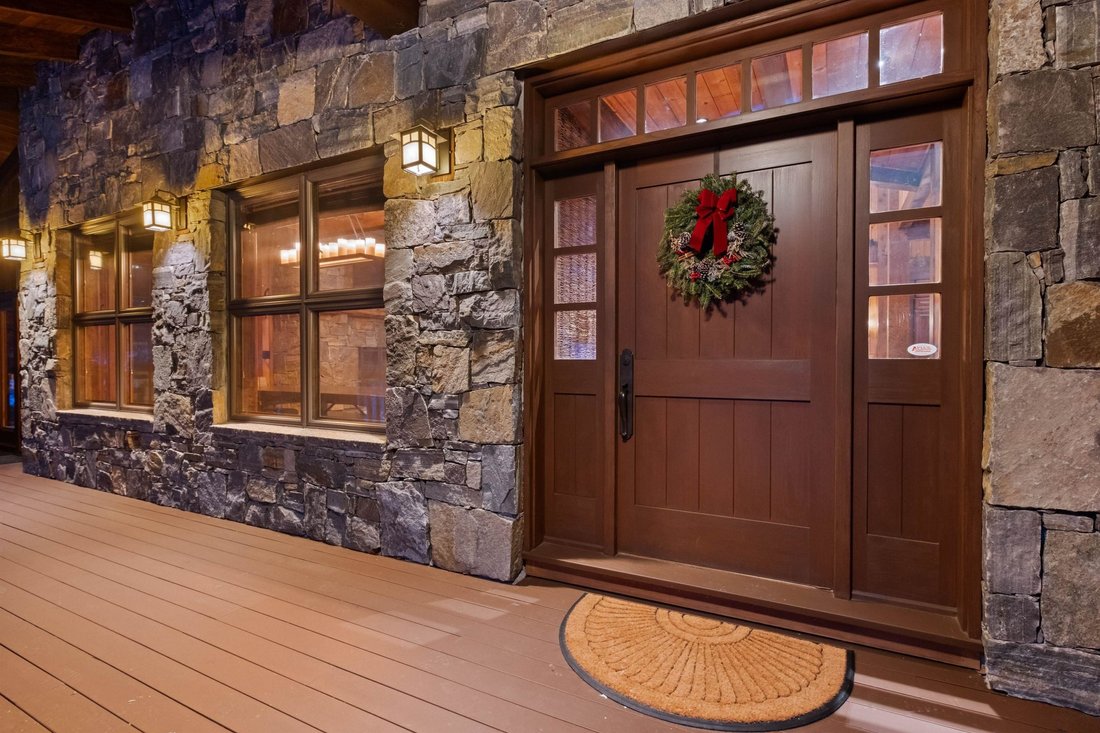
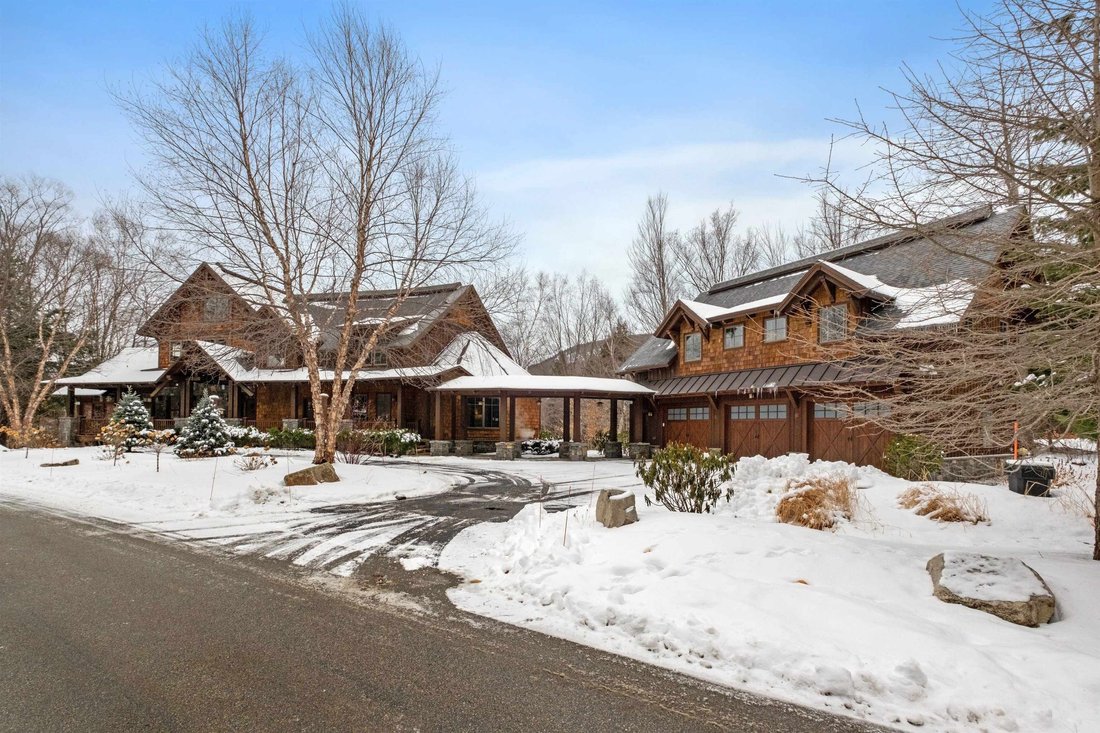
Discover the unparalleled beauty of this Moss Creek timber frame home at South Peak, a true masterpiece that has been featured in multiple magazines. Widely regarded as the finest home ever to grace the market at Loon Mountain, every detail of this property has been meticulously designed. Situated on a spacious, level double lot, the Aspen-inspired main house spans 6,195 square feet, offering 5 bedrooms and 6 baths. A fully equipped guest house complements the property, complete with a kitchen, a cozy living room with a fireplace, and 2 bedrooms with a full bath. The main house boasts soaring ceilings and wide-board floors throughout. The great room, with its floor-to-ceiling stone fireplace, seamlessly connects to the gourmet kitchen and dining area, creating the perfect space for entertaining. Each bedroom features an en-suite bathroom, ensuring comfort and privacy. The sellers have thoughtfully upgraded the home’s energy efficiency by adding foam insulation, blown-in insulation, and other materials. Additionally, they’ve installed new Sub-Zero Fridge, Wine & Beverage Fridge will provide a new washer and dryer in the main house prior to closing. Outdoor living is elevated with a stone fireplace on the porch, while additional amenities include a fitness room, a family game room with a gas fireplace, and a heated 3-car garage. The garage is also equipped with two EV chargers—one for Tesla and another compatible with other models.
-
Property type
House
-
Year built
2010
-
Price/sqft
$572
Features
- Garage
- Fireplace
- Fitness Center / Gym
- Game Room
- Washer Dryer
- Privacy
- Basement
- Air Conditioning
Explore the Area
6 Yellow Birch Circle, Lincoln, NH 03251, New Hampshire, United States
View on Google Maps
Price per sqft
Low
High
Joined 9 years ago
You have inquired about this property
The agent will contact you soon by
Listed by
10
Listings
2017
Joined
Book home tour with Brenton Drouin
Choose a date and whether you'd like a virtual or in-person tour with the agent.
Preferred date
Tour type

CENTURY 21 Mountainside Realty
49 Main Street, 03251, Lincoln, New Hampshire, United States
View agency profile
Century 21 Mountainside Realty is located in the heart of the beautiful White Mountains of New Hampshire. We’re your source for Loon Mountain Area Real Estate.
Last updated
December 16, 2025
First listed
January 7, 2025
Listing reference
4C566158-466E-47DC-A72B-CB18FFDEB0D9
Similar Properties Nearby
New Listings in Lincoln

Explore More Homes for Sale
Lincoln, NH, United States popular searches
- Properties with Open Kitchen in Lincoln, NH, United States
- Modern properties in Lincoln, NH, United States
- Riverfront properties in Lincoln, NH, United States
- River View properties in Lincoln, NH, United States
- Properties with Game Room in Lincoln, NH, United States
- Properties with Pool in Lincoln, NH, United States
Related Guides & Stories
Trusted by the World's Leading Brokers
The agents behind the world's most exceptional properties list with JamesEdition.
- Listings from Sotheby's, Christie's, BARNES, and Engel & Völkers
- Every listing reviewed before it goes live
- Connect directly with verified listing agents
By continuing you agree to our Terms and Privacy Policy.
brokerages we
partnered with
partnered with