$675,000
4 Bedrooms Single Family Detached
- 4 Beds
- 3 Baths
- 2,707 Sqft
- Updated: August 7
- MLS#226081533
About the Property
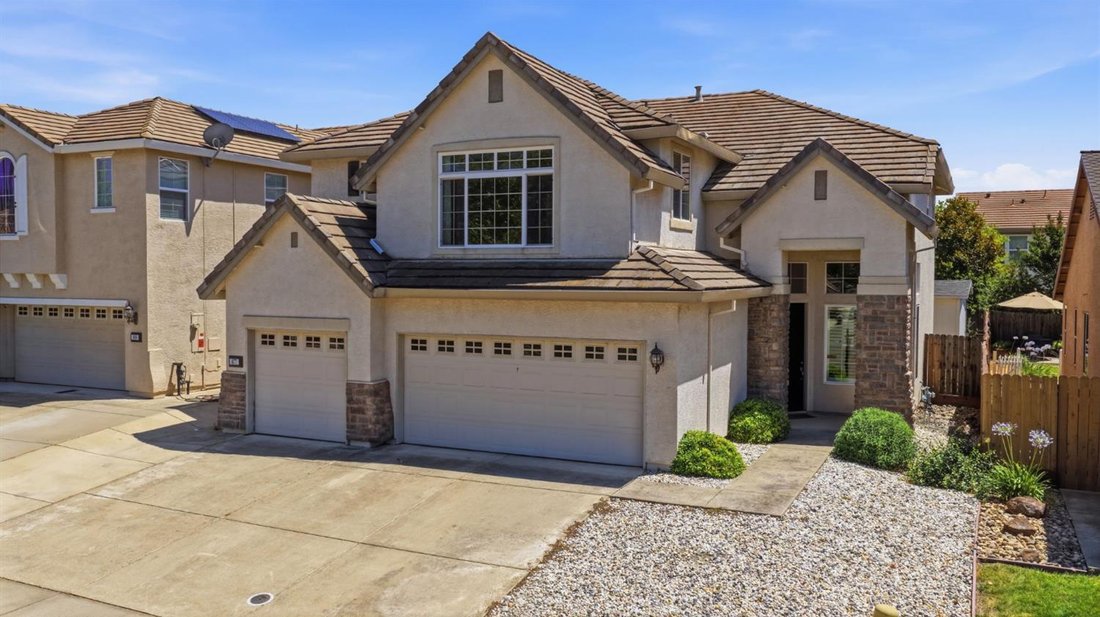
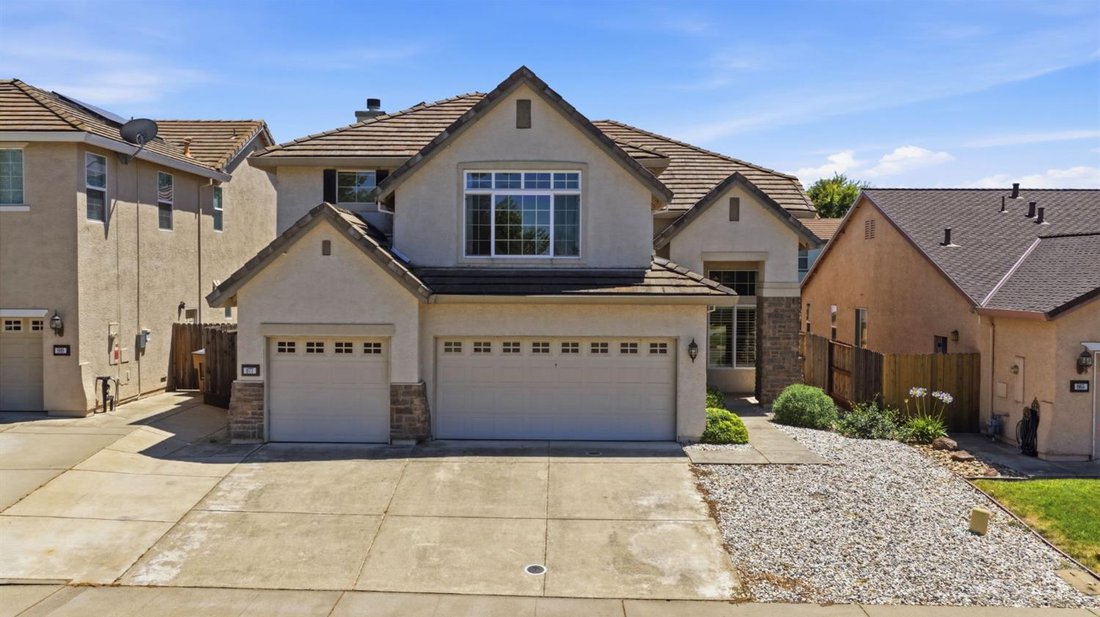
This beautifully remodeled home in the highly sought-after Twelve Bridges community with NO HOA offers the perfect blend of style, space, and modern upgrades. With 4 bedrooms, 3 full baths, a spacious game room, 2,707 square feet, a 3-car garage, and owned solar (2015) plus additional PPA solar (2023) at approximately $120/month, this home is designed for comfortable, energy-efficient living. Step
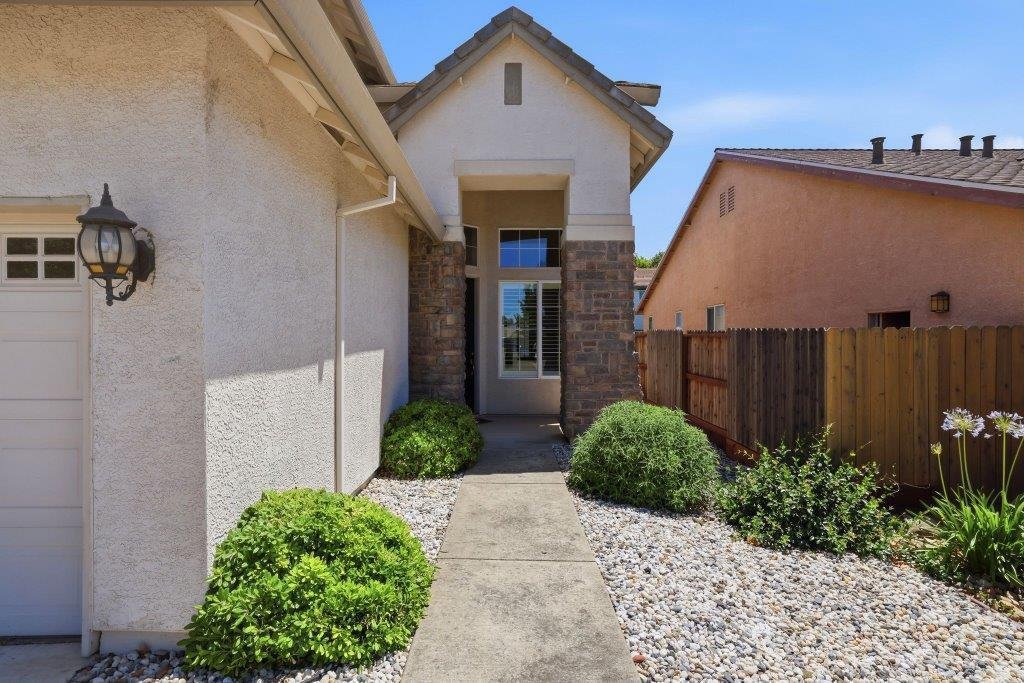
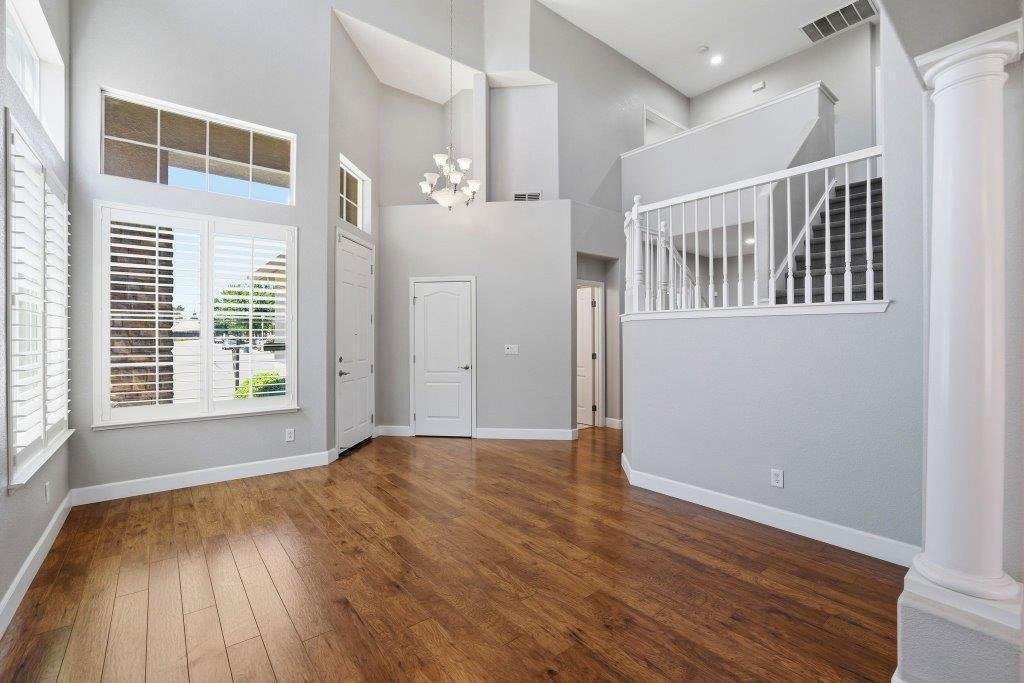
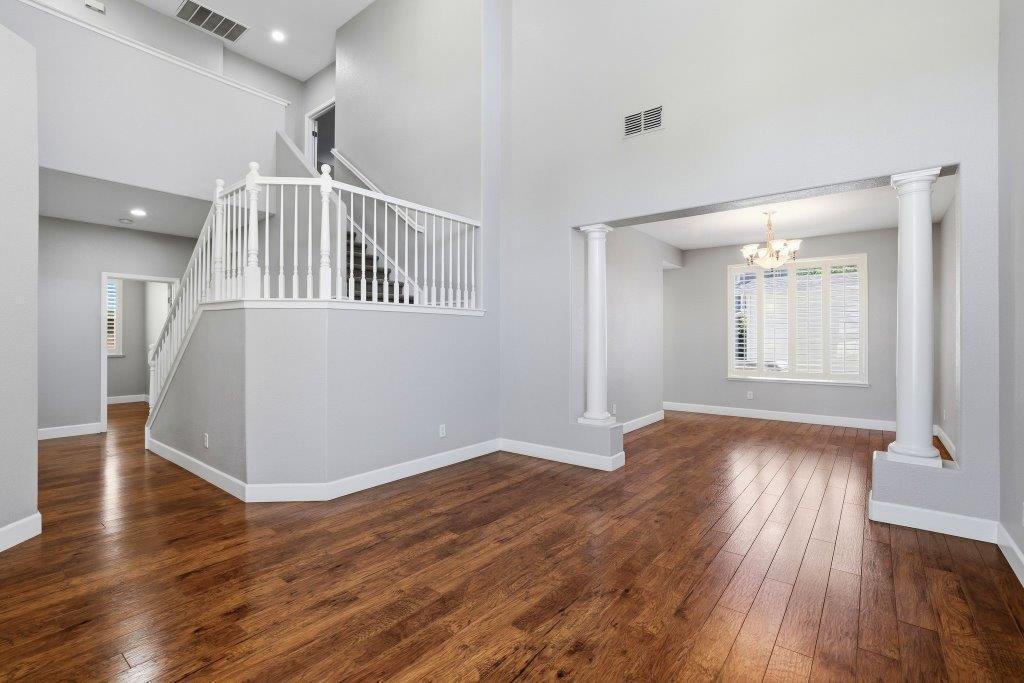
This beautifully remodeled home in the highly sought-after Twelve Bridges community with NO HOA offers the perfect blend of style, space, and modern upgrades. With 4 bedrooms, 3 full baths, a spacious game room, 2,707 square feet, a 3-car garage, and owned solar (2015) plus additional PPA solar (2023) at approximately $120/month, this home is designed for comfortable, energy-efficient living. Step inside to soaring ceilings, abundant natural light, and an inviting formal living and dining room accented by elegant architectural columnsperfect for entertaining family and friends. The heart of the home is the stunning updated kitchen, featuring granite countertops, a large center island with sink, stainless steel appliances, pantry, abundant cabinetry, and an open layout that flows seamlessly into the spacious family room with a cozy fireplace and custom built-in shelving. Beautiful laminate flooring throughout the main level adds warmth, style, and durability. A downstairs bedroom and full bath provide the ideal setup for guests, extended family, or a private home office. Upstairs, you’ll find newer carpet (2018), a spacious primary suite with a soaking tub, separate shower, dual vanities, and a walk-in closet. The oversized game room offers endless possibilities as a media room, playroom, fitness area, home office, or could easily be converted into a fifth bedroom. Thoughtful upgrades include a new HVAC system (2024), garage door opener (2018), freshly painted cabinetry, and plantation shutters throughout. Step outside to a private backyard complete with mature lemon, Bing cherry, and cherry trees, plus a large storage shed that’s perfect for a workshop, hobby room, home office, or extra storage. Located in one of Lincoln’s most desirable neighborhoods, you’ll enjoy top-rated schools, beautiful parks, scenic walking trails, shopping, dining, and convenient freeway access. This move-in-ready home truly checks every boxoffering exceptional space, quality upgrades, and an unbeatable location. Come see why you’ll want to call this one home!
-
Property type
House
-
Year built
2003
-
Price/sqft
$249
Features
- Garden
- Garage
- Fireplace
- Walk In Closet
- Game Room
- Open Kitchen
- Stone Countertops
- High Ceiling
- Kitchen island
Features
Indoor
- High Ceiling
- Office
- Fireplace
- Kitchen island
- Game Room
- Open Kitchen
- Stone Countertops
- Walk In Closet
Outdoor
- Garage
- Garden
Explore the Area
877 Lavastone Drive, Lincoln, CA 95648, California, United States
View on Google Maps
Price per sqft
Low
High
Joined 8 years ago
You have inquired about this property
The agent will contact you soon by
Listed by
2
Listings
2020
Joined
Book home tour with Derek Kirk
Choose a date and whether you'd like a virtual or in-person tour with the agent.
Preferred date
Tour type

CENTURY 21 Select Real Estate, Inc.
9381 E. Stockton Blvd. Suite 200, 95624, Elk Grove, California, United States
View agency profile
Last updated
August 7
First listed
Jul 1
Listing reference
261CD356-7C39-47BB-8C3F-524CEBC0B3BC
Similar Properties Nearby
New Listings in Lincoln







Explore More Homes for Sale
Lincoln, CA, United States property types
Lincoln, CA, United States popular searches
- Modern properties in Lincoln, CA, United States
- Properties with Vineyard / Winery in Lincoln, CA, United States
- Properties with Wine Cellar in Lincoln, CA, United States
- City View properties in Lincoln, CA, United States
- Renovated properties in Lincoln, CA, United States
- Golf View properties in Lincoln, CA, United States
Related Guides & Stories
Trusted by the World's Leading Brokers
The agents behind the world's most exceptional properties list with JamesEdition.
- Listings from Sotheby's, Christie's, BARNES, and Engel & Völkers
- Every listing reviewed before it goes live
- Connect directly with verified listing agents
By continuing you agree to our Terms and Privacy Policy.
brokerages we
partnered with
partnered with