$1,879,936
Price decreased by $346,893 on Oct 08, 2026
Limonest Contemporaine
- 4 Beds
- 1 Baths
- 3,014 Sqft
- 34,445 Sqft lot
- Updated: October 8
About the Property
NEW - Contact 7 days a week from 9:00 AM to 10:00 PM
Laurent Chotel: 06/62/90/32/00
Email: [hidden information]
Exceptional summer – Spaciousness, panoramic views, and lifestyle at the gates of Lyon
Limonest – Rhône (69)
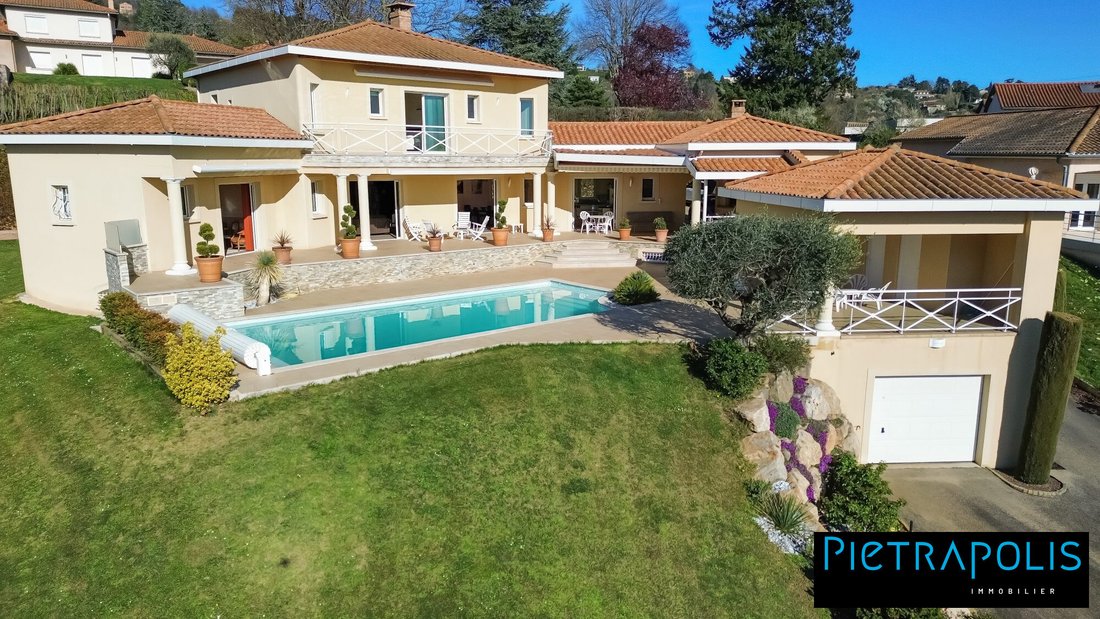
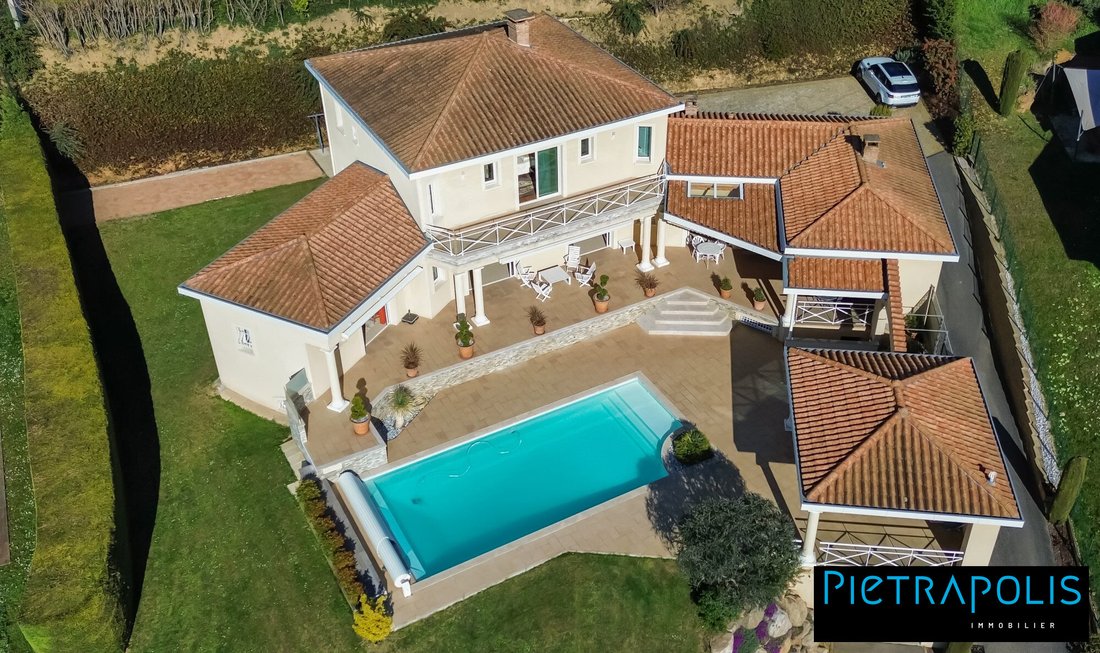
Just minutes from Lyon, in a particularly preserved residential area, discover this magnificent house built in 2005, set on a large landscaped plot of 3,200 m²
Laurent Chotel: 06/62/90/32/00
Email: [hidden information]
Exceptional summer – Spaciousness, panoramic views, and lifestyle at the gates of Lyon
Limonest – Rhône (69)
Just minutes from Lyon, in a particularly preserved residential area, discover this magnificent house built in 2005, set on a large landscaped plot of 3,200 m²
NEW - Contact 7 days a week from 9:00 AM to 10:00 PM
Laurent Chotel: 06/62/90/32/00
Email: [hidden information]
Exceptional summer – Spaciousness, panoramic views, and lifestyle at the gates of Lyon
Limonest – Rhône (69)
Just minutes from Lyon, in a particularly preserved residential area, discover this magnificent house built in 2005, set on a large landscaped plot of 3,200 m².
Offering approximately 280 m² of living space, plus nearly 220 m² of basement and outbuildings, this home immediately impresses with its generous volumes, high-quality finishes, and especially its extraordinary openness to the outdoors.
Everything here is designed to fully enjoy a privileged environment: absolute tranquility, complete privacy, and splendid unobstructed views of the Monts du Lyonnais.
From the entrance, the tone is set with a spacious 30 m² hall, enhanced by a superb stone staircase leading to the upper floor.
The ground floor features a remarkable living area of over 100 m², including a living room open to a 25 m² dining room, and adjoining it, an 18 m² kitchen perfectly integrated into the home’s layout, as well as an 8 m² laundry room.
Also on the ground floor, a first master suite offers a 16 m² bedroom with a private bathroom equipped with a shower and toilet.
The upper floor, accessible via the beautiful stone staircase, includes a second large master suite with a 19 m² bedroom, two walk-in closets, an office, and an elegant 10 m² bathroom.
Two additional bedrooms complete this floor, one 11 m² and the other 13 m², sharing a 4 m² connecting bathroom.
An independent toilet completes this space.
The property benefits from a particularly generous basement of about 220 m², offering rare possibilities.
It includes a garage that can accommodate up to six vehicles, a workshop, two large storage rooms, a laundry area with drying space, and a wine cellar.
A 30 m² heated and insulated playroom completes this area and can naturally be used according to the family’s needs: recreation room, home theater, gym, or children’s room.
Outside the house, a second independent 30 m² garage, accommodating two additional vehicles, enhances parking and storage options.
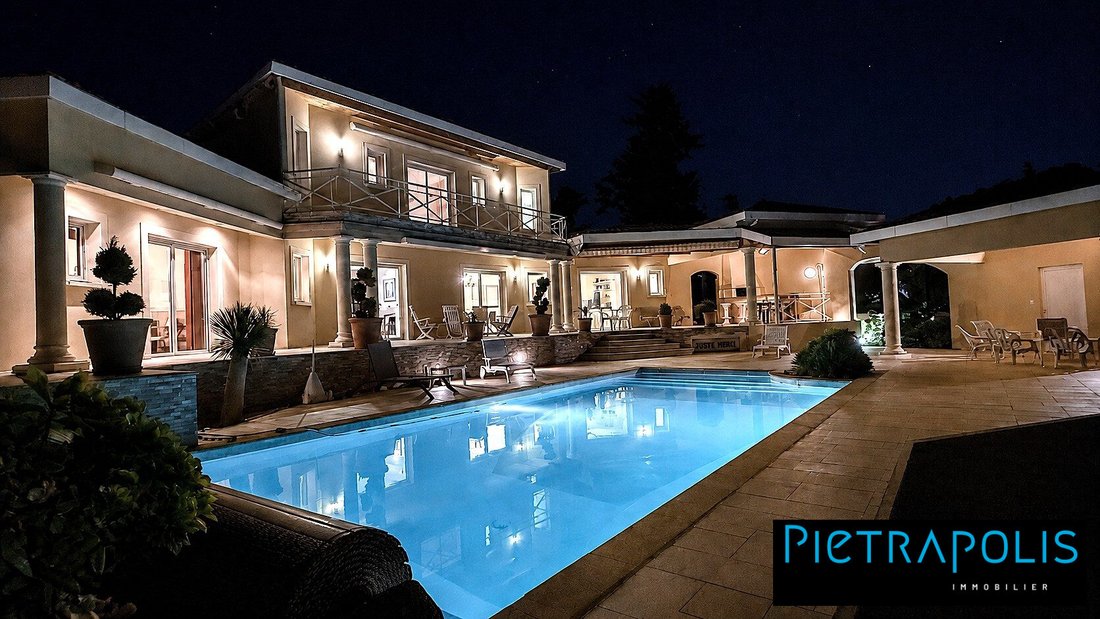
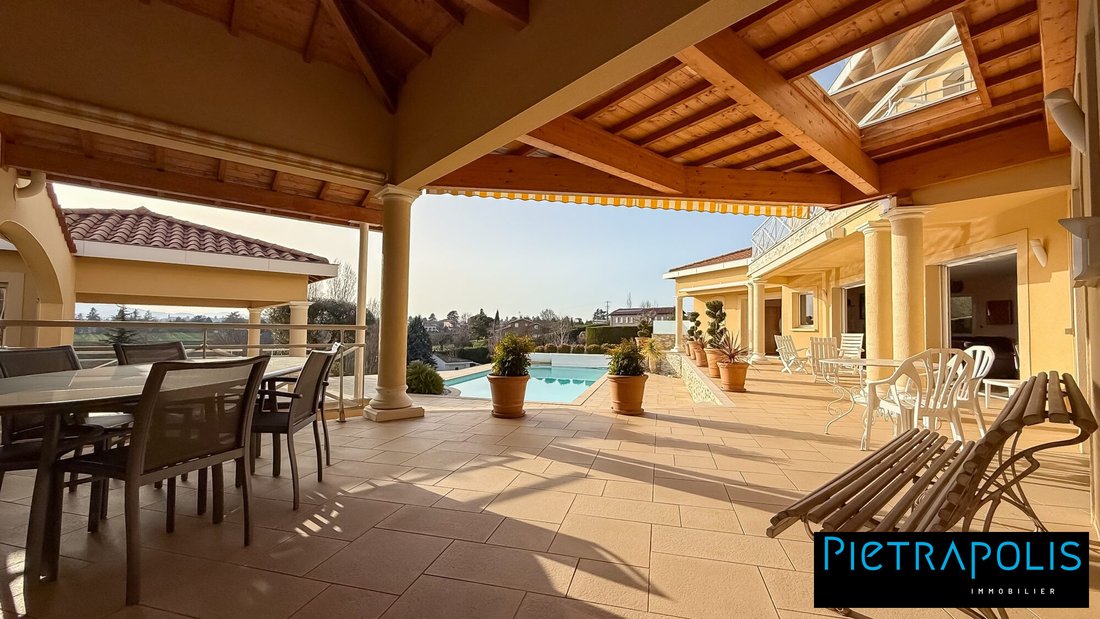
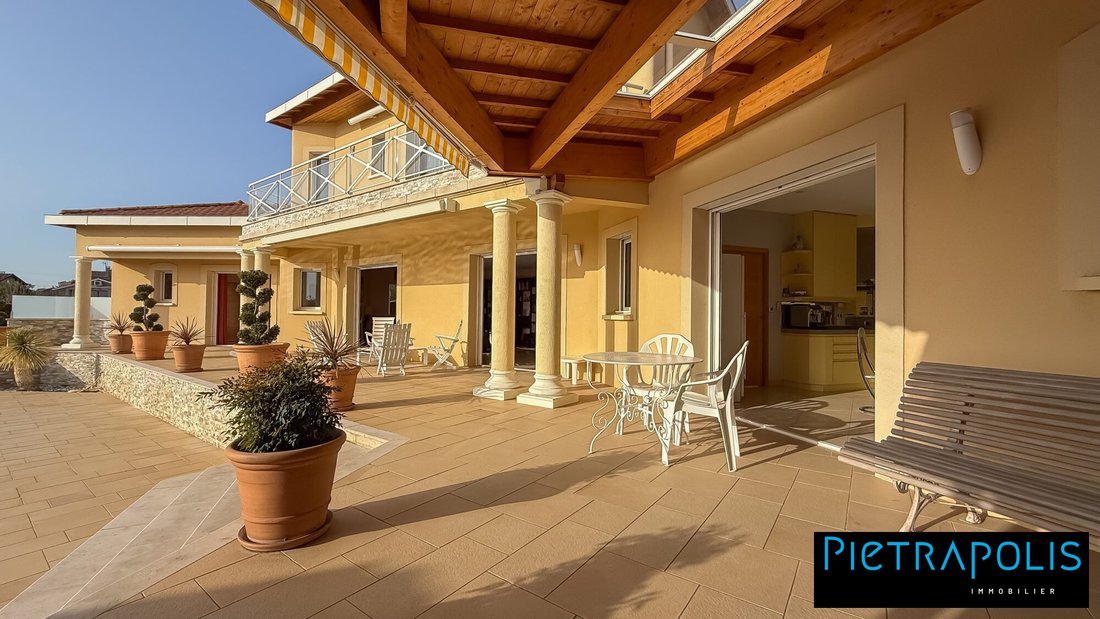
The house opens onto a huge terrace of over 200 m², a true extension of the living spaces, overlooking an exceptional environment.
At the heart of this setting is a beautiful saltwater pool measuring 5.50 x 11.50 m, perfectly integrated into the property and enjoying total privacy.
The view of the Monts du Lyonnais offers a constant spectacle, especially remarkable at sunset.
To extend convivial moments, a first covered area of about 40 m² hosts a dining space with an outdoor kitchen and barbecue, ideal for entertaining family and friends during fine weather.
A second covered outbuilding of about 30 m², with an independent toilet, offers particularly interesting potential.
It could easily be converted into an independent studio, office (see AI project in photo), professional space, or guest room, depending on the future owners’ plans.
The property benefits from a geothermal system providing heating and cooling, ensuring thermal comfort and energy efficiency (Energy rating B).
With its volumes, generous outbuildings, quality equipment, and especially its environment, this property offers a highly sought-after lifestyle at the gates of Lyon.
Contact 7 days a week, Laurent Chotel 06/62/90/32/00
Fees payable by the seller.
Energy class B, Climate class A
Estimated annual energy costs for standard use: between €2,220.00 and €3,060.00 for the years 2021, 2022, and 2023 (subscriptions included).
Information on risks to which this property is exposed is available on the Géorisques website: [hidden information].
Your Pietrapolis Caluire-et-Cuire advisor: commercial agent - Laurent CHOTEL
CPI card [hidden information] RCP Galian 46314 R
Information on the risks to which this property is exposed is available on the Géorisques website: https://www.georisques.gouv.fr/
Laurent Chotel: 06/62/90/32/00
Email: [hidden information]
Exceptional summer – Spaciousness, panoramic views, and lifestyle at the gates of Lyon
Limonest – Rhône (69)
Just minutes from Lyon, in a particularly preserved residential area, discover this magnificent house built in 2005, set on a large landscaped plot of 3,200 m².
Offering approximately 280 m² of living space, plus nearly 220 m² of basement and outbuildings, this home immediately impresses with its generous volumes, high-quality finishes, and especially its extraordinary openness to the outdoors.
Everything here is designed to fully enjoy a privileged environment: absolute tranquility, complete privacy, and splendid unobstructed views of the Monts du Lyonnais.
From the entrance, the tone is set with a spacious 30 m² hall, enhanced by a superb stone staircase leading to the upper floor.
The ground floor features a remarkable living area of over 100 m², including a living room open to a 25 m² dining room, and adjoining it, an 18 m² kitchen perfectly integrated into the home’s layout, as well as an 8 m² laundry room.
Also on the ground floor, a first master suite offers a 16 m² bedroom with a private bathroom equipped with a shower and toilet.
The upper floor, accessible via the beautiful stone staircase, includes a second large master suite with a 19 m² bedroom, two walk-in closets, an office, and an elegant 10 m² bathroom.
Two additional bedrooms complete this floor, one 11 m² and the other 13 m², sharing a 4 m² connecting bathroom.
An independent toilet completes this space.
The property benefits from a particularly generous basement of about 220 m², offering rare possibilities.
It includes a garage that can accommodate up to six vehicles, a workshop, two large storage rooms, a laundry area with drying space, and a wine cellar.
A 30 m² heated and insulated playroom completes this area and can naturally be used according to the family’s needs: recreation room, home theater, gym, or children’s room.
Outside the house, a second independent 30 m² garage, accommodating two additional vehicles, enhances parking and storage options.
The house opens onto a huge terrace of over 200 m², a true extension of the living spaces, overlooking an exceptional environment.
At the heart of this setting is a beautiful saltwater pool measuring 5.50 x 11.50 m, perfectly integrated into the property and enjoying total privacy.
The view of the Monts du Lyonnais offers a constant spectacle, especially remarkable at sunset.
To extend convivial moments, a first covered area of about 40 m² hosts a dining space with an outdoor kitchen and barbecue, ideal for entertaining family and friends during fine weather.
A second covered outbuilding of about 30 m², with an independent toilet, offers particularly interesting potential.
It could easily be converted into an independent studio, office (see AI project in photo), professional space, or guest room, depending on the future owners’ plans.
The property benefits from a geothermal system providing heating and cooling, ensuring thermal comfort and energy efficiency (Energy rating B).
With its volumes, generous outbuildings, quality equipment, and especially its environment, this property offers a highly sought-after lifestyle at the gates of Lyon.
Contact 7 days a week, Laurent Chotel 06/62/90/32/00
Fees payable by the seller.
Energy class B, Climate class A
Estimated annual energy costs for standard use: between €2,220.00 and €3,060.00 for the years 2021, 2022, and 2023 (subscriptions included).
Information on risks to which this property is exposed is available on the Géorisques website: [hidden information].
Your Pietrapolis Caluire-et-Cuire advisor: commercial agent - Laurent CHOTEL
CPI card [hidden information] RCP Galian 46314 R
Information on the risks to which this property is exposed is available on the Géorisques website: https://www.georisques.gouv.fr/
-
Property type
House
-
Year built
2005
-
Price/sqft
$623
-
Consumption
B
Features
- Garden
- Pool
- Terrace
- Garage
- Elevator
- Mountain View
- 2D Floor Plan
- Office
- High Ceiling
Features
Lot
- Mountain View
Indoor
- High Ceiling
- Office
- Bar
- Elevator
Outdoor
- Terrace
- Balcony
- Pool
- Garage
- Garden
Explore the Area
Limonest, 69760, France
View on Google Maps
Price per sqft
Low
High
Joined 3 years ago
You have inquired about this property
The agent will contact you soon by
Listed by
171
Listings
2023
Joined
Book home tour with the agent
Choose a date and whether you'd like a virtual or in-person tour with the agent.
Preferred date
Tour type
Last updated
October 8
First listed
March 14
Listing reference
1793-PIETRAPOLIS
Similar Properties Nearby
New Listings in Limonest





Explore More Homes for Sale
Limonest property types
Limonest popular searches
- Panoramic / Scenic View properties in Limonest
- City View properties in Limonest
- Properties with Outdoor Kitchen in Limonest
- Duplex properties in Limonest
- Gated Community properties in Limonest
- Privacy properties in Limonest
- New Builds properties in Limonest
- Properties with Sauna in Limonest
- Properties with Library in Limonest
- Properties with Tennis Court in Limonest
- Mansion properties in Limonest
- Properties with Open Kitchen in Limonest
- Properties with Indoor Pool in Limonest
- Water View properties in Limonest
Related Guides & Stories
Trusted by the World's Leading Brokers
The agents behind the world's most exceptional properties list with JamesEdition.
- Listings from Sotheby's, Christie's, BARNES, and Engel & Völkers
- Every listing reviewed before it goes live
- Connect directly with verified listing agents
By continuing you agree to our Terms and Privacy Policy.