$599,724
Corps de Ferme Restaurée.
- 6 Beds
- 3 Baths
- 2,143 Sqft
- 8,579 Sqft lot
- Updated: Yesterday
About the Property
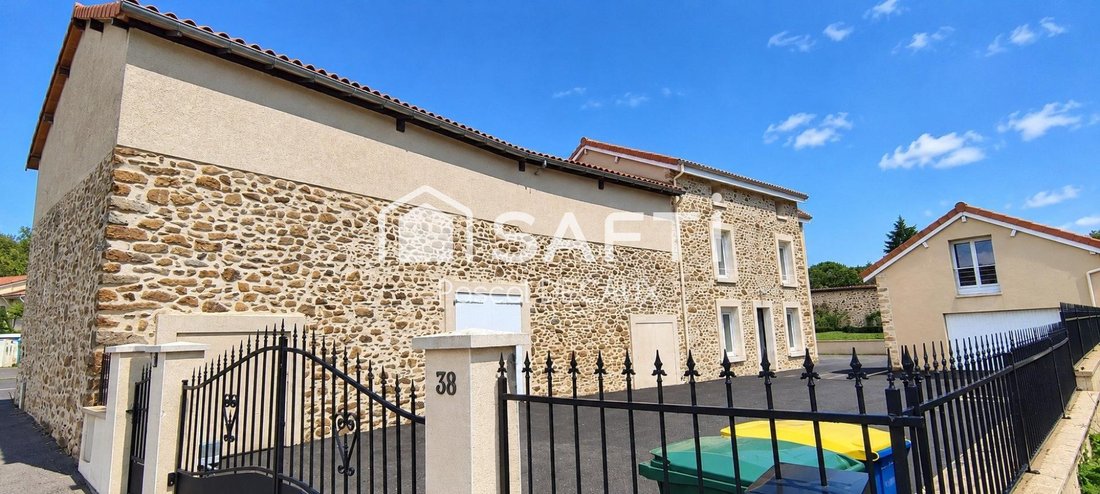
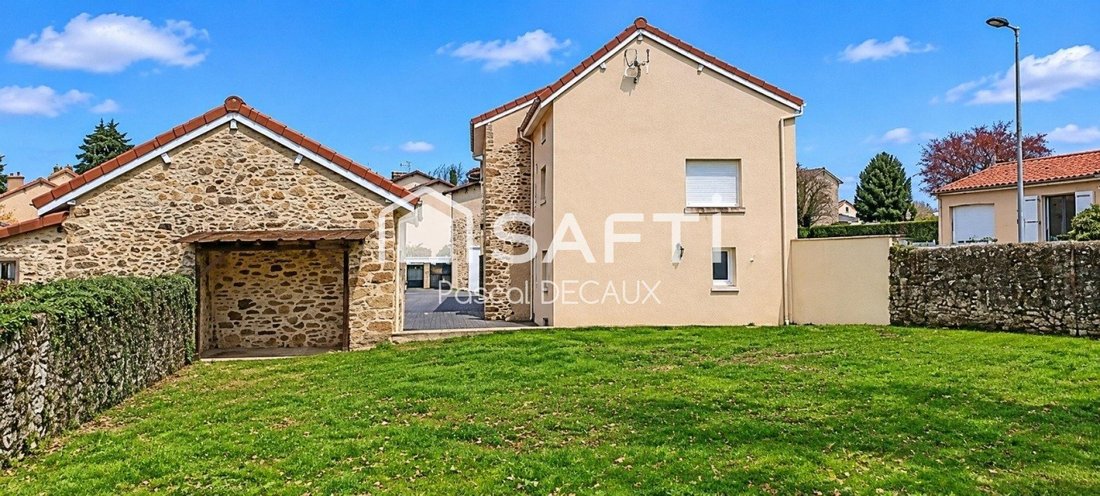
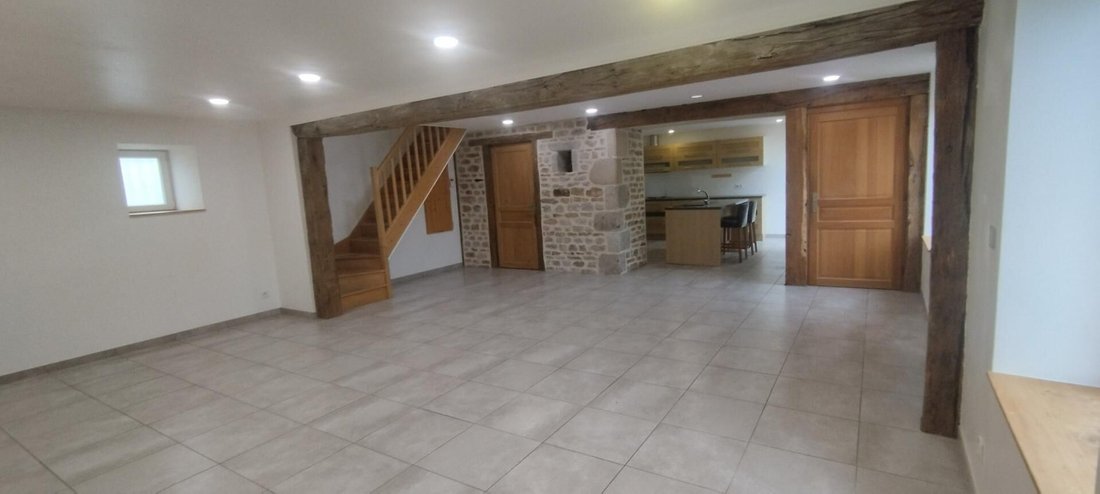
Fully restored farmhouse located on the outskirts of Limoges.
Property includes a main residence, barn, garage with a studio upstairs, all on a 797m2 enclosed and pool-ready plot.
Features:
- Paved courtyard
- Wooden terrace
- Well connected to the barn with the possibility to connect it to the main house
- Electric gate
- New roof
- Independent electric m
Property includes a main residence, barn, garage with a studio upstairs, all on a 797m2 enclosed and pool-ready plot.
Features:
- Paved courtyard
- Wooden terrace
- Well connected to the barn with the possibility to connect it to the main house
- Electric gate
- New roof
- Independent electric m
Fully restored farmhouse located on the outskirts of Limoges.
Property includes a main residence, barn, garage with a studio upstairs, all on a 797m2 enclosed and pool-ready plot.
Features:
- Paved courtyard
- Wooden terrace
- Well connected to the barn with the possibility to connect it to the main house
- Electric gate
- New roof
- Independent electric meter for the adjoining barn
Main house layout:
Ground floor:
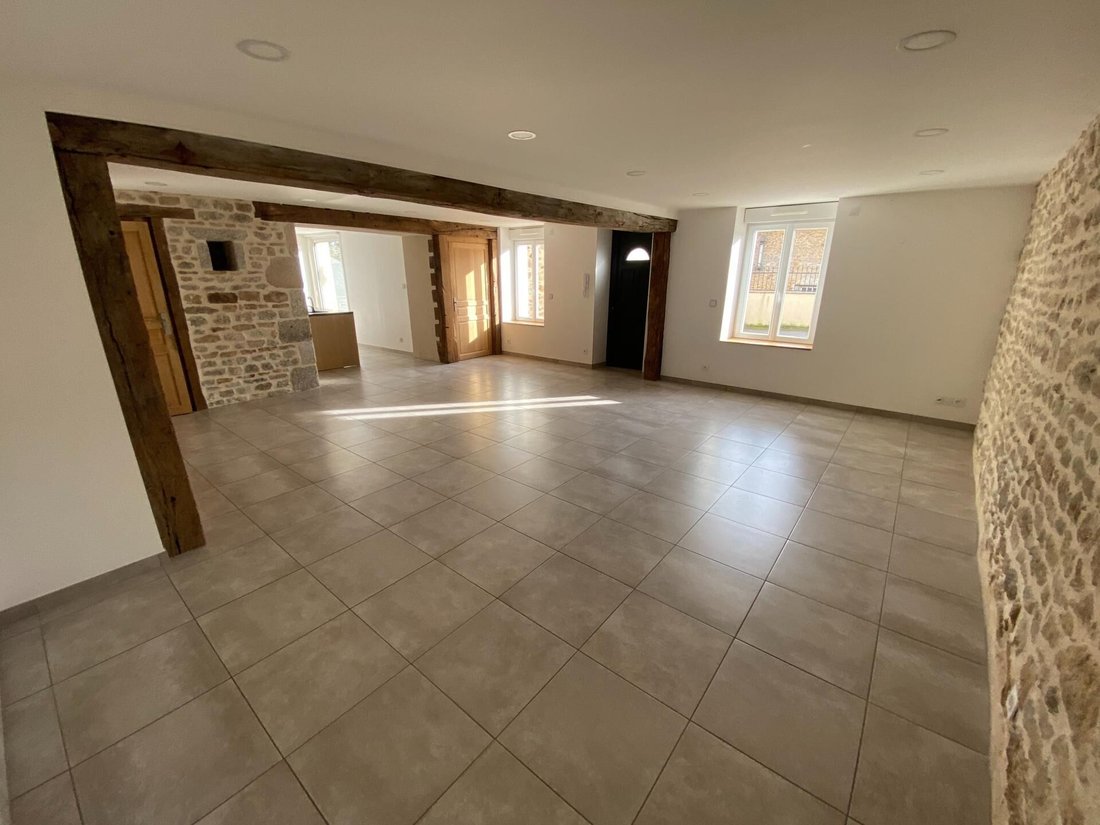
- Equipped kitchen open to a 48m2 living room
- Laundry room with gas boiler
- WC
- Access to the terrace from both kitchen and living room
First floor:
- 3 bedrooms including a master suite with double sink bathroom, shower cabin, and WC
- Second bathroom with double sink, bathtub, shower cabin
- Separate WC
Second floor:
- 3 bedrooms
- Separate WC
- Bathroom with double sink and shower cabin
Additional details:
- PVC double-glazed windows
- Electric roller shutters except manual on the second floor
- Central gas heating with 32kw condensing boiler
Garage:
- Electric door
- Space for 2 vehicles
- Insulated walls
- Upstairs studio with kitchen, separate WC, bedroom with bathroom
- Suitable for annual rental or Airbnb
Barn:
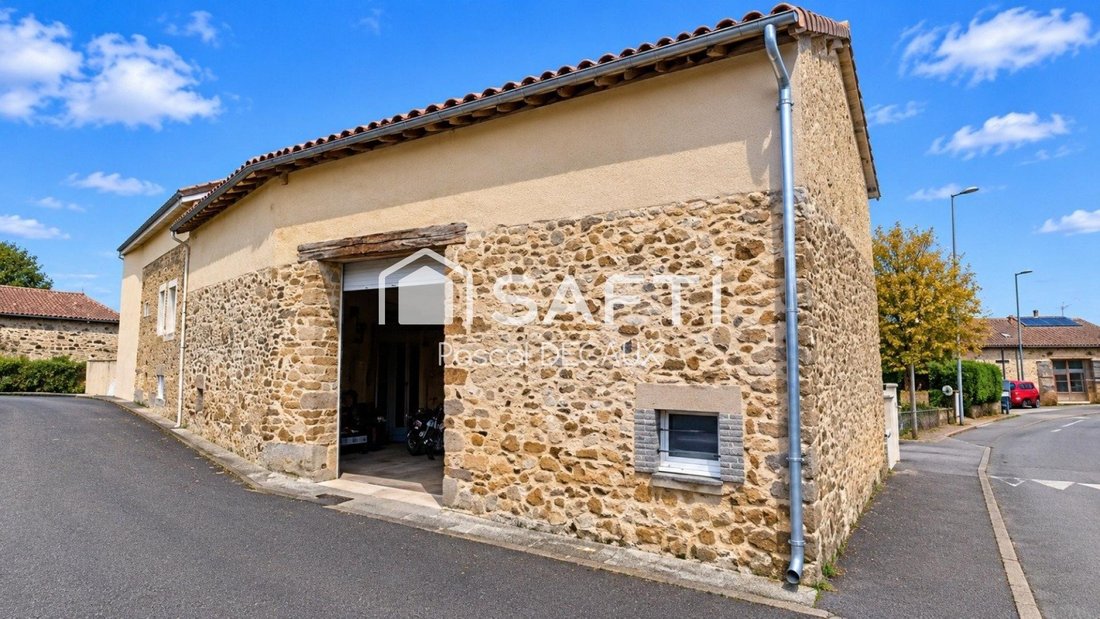
- 105m2 with fitted room (water, electricity)
- New insulated roof
- Electric door facing the street and door facing the courtyard
Other amenities:
- Fiber optic connection
- LED lighting
- Motion sensor lighting in common areas
No work needed, ready to live in. Ideal for large families or artisans wanting commercial premises with a main residence.
Nearby:
- Nursery and primary schools
- Shops
- Bus line 50 meters away
Options:
- Purchase main house and garage with studio + land only
- Or entire property
Contact me for access to the property video.
Risk information available on the Géorisques website.
Sale price: €545,400
Seller fees included.
Contact your SAFTI advisor: Pascal DECAUX, Tel: [hidden], Email: [hidden] - EI - Commercial agent registered with RSAC GUERET under number [hidden]
Information on the risks to which this property is exposed is available on the Géorisques website: https://www.georisques.gouv.fr/
Property includes a main residence, barn, garage with a studio upstairs, all on a 797m2 enclosed and pool-ready plot.
Features:
- Paved courtyard
- Wooden terrace
- Well connected to the barn with the possibility to connect it to the main house
- Electric gate
- New roof
- Independent electric meter for the adjoining barn
Main house layout:
Ground floor:
- Equipped kitchen open to a 48m2 living room
- Laundry room with gas boiler
- WC
- Access to the terrace from both kitchen and living room
First floor:
- 3 bedrooms including a master suite with double sink bathroom, shower cabin, and WC
- Second bathroom with double sink, bathtub, shower cabin
- Separate WC
Second floor:
- 3 bedrooms
- Separate WC
- Bathroom with double sink and shower cabin
Additional details:
- PVC double-glazed windows
- Electric roller shutters except manual on the second floor
- Central gas heating with 32kw condensing boiler
Garage:
- Electric door
- Space for 2 vehicles
- Insulated walls
- Upstairs studio with kitchen, separate WC, bedroom with bathroom
- Suitable for annual rental or Airbnb
Barn:
- 105m2 with fitted room (water, electricity)
- New insulated roof
- Electric door facing the street and door facing the courtyard
Other amenities:
- Fiber optic connection
- LED lighting
- Motion sensor lighting in common areas
No work needed, ready to live in. Ideal for large families or artisans wanting commercial premises with a main residence.
Nearby:
- Nursery and primary schools
- Shops
- Bus line 50 meters away
Options:
- Purchase main house and garage with studio + land only
- Or entire property
Contact me for access to the property video.
Risk information available on the Géorisques website.
Sale price: €545,400
Seller fees included.
Contact your SAFTI advisor: Pascal DECAUX, Tel: [hidden], Email: [hidden] - EI - Commercial agent registered with RSAC GUERET under number [hidden]
Information on the risks to which this property is exposed is available on the Géorisques website: https://www.georisques.gouv.fr/
-
Property type
House
-
Year built
1950
-
Price/sqft
$279
-
Emissions
C
-
Consumption
C
Features
- Garden
- Terrace
- Garage
- Open Kitchen
- Basement
- Gate
- Laundry Room
- Gas Stovetop
- Kitchen island
Explore the Area
Beaune les Mines, Limoges, France
View on Google Maps
Price per sqft
Low
High
Joined 3 years ago
You have inquired about this property
The agent will contact you soon by
Listed by
4367
Listings
2023
Joined
Book home tour with the agent
Choose a date and whether you'd like a virtual or in-person tour with the agent.
Preferred date
Tour type
Last updated
Yesterday
First listed
November 20
Listing reference
1744545
Trusted by the World's Leading Brokers
The agents behind the world's most exceptional properties list with JamesEdition.
- Listings from Sotheby's, Christie's, BARNES, and Engel & Völkers
- Every listing reviewed before it goes live
- Connect directly with verified listing agents
By continuing you agree to our Terms and Privacy Policy.