$541,372
Vente Maison D'architecte 6 Pièces
- 3 Beds
- 2 Baths
- 1,507 Sqft
- 5,275 Sqft lot
- Updated: August 27
About the Property
iad France - Melanie Vieira presents: * HEARTFELT FAVORITE * * MAGNIFICENT ARCHITECT-DESIGNED HOUSE *
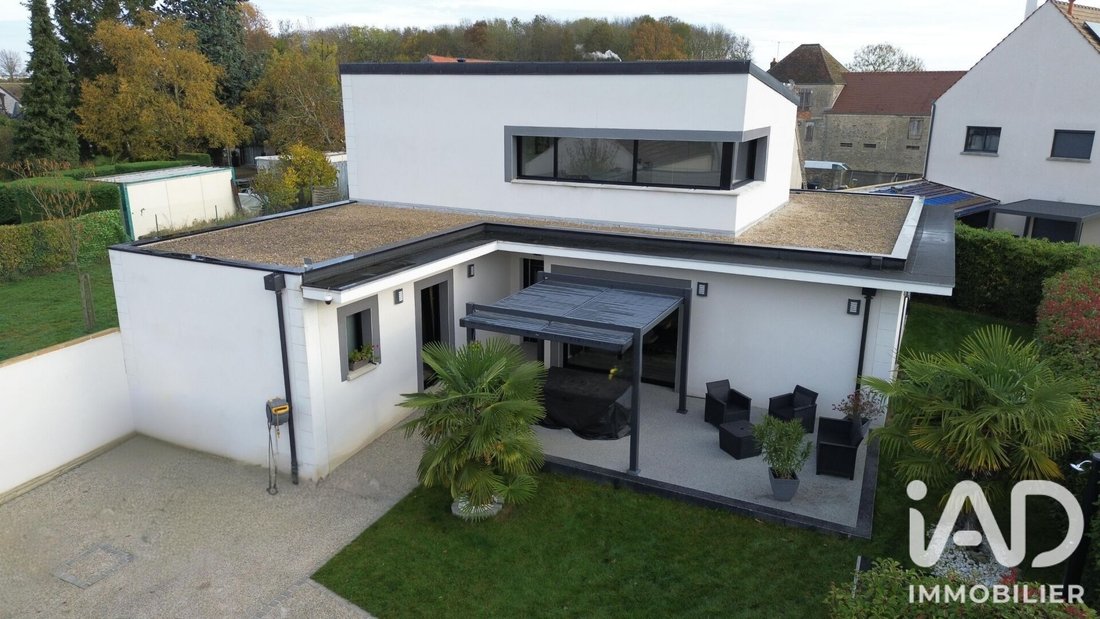
In the heart of a peaceful village, just a 10-minute drive from the Carré Sénart shopping center and located in a dead-end street, I invite you to discover this contemporary 140m2 house built in 2021 on a plot of approximately 490m2.
This beautiful, bright house with no overlooki
In the heart of a peaceful village, just a 10-minute drive from the Carré Sénart shopping center and located in a dead-end street, I invite you to discover this contemporary 140m2 house built in 2021 on a plot of approximately 490m2.
This beautiful, bright house with no overlooki
iad France - Melanie Vieira presents: * HEARTFELT FAVORITE * * MAGNIFICENT ARCHITECT-DESIGNED HOUSE *
In the heart of a peaceful village, just a 10-minute drive from the Carré Sénart shopping center and located in a dead-end street, I invite you to discover this contemporary 140m2 house built in 2021 on a plot of approximately 490m2.
This beautiful, bright house with no overlooking neighbors has been thoughtfully designed and constructed with quality materials for optimal comfort.
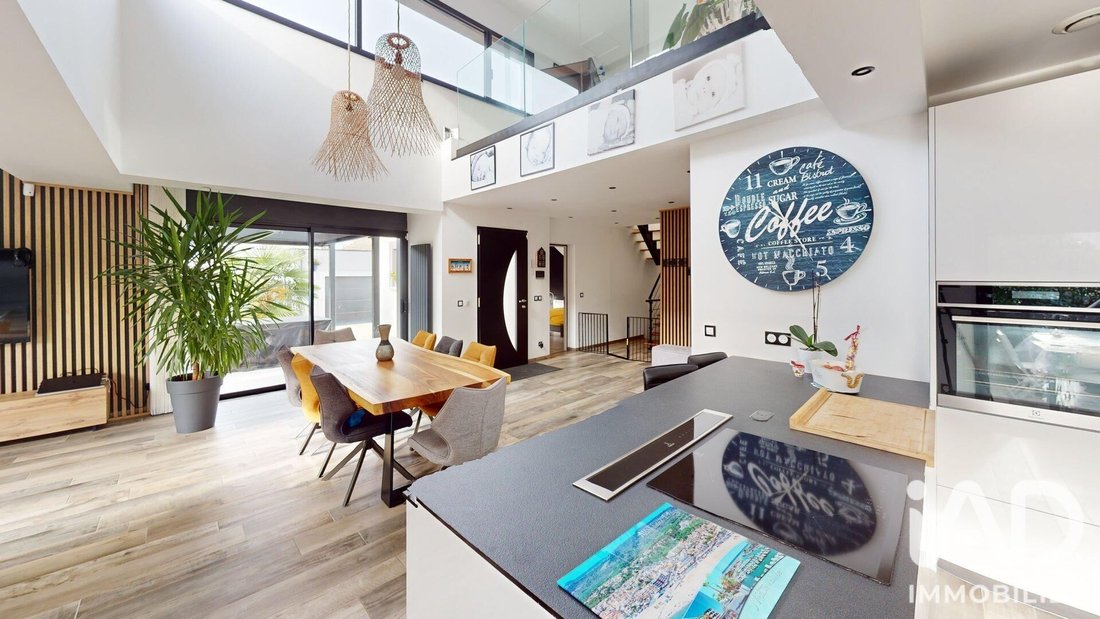
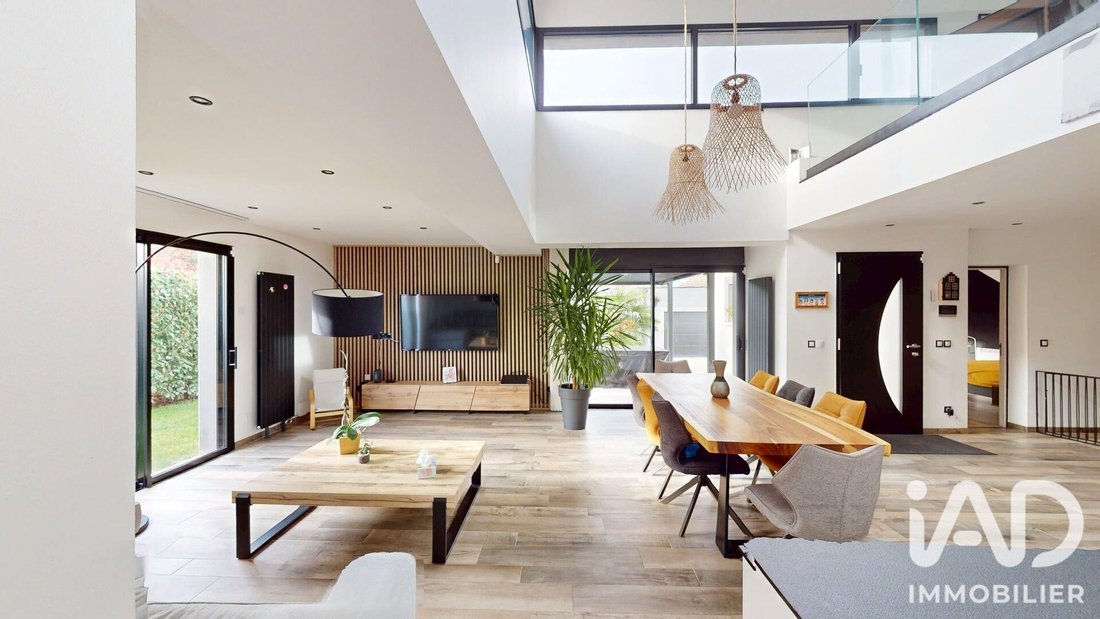
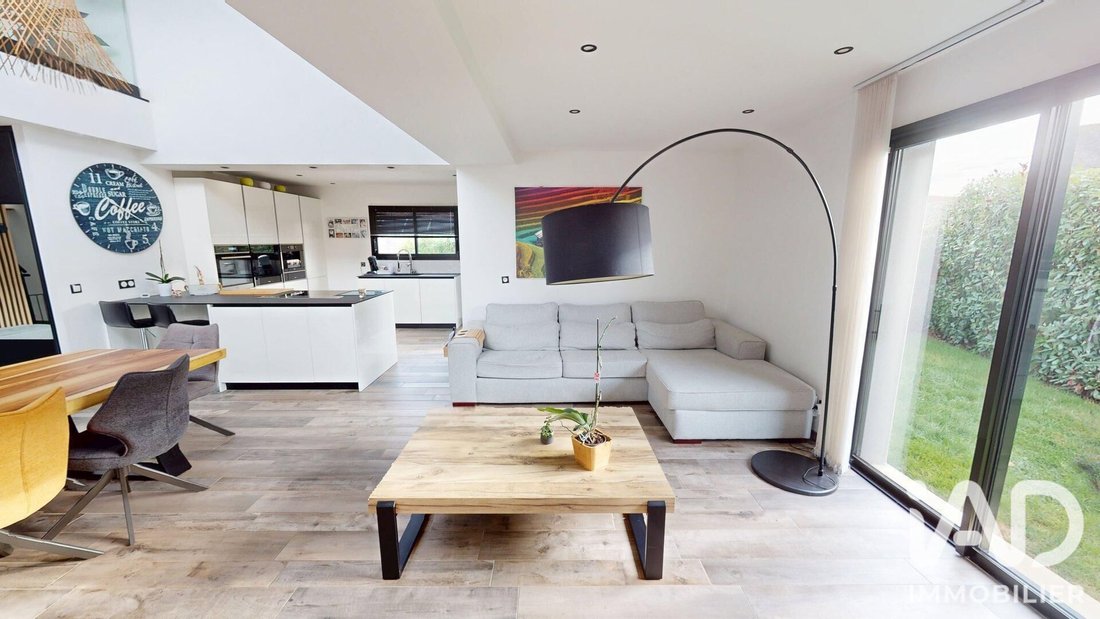
You will be charmed by a large entrance with a dressing room leading to a spacious living area of about 65m2 with a cathedral ceiling that lets in pleasant natural light through three large bay windows.
The open kitchen, fitted and equipped with all designer appliances, opens onto a private terrace.
The ground floor also includes 2 bedrooms, one of which is a master suite with a dressing room and a beautiful shower room, as well as a bathroom with a whirlpool bathtub and a separate toilet compliant with accessibility standards.
A beautiful staircase leads to the upper floor where you will find a third bedroom and a large mezzanine overlooking the living area.
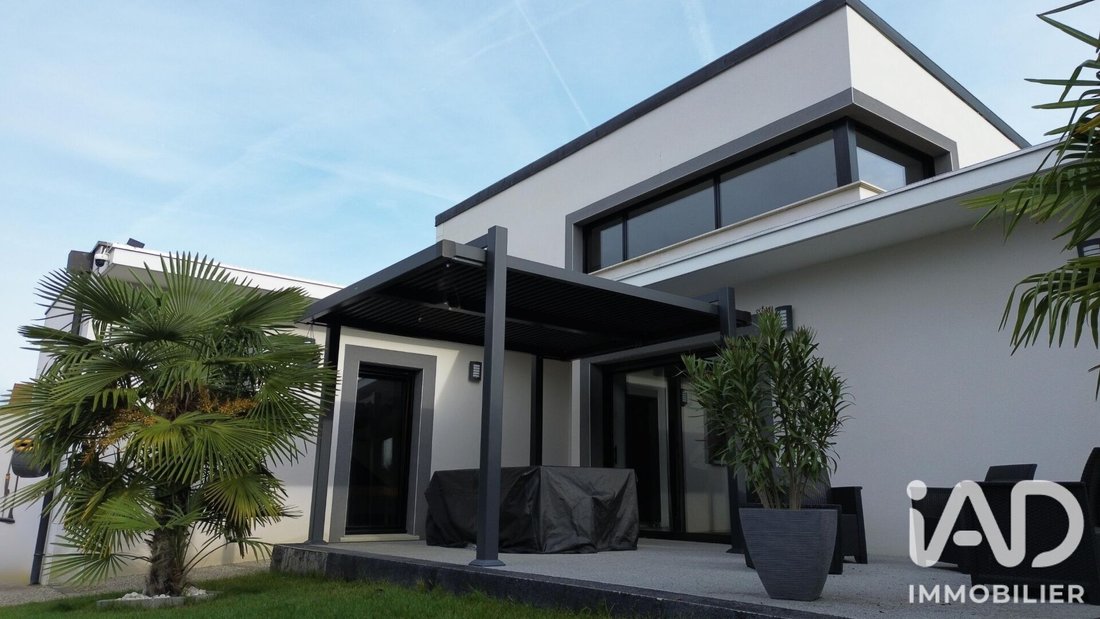
Outside, you can enjoy 2 magnificent covered terraces and a beautifully landscaped, perfectly maintained garden.
Additional features:
- 20m2 garage with motorized door attached to the house
- Approximately 49m2 basement with cellar
- 2 private parking spaces in front of the house
Extras:
- Ten-year warranty
- Energy rating C
- South-facing orientation
- Aluminum windows
- Motorized gate
- Wired roller shutters
- Double insulation on roof and floor
- 200L thermodynamic water heater
- RER D train station 7 minutes by car
This house is sure to be a heartfelt favorite.
Your real estate advisor is available 7 days a week for any information or visits.
Agency fees are the responsibility of the seller.
Energy performance information for this property: ENERGY class C index 179 and CLIMATE class B index 6. Information on risks to which this property is exposed, including the legal obligation for brush clearing, is available on the Géorisques website.
This real estate listing was written under the editorial responsibility of Ms. Melanie Vieira, independent real estate agent (without holding funds), commercial agent of SAS [hidden information] France, registered with the RSAC of MELUN under number [hidden information], holder of the real estate canvassing card on behalf of the company [hidden information] France SAS.
Information on the risks to which this property is exposed is available on the Géorisques website: https://www.georisques.gouv.fr/
In the heart of a peaceful village, just a 10-minute drive from the Carré Sénart shopping center and located in a dead-end street, I invite you to discover this contemporary 140m2 house built in 2021 on a plot of approximately 490m2.
This beautiful, bright house with no overlooking neighbors has been thoughtfully designed and constructed with quality materials for optimal comfort.
You will be charmed by a large entrance with a dressing room leading to a spacious living area of about 65m2 with a cathedral ceiling that lets in pleasant natural light through three large bay windows.
The open kitchen, fitted and equipped with all designer appliances, opens onto a private terrace.
The ground floor also includes 2 bedrooms, one of which is a master suite with a dressing room and a beautiful shower room, as well as a bathroom with a whirlpool bathtub and a separate toilet compliant with accessibility standards.
A beautiful staircase leads to the upper floor where you will find a third bedroom and a large mezzanine overlooking the living area.
Outside, you can enjoy 2 magnificent covered terraces and a beautifully landscaped, perfectly maintained garden.
Additional features:
- 20m2 garage with motorized door attached to the house
- Approximately 49m2 basement with cellar
- 2 private parking spaces in front of the house
Extras:
- Ten-year warranty
- Energy rating C
- South-facing orientation
- Aluminum windows
- Motorized gate
- Wired roller shutters
- Double insulation on roof and floor
- 200L thermodynamic water heater
- RER D train station 7 minutes by car
This house is sure to be a heartfelt favorite.
Your real estate advisor is available 7 days a week for any information or visits.
Agency fees are the responsibility of the seller.
Energy performance information for this property: ENERGY class C index 179 and CLIMATE class B index 6. Information on risks to which this property is exposed, including the legal obligation for brush clearing, is available on the Géorisques website.
This real estate listing was written under the editorial responsibility of Ms. Melanie Vieira, independent real estate agent (without holding funds), commercial agent of SAS [hidden information] France, registered with the RSAC of MELUN under number [hidden information], holder of the real estate canvassing card on behalf of the company [hidden information] France SAS.
Information on the risks to which this property is exposed is available on the Géorisques website: https://www.georisques.gouv.fr/
-
Property type
House
-
Floors
2
-
Year built
2019
-
Price/sqft
$359
-
Emissions
B
-
Consumption
C
Features
- Garden
- Garage
- High Ceiling
- Bar
Explore the Area
Limoges-Fourches, Ile-de-France, France
View on Google Maps
Price per sqft
Low
High
Joined 3 years ago
You have inquired about this property
The agent will contact you soon by
Listed by
11286
Listings
2023
Joined
Book home tour with the agent
Choose a date and whether you'd like a virtual or in-person tour with the agent.
Preferred date
Tour type
Last updated
August 27
First listed
July 17
Listing reference
2074051
Trusted by the World's Leading Brokers
The agents behind the world's most exceptional properties list with JamesEdition.
- Listings from Sotheby's, Christie's, BARNES, and Engel & Völkers
- Every listing reviewed before it goes live
- Connect directly with verified listing agents
By continuing you agree to our Terms and Privacy Policy.