$497,300
Single Family Residence In Lillington
- 4 Beds
- 4 Baths
- 3,629 Sqft
- 24,830 Sqft lot
- Updated: June 9
- Source: Triangle MLS (Doorify) MLS#10168972
About the Property
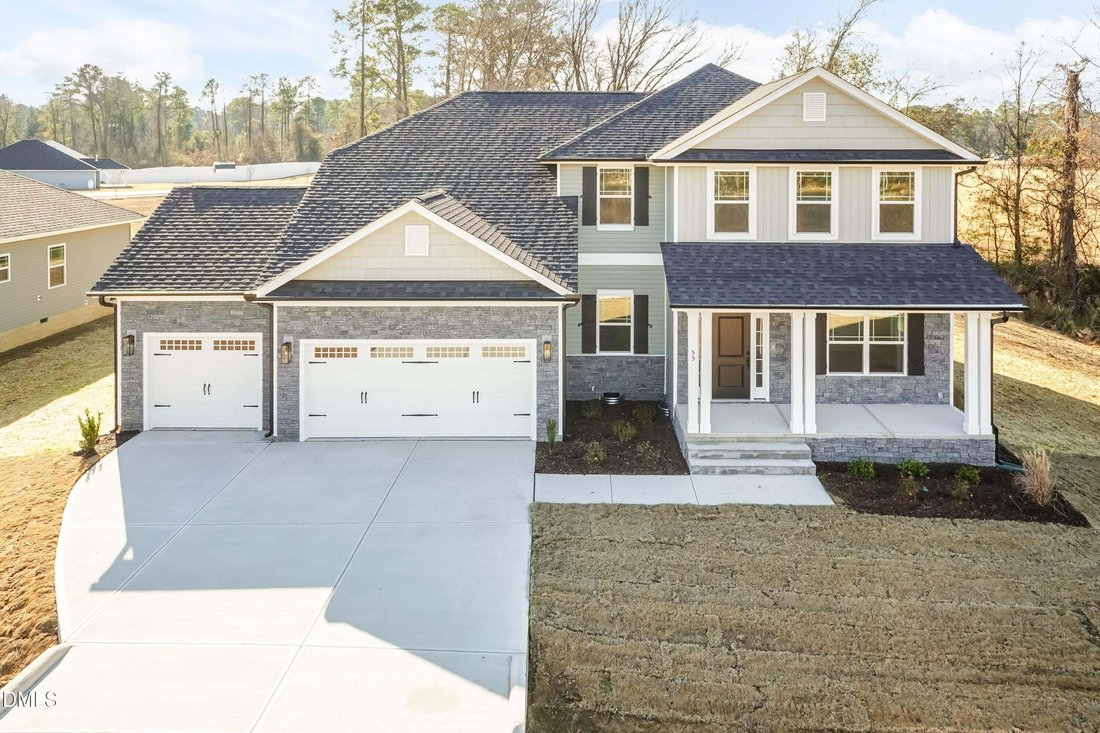
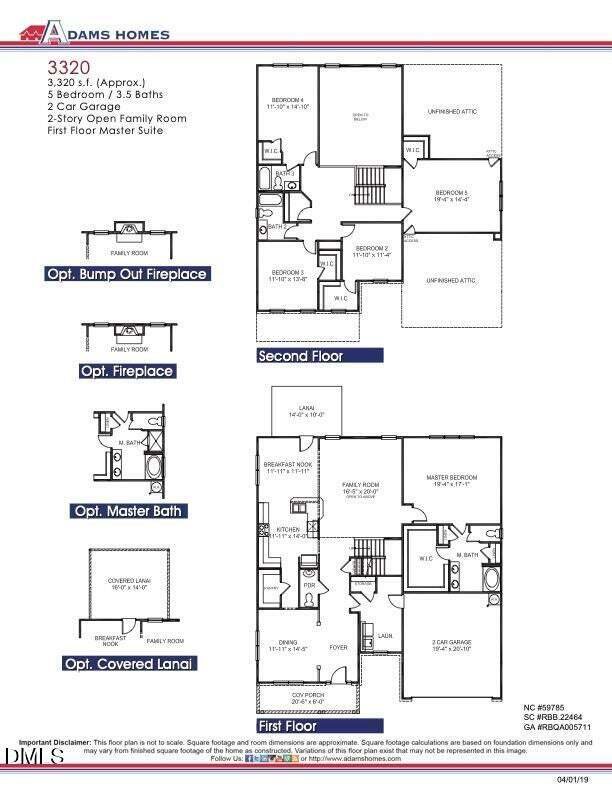
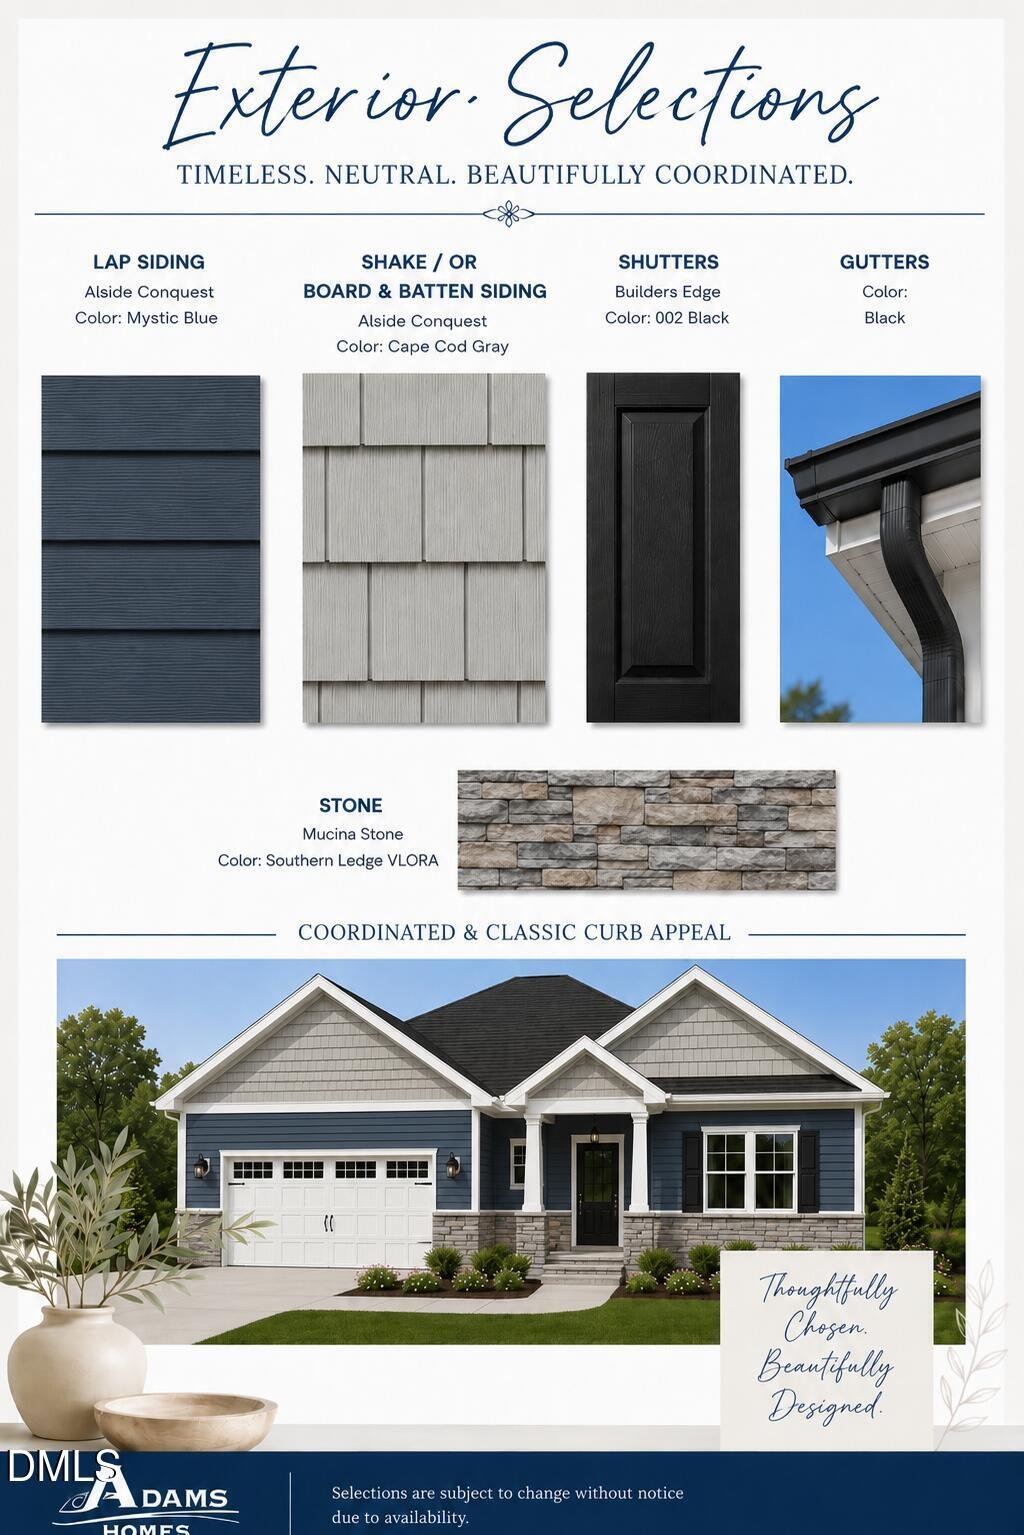
Welcome home! Conveniently located near parks & recreation fields, downtown Lillington, and Campbell University, this stunning 3629 floor plan sits on a spacious .57-acre lot and includes a desirable three-car garage. The home features a first-floor primary suite, a covered front porch, and a spacious living room with a fireplace. A formal dining room showcases a tray ceiling, crown molding, a
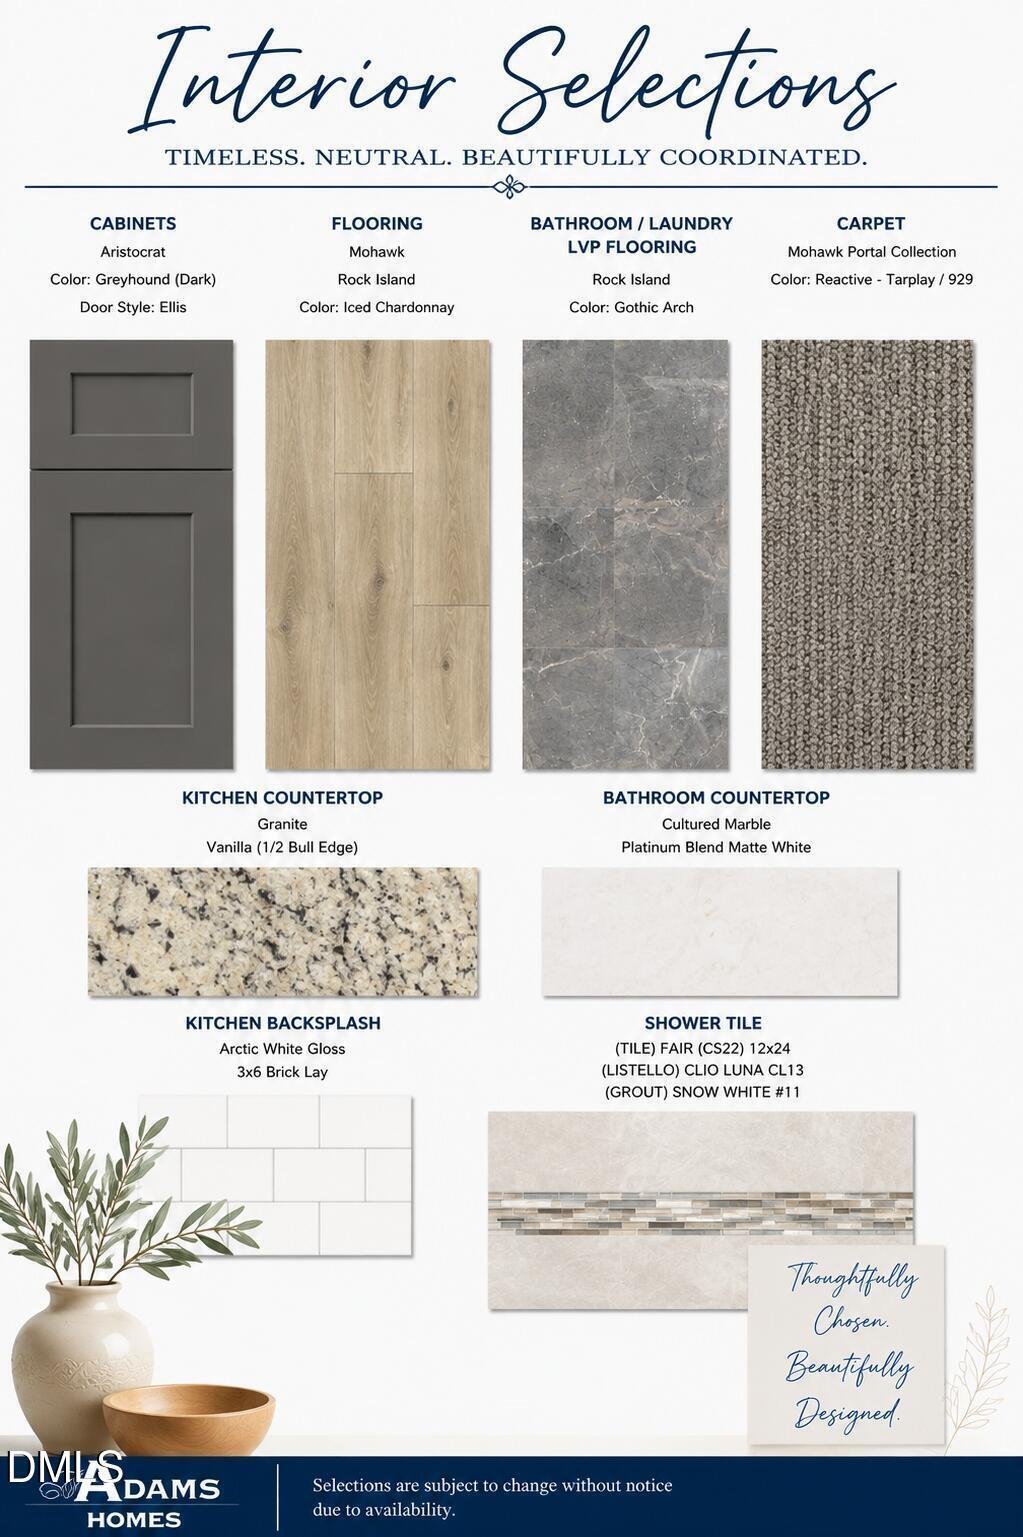
Welcome home! Conveniently located near parks & recreation fields, downtown Lillington, and Campbell University, this stunning 3629 floor plan sits on a spacious .57-acre lot and includes a desirable three-car garage. The home features a first-floor primary suite, a covered front porch, and a spacious living room with a fireplace. A formal dining room showcases a tray ceiling, crown molding, and wainscoting. The kitchen offers granite countertops, a corner island, tile backsplash, a large pantry, and an upgraded stove and microwave with convection oven and air fryer features. The primary suite includes a tray ceiling and a spa-like bath with a tile-surround shower. Upstairs, you’ll find four additional rooms, two full baths (including one en suite), and a 16.5’ x 20.1’ bonus room, along with a generously sized first-floor laundry room.
-
Property type
House
-
Floors
2
-
Year built
2026
-
Price/sqft
$137
Features
- Garage
- Fireplace
- Laundry Room
Explore the Area
200 Galway Road, Lillington, North Carolina, United States
View on Google Maps
Price per sqft
Low
High
Joined 8 months ago
You have inquired about this property
The agent will contact you soon by
Listed by
22
Listings
2026
Joined
Book home tour with the agent
Choose a date and whether you'd like a virtual or in-person tour with the agent.
Preferred date
Tour type
Last updated
June 9
First listed
May 22
Listing reference
10168972
Listing status
Listings marked with an icon are provided courtesy of the Triangle MLS, Inc. of North Carolina, Internet Data Exchange Database. Information Not Guaranteed. Copyright 2026 Triangle MLS, Inc. of North Carolina. All rights reserved.
Trusted by the World's Leading Brokers
The agents behind the world's most exceptional properties list with JamesEdition.
- Listings from Sotheby's, Christie's, BARNES, and Engel & Völkers
- Every listing reviewed before it goes live
- Connect directly with verified listing agents
By continuing you agree to our Terms and Privacy Policy.
brokerages we
partnered with
partnered with