$731,737
Lille Apartment
- 4 Beds
- 1 Baths
- 2,336 Sqft
- Updated: October 3
About the Property
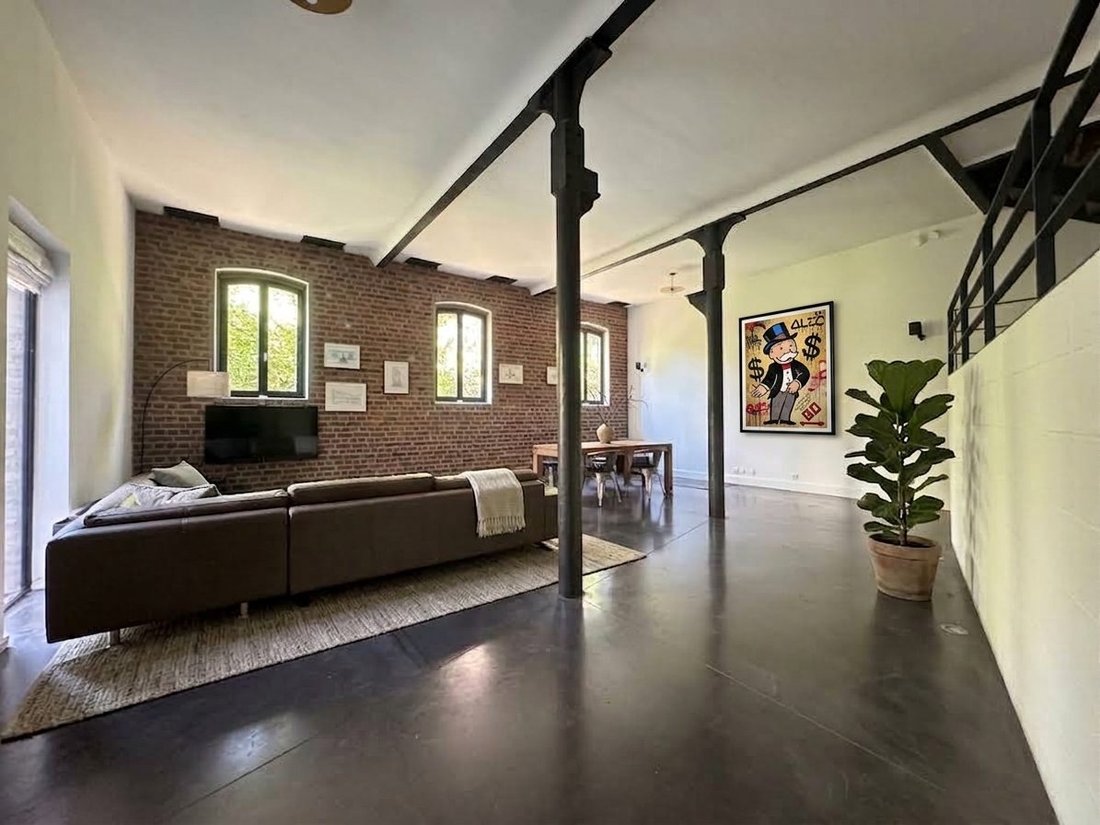
In a former stable converted into a loft, discover this quality renovation where exposed beams, high ceilings, and bricks combine the charm of the old with modernity.
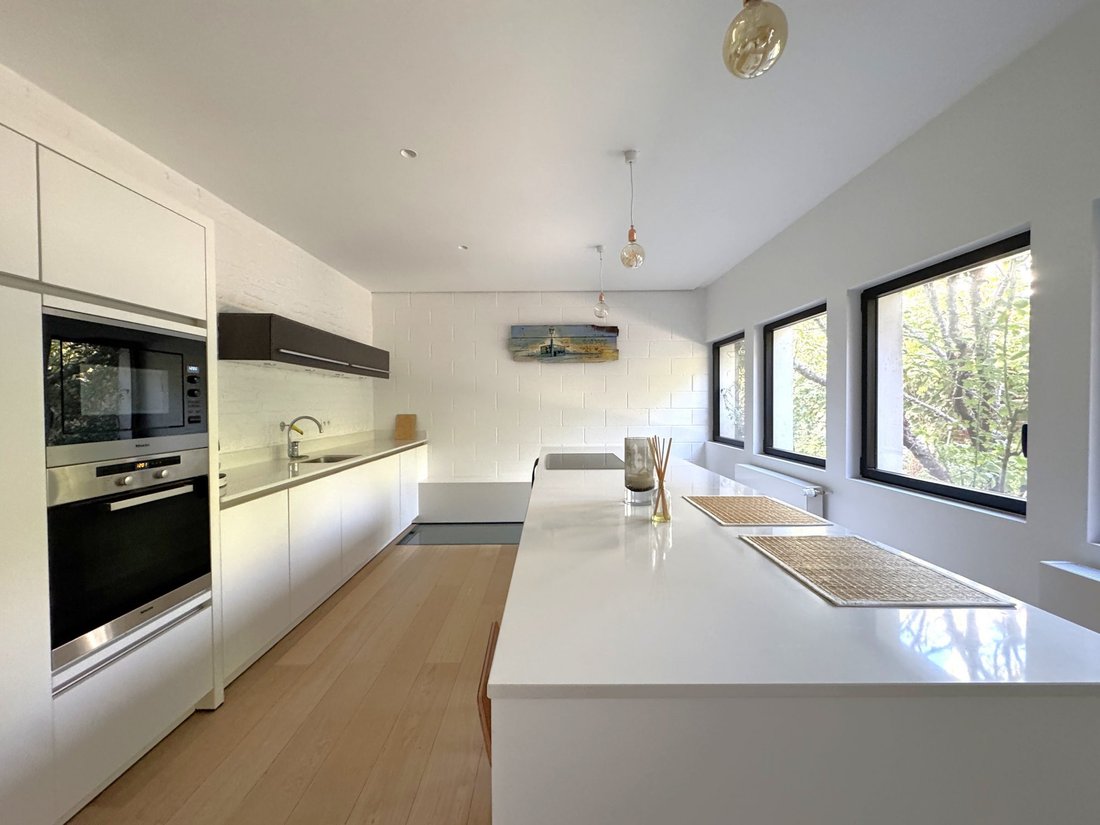
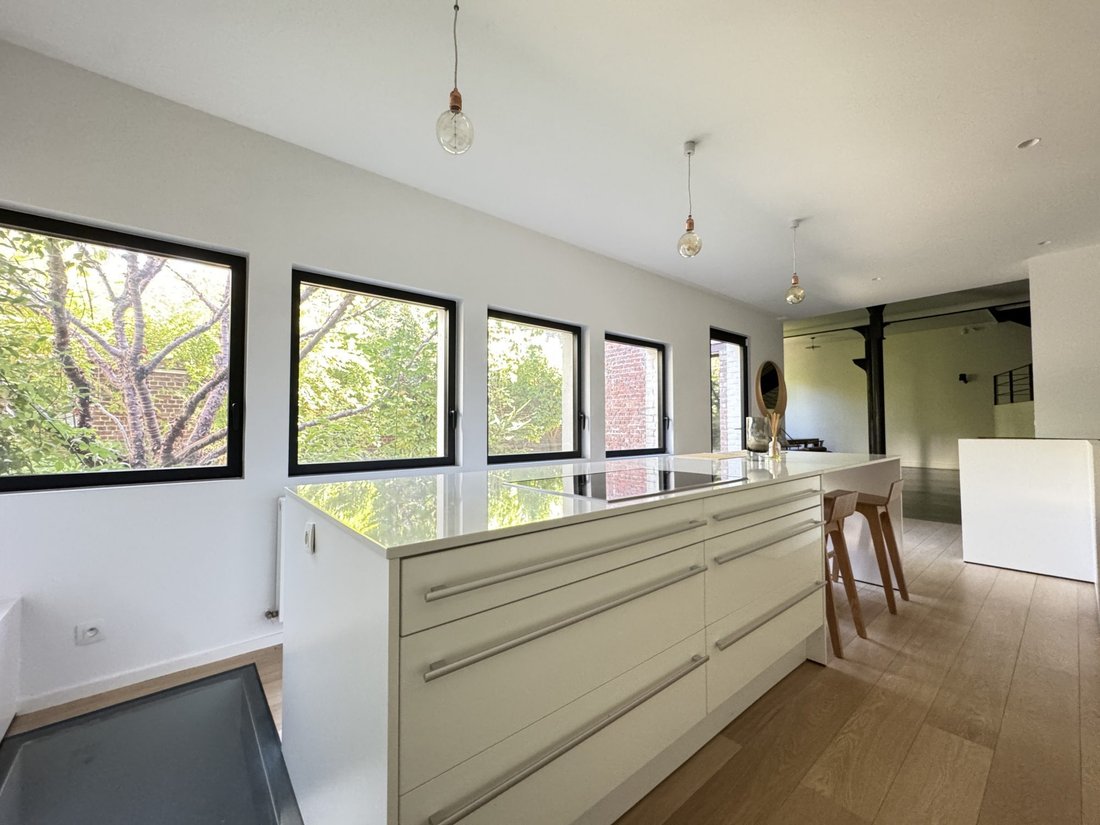
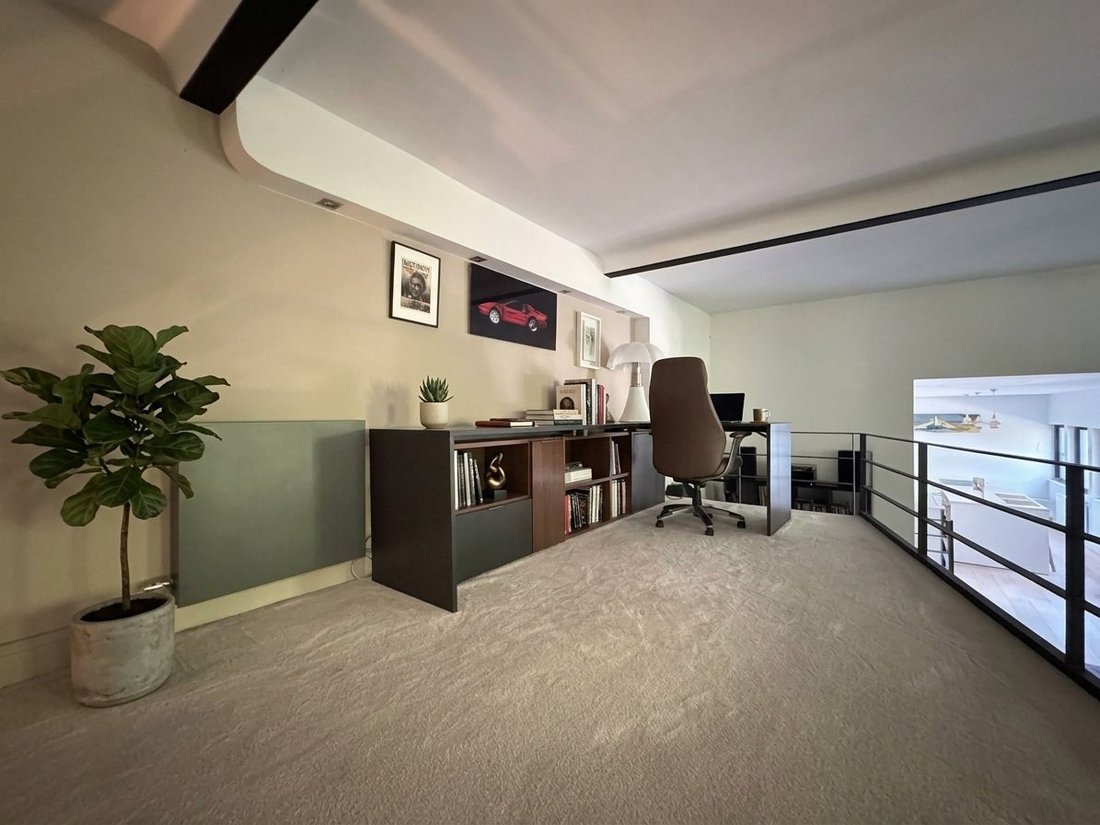
On the ground floor, 90 m² of open space include a living room, dining room, office, and equipped kitchen.
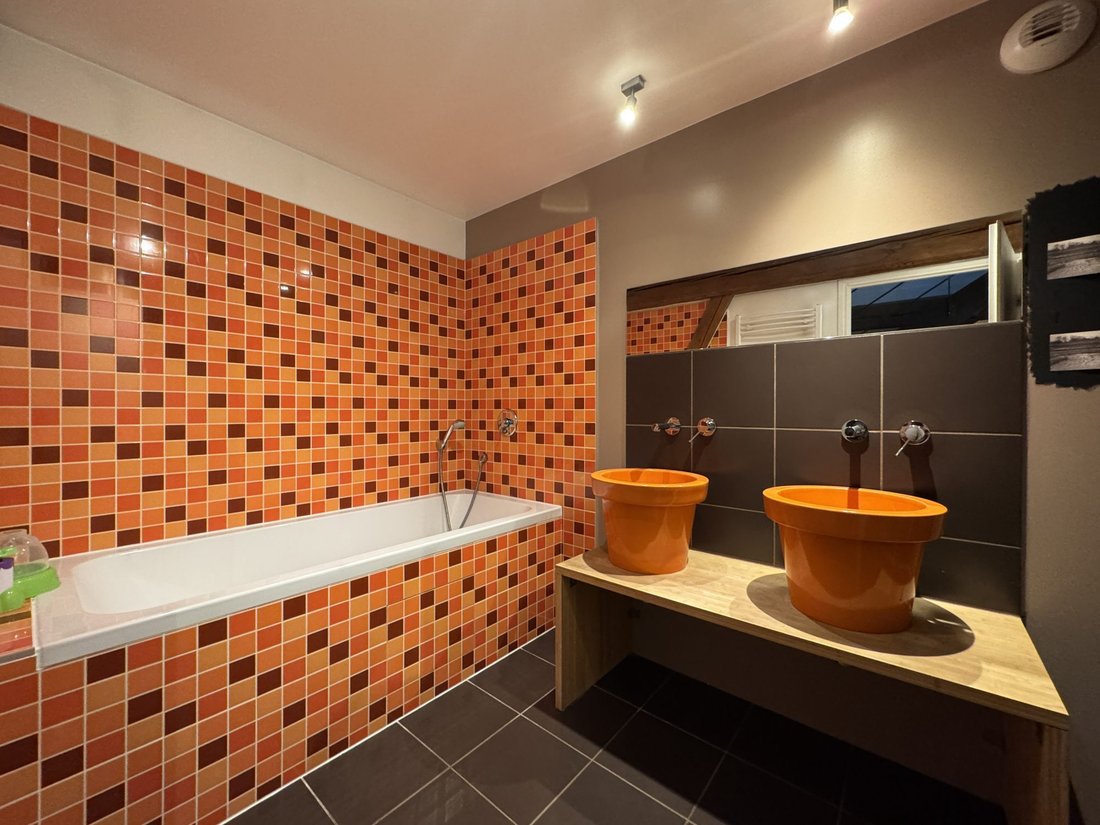
Upstairs, there are three spacious bedrooms, a bathroom, and direct access to the terrace.
The top
On the ground floor, 90 m² of open space include a living room, dining room, office, and equipped kitchen.
Upstairs, there are three spacious bedrooms, a bathroom, and direct access to the terrace.
The top
In a former stable converted into a loft, discover this quality renovation where exposed beams, high ceilings, and bricks combine the charm of the old with modernity.
On the ground floor, 90 m² of open space include a living room, dining room, office, and equipped kitchen.
Upstairs, there are three spacious bedrooms, a bathroom, and direct access to the terrace.
The top floor is entirely dedicated to the master suite: 49 m² on the floor (27 m² under the roof) with a private bathroom, separated from the rest of the house.
Outside, a 25 m² southwest-facing terrace offers a quiet space to relax.
Additional features include a parking space, cellar, and 19 m² of basement space that can be customized to your needs (office, playroom, home theater), completing this rare property.
The property is located close to schools (Thérèse d’Avila, Saint-Paul, La Salle), universities (Catho, Lille 2), the university hospital (CHU), and Wazemmes shops, all within walking distance.
Fees included: 4% VAT payable by the buyer. Price excluding fees: €625,000.
Located in a condominium of 17 units. No ongoing legal proceedings.
Energy rating: D, Climate rating: D.
Estimated annual energy costs for standard use: between €3,686 and €4,988 for the years 2021, 2022, and 2023 (subscriptions included).
Information on risks related to this property is available on the Géorisques website: [hidden information].
Your SEIZE IMMOBILIER advisor: Alexandre VIANE, Sales Agent (Sole Proprietorship)
Information on the risks to which this property is exposed is available on the Géorisques website: https://www.georisques.gouv.fr/
On the ground floor, 90 m² of open space include a living room, dining room, office, and equipped kitchen.
Upstairs, there are three spacious bedrooms, a bathroom, and direct access to the terrace.
The top floor is entirely dedicated to the master suite: 49 m² on the floor (27 m² under the roof) with a private bathroom, separated from the rest of the house.
Outside, a 25 m² southwest-facing terrace offers a quiet space to relax.
Additional features include a parking space, cellar, and 19 m² of basement space that can be customized to your needs (office, playroom, home theater), completing this rare property.
The property is located close to schools (Thérèse d’Avila, Saint-Paul, La Salle), universities (Catho, Lille 2), the university hospital (CHU), and Wazemmes shops, all within walking distance.
Fees included: 4% VAT payable by the buyer. Price excluding fees: €625,000.
Located in a condominium of 17 units. No ongoing legal proceedings.
Energy rating: D, Climate rating: D.
Estimated annual energy costs for standard use: between €3,686 and €4,988 for the years 2021, 2022, and 2023 (subscriptions included).
Information on risks related to this property is available on the Géorisques website: [hidden information].
Your SEIZE IMMOBILIER advisor: Alexandre VIANE, Sales Agent (Sole Proprietorship)
Information on the risks to which this property is exposed is available on the Géorisques website: https://www.georisques.gouv.fr/
-
Property type
Apartment
-
Price/sqft
$313
-
Consumption
D
Features
Explore the Area
Lille, Lille Sud, France
View on Google Maps
Price per sqft
Low
High
Joined 1 month ago
You have inquired about this property
The agent will contact you soon by
Listed by
15
Listings
2026
Joined
Book home tour with the agent
Choose a date and whether you'd like a virtual or in-person tour with the agent.
Preferred date
Tour type
Last updated
October 3
First listed
October 3
Listing reference
VA7360-SEIZEIMMO59
Trusted by the World's Leading Brokers
The agents behind the world's most exceptional properties list with JamesEdition.
- Listings from Sotheby's, Christie's, BARNES, and Engel & Völkers
- Every listing reviewed before it goes live
- Connect directly with verified listing agents
By continuing you agree to our Terms and Privacy Policy.