$549,900

Single Family Residence In Lilburn

  • 4 Beds
  • 3 Baths
  • 4,657 Sqft
  • 17,860 Sqft lot
  • Updated: September 2
  • Source:
    Georgia MLS  MLS#10838112

About the Property

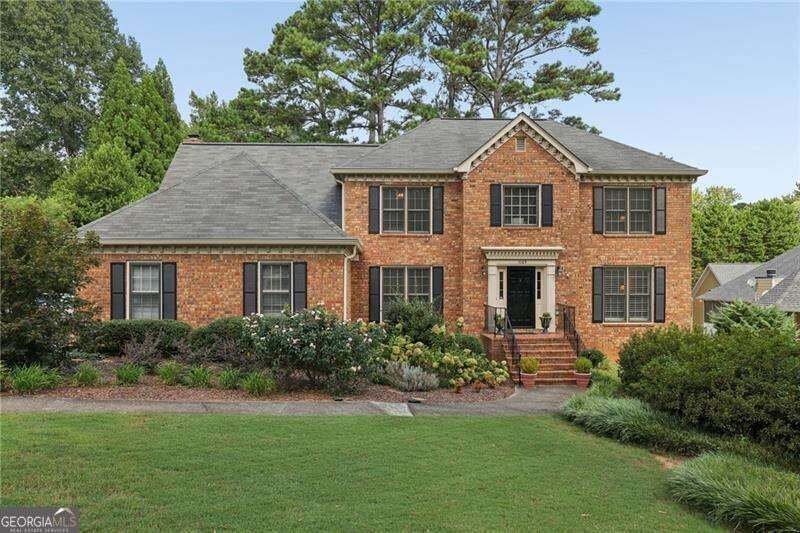
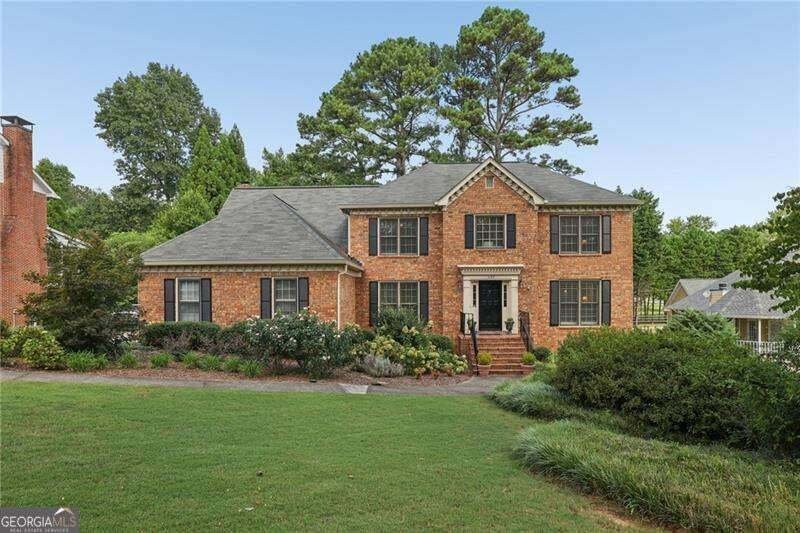
This classic 4- sided brick home (Move-in ready) is situated on a 0.41-acre lot in a fantastic neighborhood with no mandatory HOA-zoned for Camp Creek Elementary, Trickum Middle, and Parkview High School. This spacious home includes a lovely foyer, guest room and renovated bathroom on the main level, a formal living room and separate dining room. Eat-in breakfast area with large bay window provide
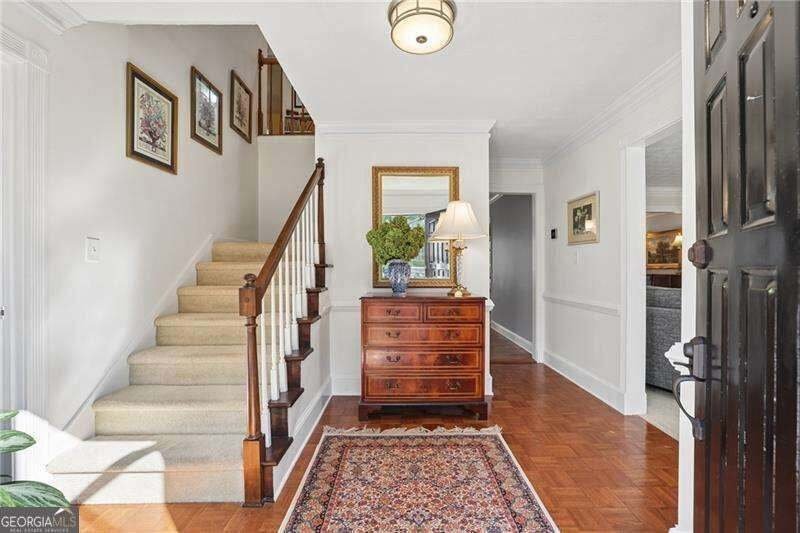
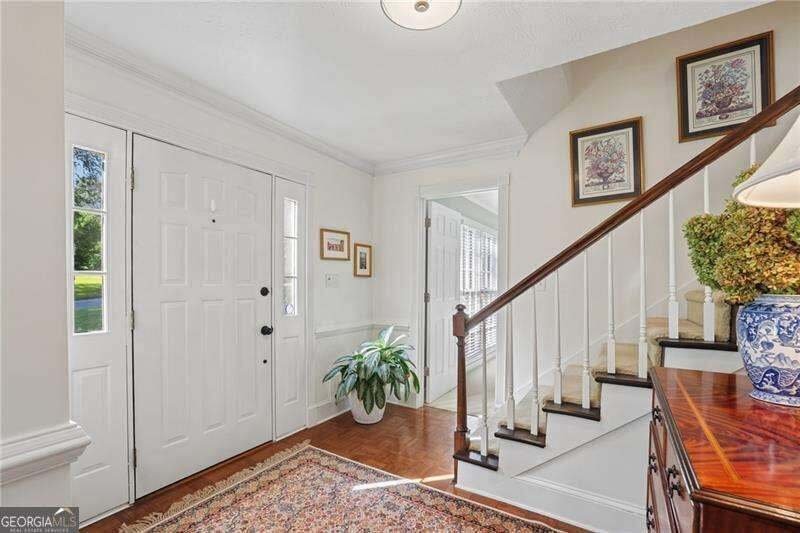
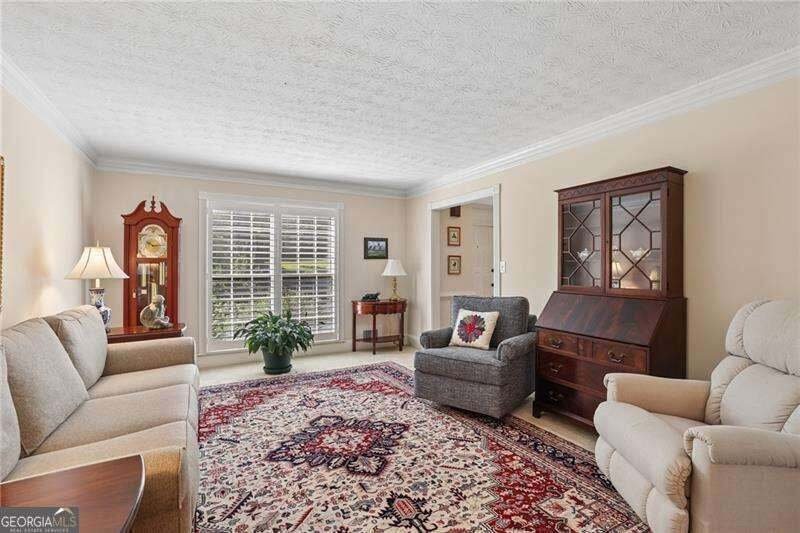
This classic 4- sided brick home (Move-in ready) is situated on a 0.41-acre lot in a fantastic neighborhood with no mandatory HOA-zoned for Camp Creek Elementary, Trickum Middle, and Parkview High School. This spacious home includes a lovely foyer, guest room and renovated bathroom on the main level, a formal living room and separate dining room. Eat-in breakfast area with large bay window provides an abundance of natural sunlight, fully renovated kitchen from top to bottom including custom island with a hand-milled wood countertop, large built-in china cabinet, beautiful quartz countertops and tile backsplash, soft close cabinets and numerous pull out drawers make this kitchen a dream to cook in! The adjoining Family room offers built-in bookcases and a fireplace. Another highlight of the home is a fabulous screened porch overlooking the private back yard- a great spot to relax and read, drink your morning coffee, eat lunch or dinner or just relax in the evenings. A convenient laundry room rounds out the main floor, designed for everyday ease. Front and rear staircases are a convenient plus. Upstairs includes the primary suite with a large walk-in closet, renovated bathroom with separate tiled shower and soaking tub, double vanities and extra walk-in closet. Two secondary bedrooms share a hall bath. Extra large bonus room currently being used for a sewing/craft studio but could be a media room, playroom, exercise space or home office, so many possibilities for this space. A walk-in attic provides an abundance of space for easy storage. The full basement includes a master woodworking shop, plenty of storage and flexibility for other projects or finishing. Hardwood floors and crown moldings throughout the home, plantation shutters in the family room/den, dining room and family room. Tons of upgrades including newer water heater (2 yrs old), the HVAC system has been replaced and recently serviced, newer Garage Door, the septic system has been professionally maintained and the home is covered by an active termite bond. Convenient access to Tucker, Stone Mountain, Decatur, Emory, CDC and all major roads for easy access to Metro Atlanta.
  • Property type

    House

  • Year built

    1985

  • Price/sqft

    $118

Features

  • Garage
  • Walk In Closet
  • Fireplace
  • Basement
  • Kitchen island
  • Laundry Room

Explore the Area

5189 Beech Forest DR SW, Lilburn, Georgia, United States View on Google Maps
Price per sqft
Low
High

View 97 more listings in Lilburn

Atlanta Communities - Atlanta

Joined 12 months ago
Your message
You have inquired about this property

The agent will contact you soon by

Listed by

Atlanta Communities - Atlanta
Georgia, United States
View agency profile
18
Listings
2025
Joined

Book home tour with the agent

Choose a date and whether you'd like a virtual or in-person tour with the agent.

In-person tour
Preferred date
Tour type
Atlanta Communities - Atlanta
Atlanta, Georgia, United States
View agency profile
Last updated
September 2
First listed
Sep 2
Listing reference
10838112
Listing status
Call

Start phone call with:

Hello, I’m calling for the property with the reference 10838112, which I discovered on JamesEdition.

After the call, we'll provide your contacts to the agent for easy communication.

brokerages we
partnered with