Villa „Vino“ – Exklusive Landhausvilla Mit Weinkeller, Wellnessbereich Und Vielseitigen Nutzungsmögl
- 16 Beds
- 6,459 Sqft
- 27,987 Sqft lot
- Updated: September 19
About the Property
Just about 20 minutes by car from Graz, the Villa ”Vino” awaits you—an extraordinary property that harmoniously combines luxurious living, a representative ambiance, and diverse usage possibilities. Situated on an approximately 2,600 m² plot, the villa offers around 600 m² of living space and impresses with spacious room conc
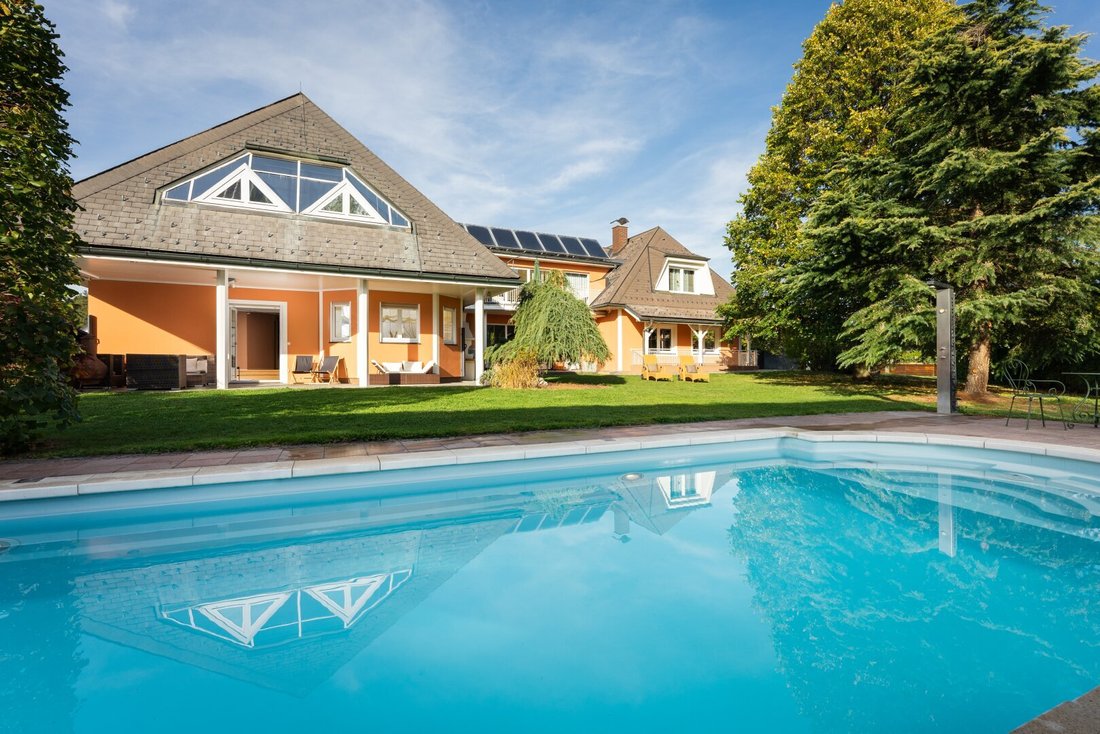
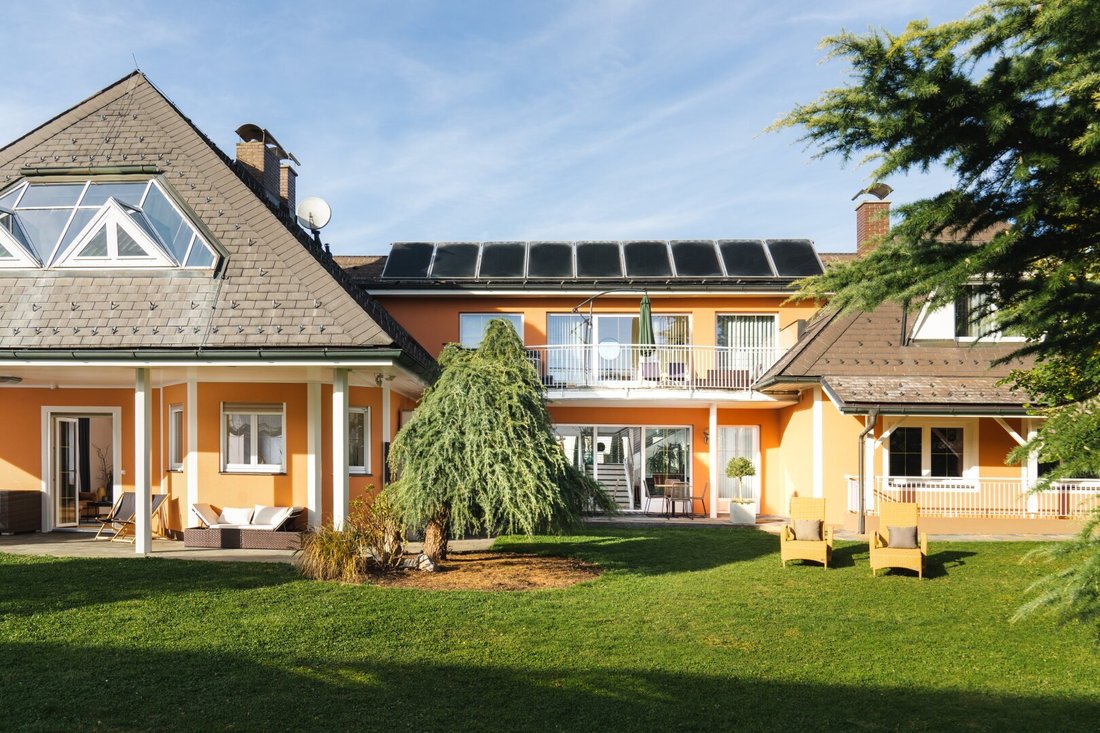
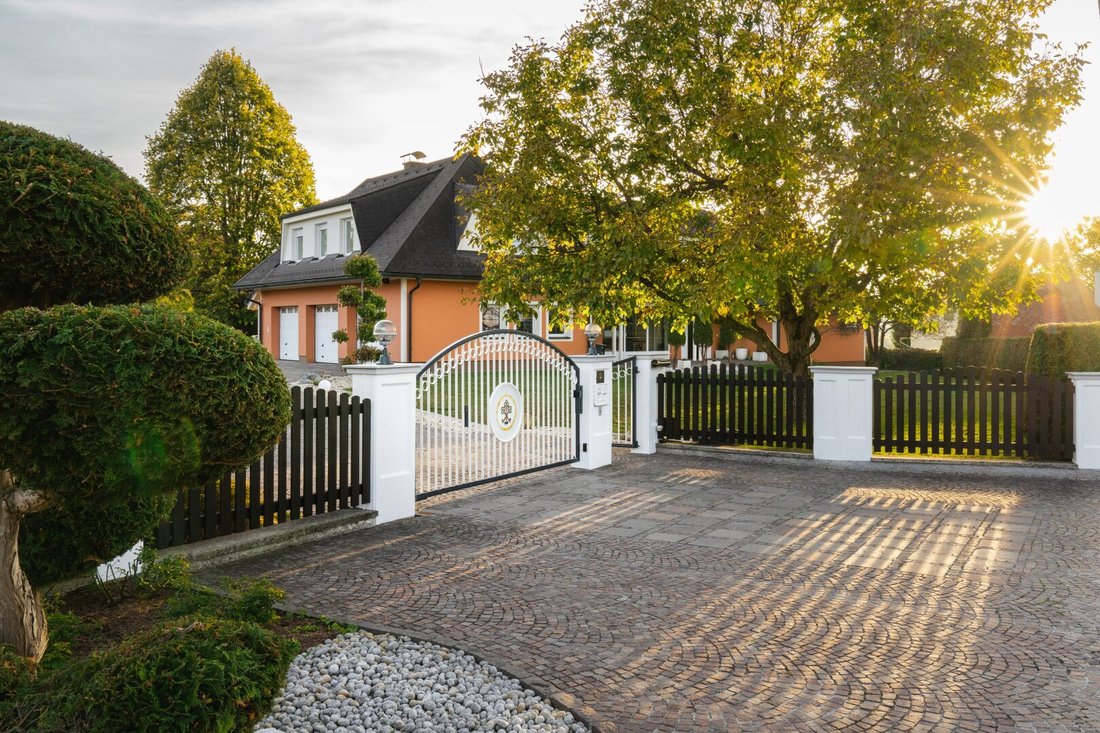
Just about 20 minutes by car from Graz, the Villa ”Vino” awaits you—an extraordinary property that harmoniously combines luxurious living, a representative ambiance, and diverse usage possibilities. Situated on an approximately 2,600 m² plot, the villa offers around 600 m² of living space and impresses with spacious room concepts, high-quality fittings, and a stunning outdoor area.
Whether as an exclusive family residence, multi-generational home, prestigious company headquarters, or for tourist rentals—this property opens up numerous opportunities.
Highlights at a Glance
- Approx. 600 m² living space
- Approx. 2,600 m² plot size
- 17 rooms
- Spacious outdoor pool
- Whirlpool
- Sunny terrace area
- Walk-in wine cellar
- Event room with pizza oven and bar
- Wellness area with sauna
- Five garage spaces
- Multiple residential units
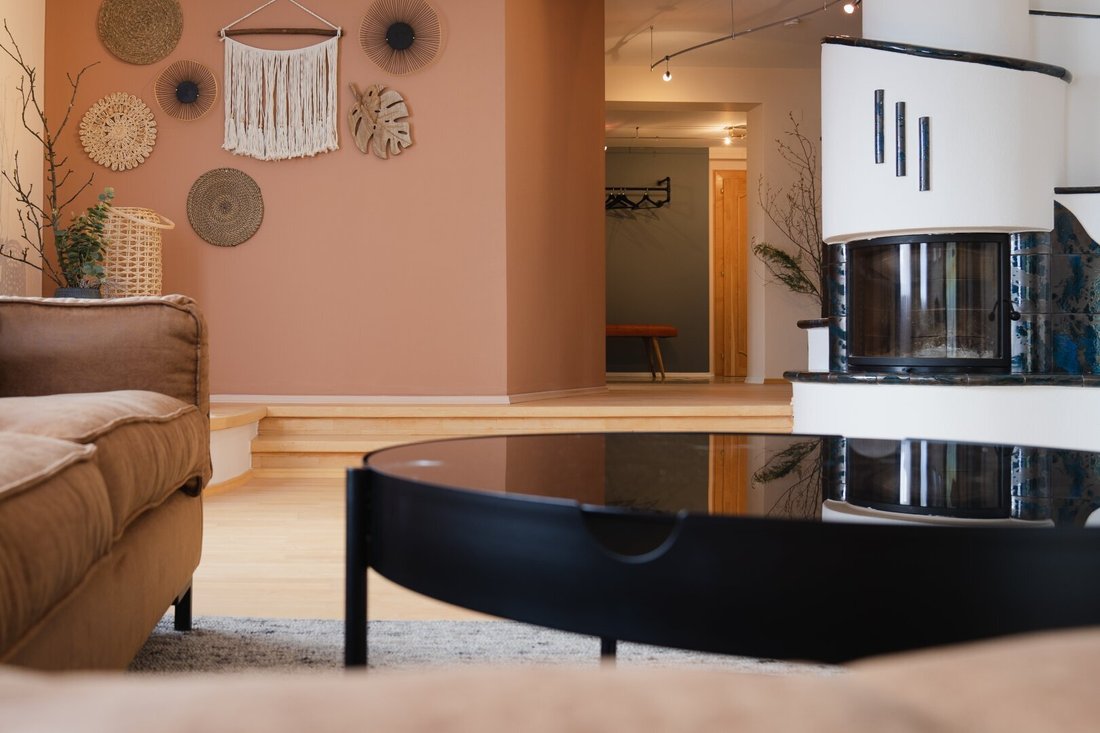
- Tiled stoves
- Oil central heating
- 10,000-liter solar system for hot water preparation
- Fully basemented
The Villa ”Vino” impresses with its thoughtful layout and the successful combination of spacious living areas, private retreats, and representative rooms.
Ground Floor
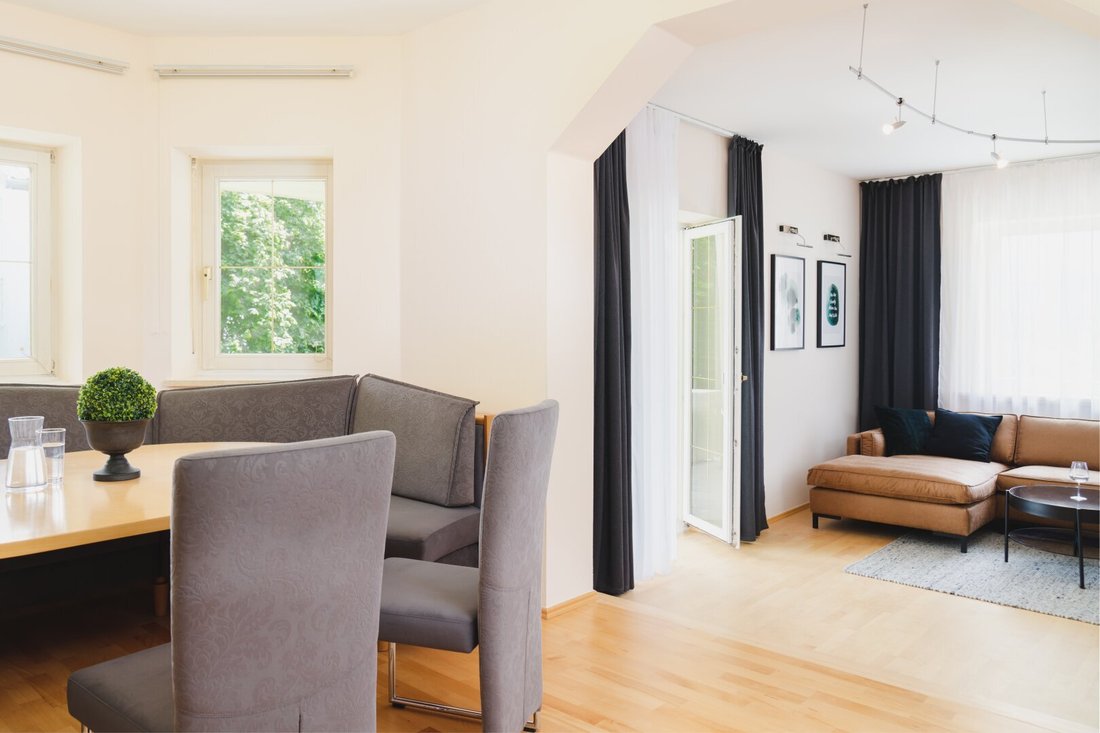
Upon entering the villa, you are welcomed by a generous entrance area that emphasizes the house’s stylish character. From here, you access the spacious kitchen with a practical storage room and the bright living room, which features a cozy tiled stove. From this living area, you step directly onto the expansive terrace and into the lovingly designed garden with pool and whirlpool. This level also includes two additional rooms ideal as guest rooms, home offices, or hobby rooms. A bathroom completes the ground floor.
Upper Floor
The upper floor offers a high degree of privacy and flexibility. The centerpiece is the spacious suite with an elegant living room, two bedrooms, a private kitchen, and two comfortable bathrooms, each equipped with a bathtub and shower. Additionally, there are two fully equipped studios on this level. Each features an open living, sleeping, and dining area, a kitchen, and a private bathroom, making them perfect for guests, adult family members, or tourist rentals.
1st Basement Level
The first basement level offers a generous wellness and utility area. A sauna invites you to relax and provides the perfect balance to everyday life. This level is complemented by several practical storage and utility rooms, offering ample space for household, sports, or garden equipment.
2nd Basement Level – The Heart for Wine Lovers and Connoisseurs
An absolute highlight of the villa is the second basement level, dedicated entirely to enjoyment and sociability. Here you will find an impressive walk-in wine cellar that, with its special ambiance, provides the ideal setting for stylish storage of fine wines and exclusive wine tastings.
Directly adjacent, a spacious event room with a brick bar and traditional pizza oven invites convivial evenings, private celebrations, or unforgettable parties with family, friends, or business partners. The combination of wine cellar and event area gives the villa an exceptional character and creates an atmosphere that blends Mediterranean lifestyle with Styrian hospitality.
The Villa ”Vino” combines spacious living, stylish architecture, and extraordinary leisure opportunities in an impressive way. Whether as an exclusive residence, representative entrepreneur’s home, or a property with tourist potential—this exceptional estate meets the highest demands for living quality, comfort, and exclusivity.
Note according to the Energy Performance Certificate Presentation Act: An energy certificate has not yet been presented by the owner or seller, despite our clarification about the general obligation to present one and the request for its preparation. Therefore, at least an overall energy efficiency corresponding to the age and type of the building is agreed upon. We assume no warranty or liability for the actual energy efficiency of the offered property.
The agent acts as a dual agent.
The villa is located in Lieboch, one of the most popular residential communities southwest of Graz. Excellent transport connections allow quick access to the state capital Graz in about 20 minutes. At the same time, you enjoy peace, privacy, and a high quality of life amid nature. Shopping facilities, gastronomy, schools, childcare, and public transport are all nearby.
-
Property type
House
-
Price/sqft
$260
Features
Explore the Area
The agent will contact you soon by
Listed by
Book home tour with the agent
Choose a date and whether you'd like a virtual or in-person tour with the agent.
Trusted by the World's Leading Brokers
The agents behind the world's most exceptional properties list with JamesEdition.
- Listings from Sotheby's, Christie's, BARNES, and Engel & Völkers
- Every listing reviewed before it goes live
- Connect directly with verified listing agents
By continuing you agree to our Terms and Privacy Policy.