

$2,644,799
Timeless Architecture And A Living Concept Of Extra Class
- 3 Beds
- 3 Baths
- 1,809 Sqft
- 905 Sqft lot
- Updated: Today
About the Property
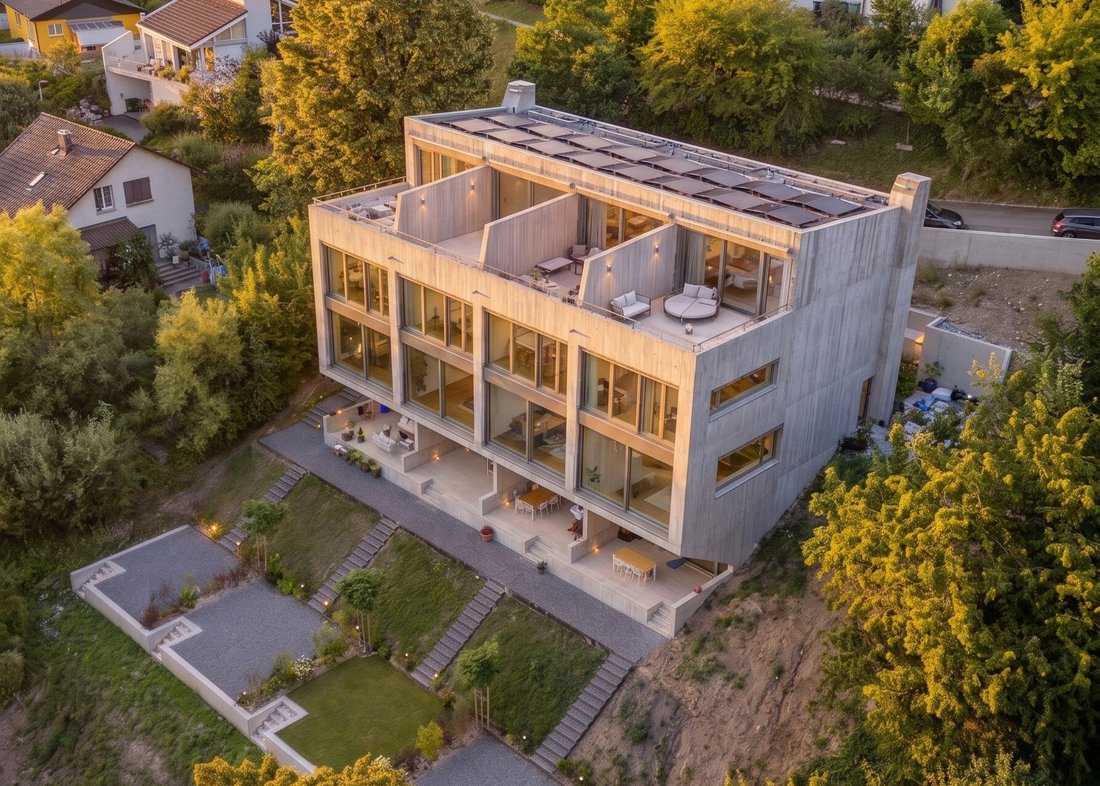
With generous 6.5 rooms, around 168 m2 of living space, and an unobstructed view, this family-friendly row house combines unique architecture with purist elegance. It is the perfect luxurious retreat over four floors for families and couples who have the highest demands for their home.
The representative ground floor already makes living dreams come true. The heart of the house is the light-fl
The representative ground floor already makes living dreams come true. The heart of the house is the light-fl
With generous 6.5 rooms, around 168 m2 of living space, and an unobstructed view, this family-friendly row house combines unique architecture with purist elegance. It is the perfect luxurious retreat over four floors for families and couples who have the highest demands for their home.
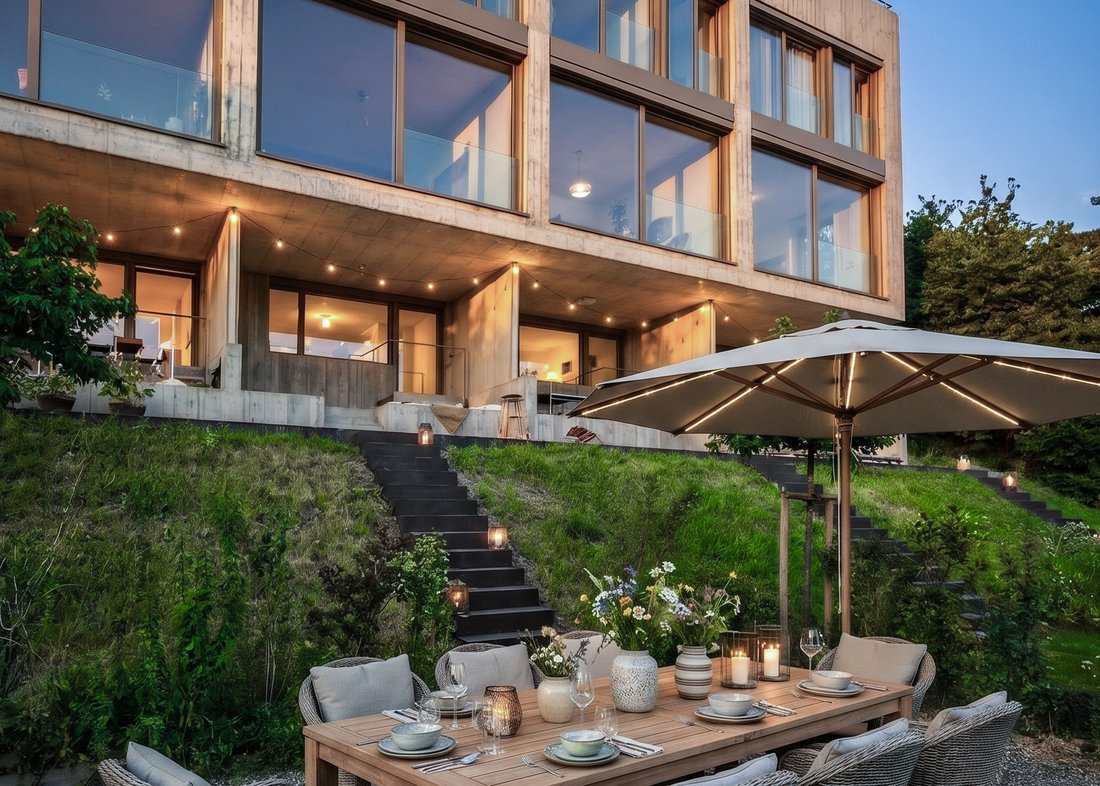
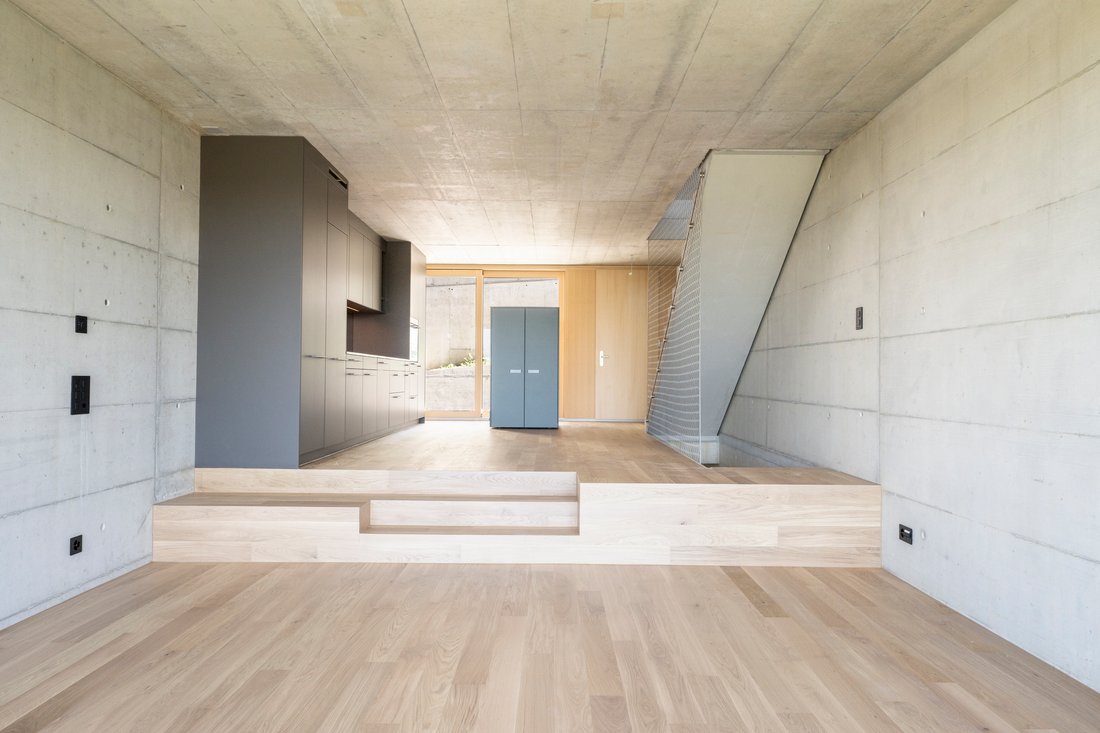
The representative ground floor already makes living dreams come true. The heart of the house is the light-flooded, open-plan living and dining area, characterized by a stylish exposed concrete concept. Floor-to-ceiling window fronts and room-high doors masterfully capture daylight and visually extend the interior into nature. The seamlessly integrated high-end kitchen offers an exquisite backdrop for culinary evenings. From the dining area, you directly access the spacious seating area and the private garden area. This exclusive oasis of well-being invites stylish evenings in the greenery and creates a flowing transition between the interior and exterior world.
The first-class room concept on the upper floor is entirely designed for relaxation and privacy. You can expect three light-flooded rooms that can be flexibly used as an elegant children’s room, inspiring home office, or representative guest area thanks to perfect proportions. A cleverly designed bathroom on the same floor, equipped with high-quality fittings, guarantees exclusive comfort in special moments and in daily coexistence.
A unique feature is the impressive attic floor. Here, another exclusive room opens up to you, distinguished by its privileged location. A special highlight is the directly adjacent private terrace of over 25 m2. Equipped with plenty of space, it is the perfect refuge to fully enjoy the spectacular panoramic view and end the day in absolute tranquility.
The house is completed by the spacious basement. In addition to the technical and cellar rooms, this level impresses with a fully usable additional room that is ideal as a creative studio, private gym, or wellness oasis. For a future-oriented living climate, state-of-the-art building technology ensures: A ground probe heat pump with free cooling provides optimal temperatures year-round, while the in-house PV system perfectly complements the sustainable energy concept of this exceptional property.
The representative ground floor already makes living dreams come true. The heart of the house is the light-flooded, open-plan living and dining area, characterized by a stylish exposed concrete concept. Floor-to-ceiling window fronts and room-high doors masterfully capture daylight and visually extend the interior into nature. The seamlessly integrated high-end kitchen offers an exquisite backdrop for culinary evenings. From the dining area, you directly access the spacious seating area and the private garden area. This exclusive oasis of well-being invites stylish evenings in the greenery and creates a flowing transition between the interior and exterior world.
The first-class room concept on the upper floor is entirely designed for relaxation and privacy. You can expect three light-flooded rooms that can be flexibly used as an elegant children’s room, inspiring home office, or representative guest area thanks to perfect proportions. A cleverly designed bathroom on the same floor, equipped with high-quality fittings, guarantees exclusive comfort in special moments and in daily coexistence.
A unique feature is the impressive attic floor. Here, another exclusive room opens up to you, distinguished by its privileged location. A special highlight is the directly adjacent private terrace of over 25 m2. Equipped with plenty of space, it is the perfect refuge to fully enjoy the spectacular panoramic view and end the day in absolute tranquility.
The house is completed by the spacious basement. In addition to the technical and cellar rooms, this level impresses with a fully usable additional room that is ideal as a creative studio, private gym, or wellness oasis. For a future-oriented living climate, state-of-the-art building technology ensures: A ground probe heat pump with free cooling provides optimal temperatures year-round, while the in-house PV system perfectly complements the sustainable energy concept of this exceptional property.
-
Property type
House
-
Price/sqft
$1,462
Features
- Open Kitchen
- Terrace
- Garden
- Outdoor Kitchen
- Office
- Outdoor Living Space
- Basement
- Panoramic / Scenic View
- Balcony
Explore the Area
Köniz, Canton of Bern, Switzerland
View on Google Maps
Price per sqft
Low
High
Joined 1 month ago
You have inquired about this property
The agent will contact you soon by
Listed by
15
Listings
2026
Joined
Book home tour with the agent
Choose a date and whether you'd like a virtual or in-person tour with the agent.
Preferred date
Tour type
Last updated
Today
First listed
Aug 14
Listing reference
6153789
Similar Properties Nearby
New Listings in Köniz


Explore More Homes for Sale
Koniz, Switzerland property types
Koniz, Switzerland popular searches
- Properties with Open Kitchen in Koniz, Switzerland
- Panoramic / Scenic View properties in Koniz, Switzerland
- Properties with Balcony in Koniz, Switzerland
- Modern properties in Koniz, Switzerland
- New Builds properties in Koniz, Switzerland
- Properties with Elevator in Koniz, Switzerland
- Mountain View properties in Koniz, Switzerland
- Properties with Terrace in Koniz, Switzerland
- Properties with Garage in Koniz, Switzerland
- Properties with Garden in Koniz, Switzerland
- Properties with Fitness Center / Gym in Koniz, Switzerland
- Properties with Outdoor Kitchen in Koniz, Switzerland
- Renovated properties in Koniz, Switzerland
- Duplex properties in Koniz, Switzerland
- Properties with Air Conditioning in Koniz, Switzerland
- Investment Property properties in Koniz, Switzerland
- City View properties in Koniz, Switzerland
- Privacy properties in Koniz, Switzerland
- Hilltop properties in Koniz, Switzerland
Koniz, Switzerland neighborhoods
Related Guides & Stories
Trusted by the World's Leading Brokers
The agents behind the world's most exceptional properties list with JamesEdition.
- Listings from Sotheby's, Christie's, BARNES, and Engel & Völkers
- Every listing reviewed before it goes live
- Connect directly with verified listing agents
By continuing you agree to our Terms and Privacy Policy.