$634,167
Authentic Valais Style House With A Garden, Garage, And Spacious Rooms
- 5 Beds
- 2 Baths
- 1,238 Sqft
- 1,454 Sqft lot
- Updated: October 30
About the Property
A charming home—where you can live, recharge, and enjoy the Valais Alps.
In the heart of the old village of Liddes, in the Val d’Entremont, discover this authentic Valaisan home—warm and full of character—offering far more space than one might imagine behind its traditional facade.
Eight rooms, four bedrooms, two living rooms, two balconies, a private garden, a large garage with a work
In the heart of the old village of Liddes, in the Val d’Entremont, discover this authentic Valaisan home—warm and full of character—offering far more space than one might imagine behind its traditional facade.
Eight rooms, four bedrooms, two living rooms, two balconies, a private garden, a large garage with a work
A charming home—where you can live, recharge, and enjoy the Valais Alps.
In the heart of the old village of Liddes, in the Val d’Entremont, discover this authentic Valaisan home—warm and full of character—offering far more space than one might imagine behind its traditional facade.
Eight rooms, four bedrooms, two living rooms, two balconies, a private garden, a large garage with a workshop, and over 100 m² of additional attic space: this property offers numerous advantages for family life, leisure activities, or mountain getaways.
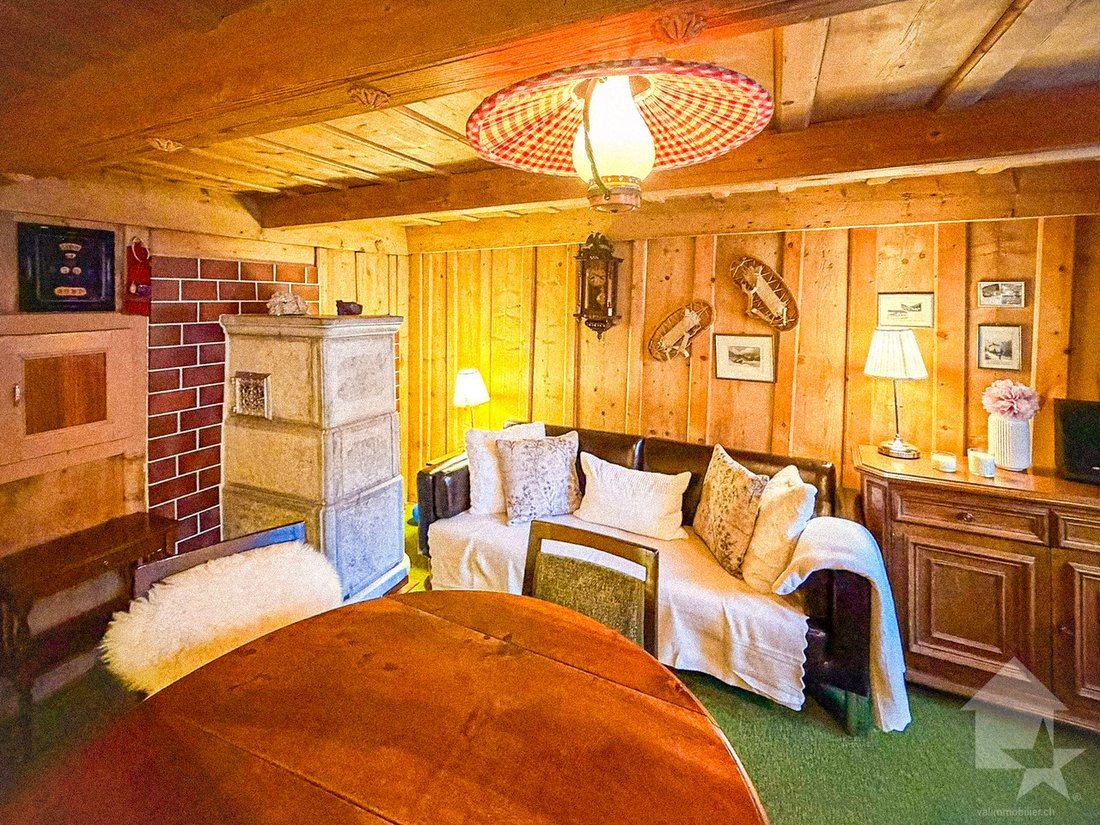
Built in 1797, the house has been carefully maintained and partially modernized over the years. Fully habitable as-is, it has retained its authenticity thanks to its traditional wood paneling, exposed beams, some original wooden floors, its authentic Bagnard stove, and its fireplace.
The two living areas are among its main attractions.
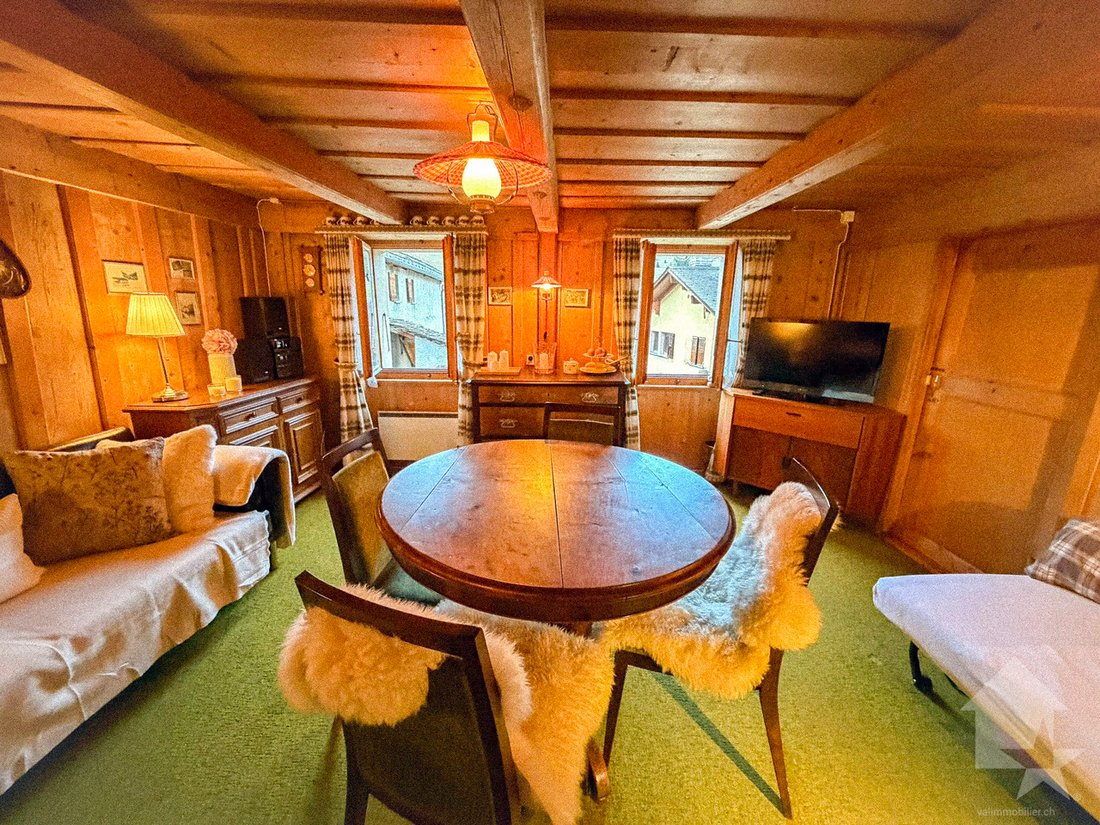
The first, warm and inviting, features a traditional Bagnard stove.
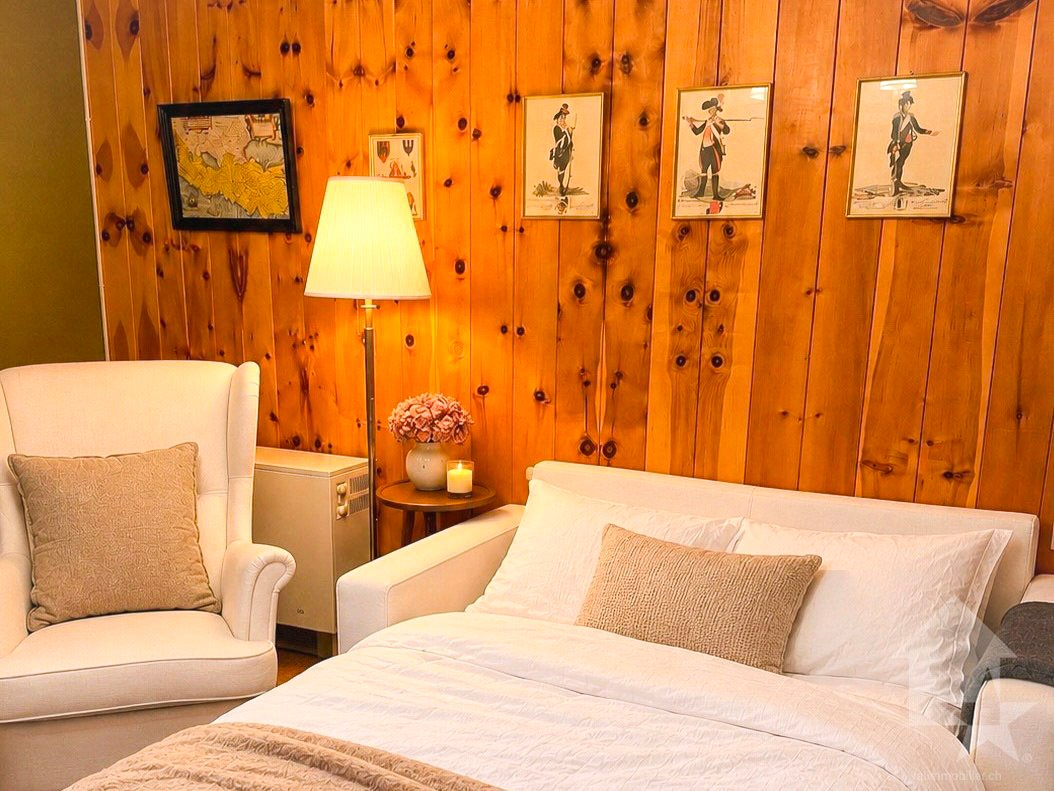
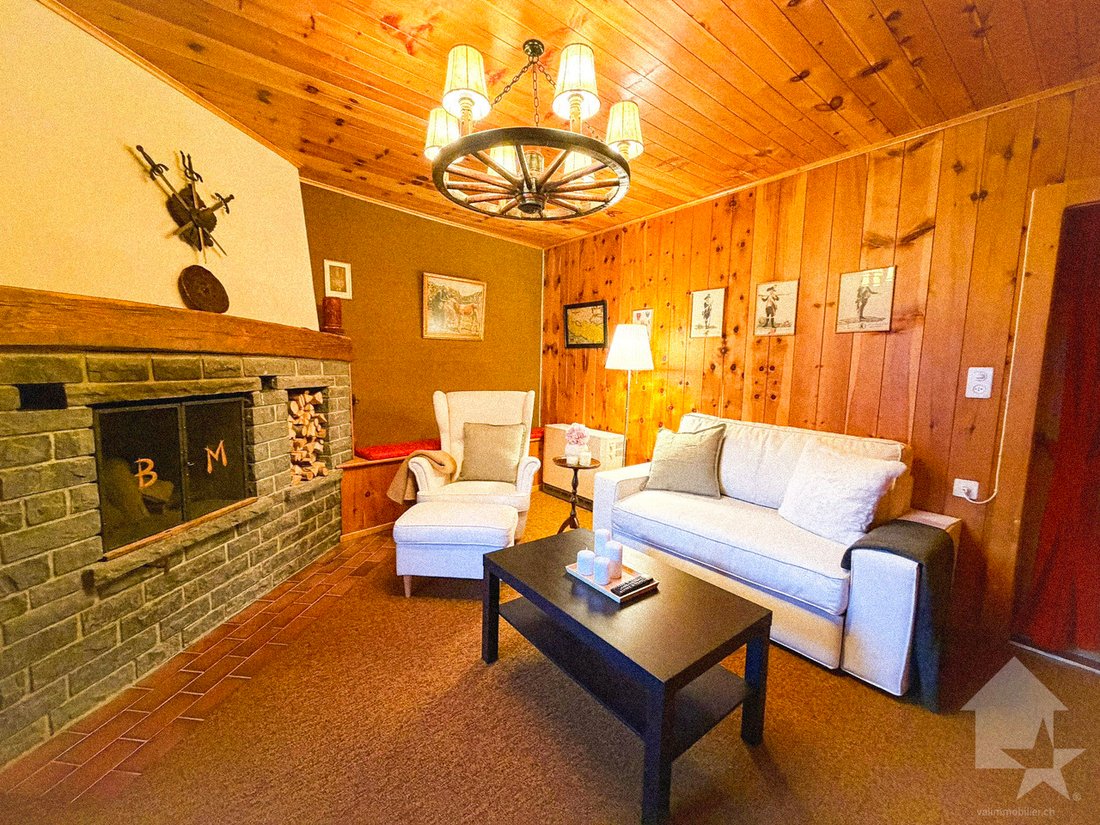
Upstairs, a second, more spacious living room—with a fireplace, a sleeper sofa, and access to the balcony—offers an additional space to relax, entertain family and friends, or accommodate overnight guests.
From the house, the view opens up to the village, the surrounding mountains, and the Vichères area.
Ready to move into today—customize it to your liking.
One of the great advantages of this property is its versatility: fully move-in ready, it allows you to settle in immediately, while offering the freedom to gradually modernize certain spaces according to your tastes and needs.
Whether for a family, a primary residence, a vacation home, or a space for hobbies and personal projects, this house adapts to different lifestyles.
The layout is as follows:
Entrance level and garage:
On the lower level:
Upper floor:
Attic:
The attic is not included in the advertised living area. Any conversion into living space is subject to the necessary permits.
Garden, balconies, and ancillary spaces
The private garden offers a pleasant outdoor space to enjoy sunny days and the fresh mountain air. Two balconies with views of the village and the mountains, as well as a sunshade, round out the property.
The large garage, workshops, wine cellar, and ample storage space are real assets for families, DIY enthusiasts, or anyone looking for space for their activities and mountain gear.
Between Martigny, Verbier, the Great St. Bernard Pass, and Italy
Located at an altitude of approximately 1,350 meters, Liddes enjoys a prime location in the heart of the Val d’Entremont, in an authentic alpine setting.
Martigny is about a 25-minute drive away, offering convenient access to the Rhône Valley and major transportation routes.
The family-friendly Vichères-Liddes ski area is nearby, while Verbier and the renowned 4 Vallées ski area are easily accessible.
In winter, skiing, snowshoeing, and alpine activities are on the agenda. In summer, the region offers countless opportunities for hiking, mountain biking, and exploring the mountains.
Another advantage: its proximity to Italy. The Aosta Valley and the city of Aosta are accessible via the Great St. Bernard Pass, perfect for a day trip, a meal out, or a day of exploration.
Liddes also has shops, public transportation, a school, and services useful for everyday life.
A home to live in year-round—or as a second home
This home is ideal for those looking to settle permanently in a Valais village as well as for those seeking a second home for weekends and vacations.
With its various living spaces, bedrooms, garden, garage, and generous outbuildings, it offers the opportunity to entertain family and friends, enjoy the mountains, and adapt certain spaces to suit your preferences.
An authentic Valaisan home offering numerous possibilities for living there and customizing it to your liking.
Key features:
We would be delighted to show you around this home during a tour.
In the heart of the old village of Liddes, in the Val d’Entremont, discover this authentic Valaisan home—warm and full of character—offering far more space than one might imagine behind its traditional facade.
Eight rooms, four bedrooms, two living rooms, two balconies, a private garden, a large garage with a workshop, and over 100 m² of additional attic space: this property offers numerous advantages for family life, leisure activities, or mountain getaways.
Built in 1797, the house has been carefully maintained and partially modernized over the years. Fully habitable as-is, it has retained its authenticity thanks to its traditional wood paneling, exposed beams, some original wooden floors, its authentic Bagnard stove, and its fireplace.
The two living areas are among its main attractions.
The first, warm and inviting, features a traditional Bagnard stove.
Upstairs, a second, more spacious living room—with a fireplace, a sleeper sofa, and access to the balcony—offers an additional space to relax, entertain family and friends, or accommodate overnight guests.
From the house, the view opens up to the village, the surrounding mountains, and the Vichères area.
Ready to move into today—customize it to your liking.
One of the great advantages of this property is its versatility: fully move-in ready, it allows you to settle in immediately, while offering the freedom to gradually modernize certain spaces according to your tastes and needs.
Whether for a family, a primary residence, a vacation home, or a space for hobbies and personal projects, this house adapts to different lifestyles.
The layout is as follows:
Entrance level and garage:
- Main entrance
- Large garage of over 20 m² with workshop space, separate exterior door, and direct access to the house
- Fully equipped and functional kitchen
- Cozy living room with a traditional Bagnard stove
- One bedroom
- Separate restroom
On the lower level:
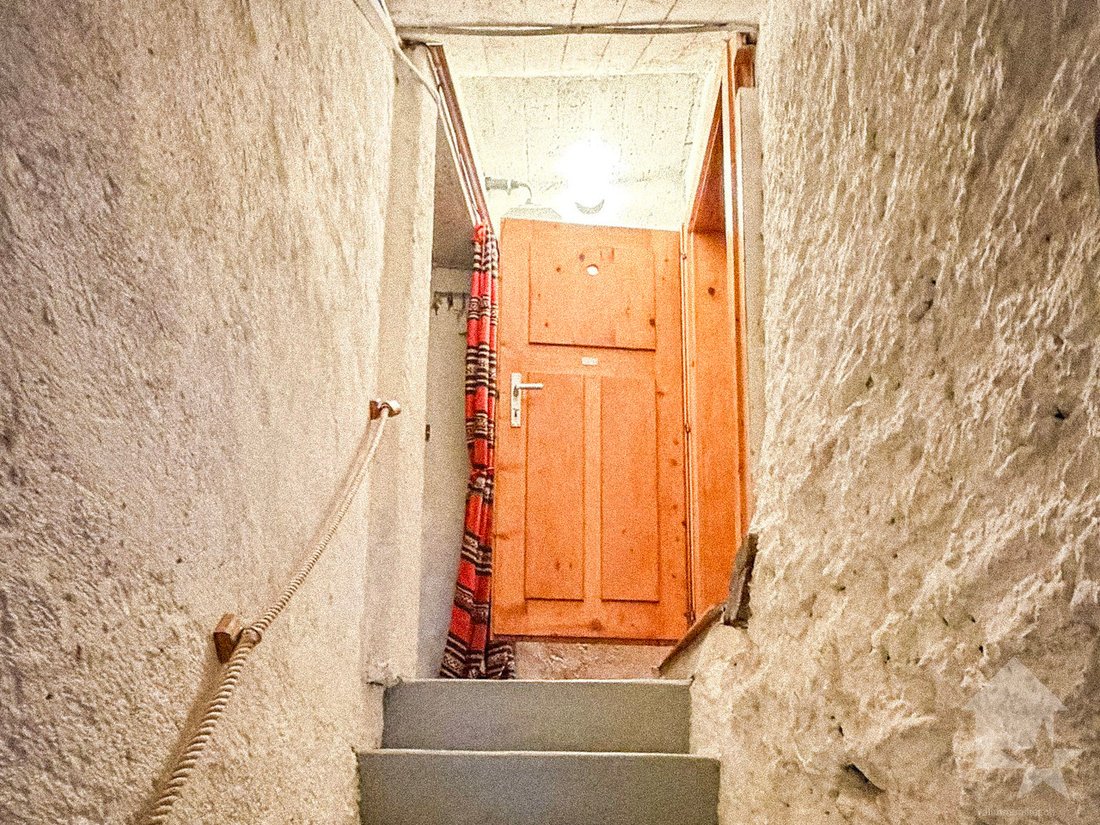
- Traditional carnotzet with stone walls
- Additional workshop for DIY and hobbies
- Cellar, wood shed, and storage areas
- Room leading to the small private garden of approximately 20 m²
Upper floor:
- Three bedrooms that can also serve as guest rooms, offices, or multipurpose spaces
- Large second living room with a fireplace and a sofa bed, which can serve as an additional sleeping area
- Two balconies, one of which overlooks the village and the surrounding mountains
- Large bathroom with a bathtub and shower
- Open spaces that can be used as an office, walk-in closet, or reading nook
Attic:
- Over 100 m² of additional space under a beautiful traditional roof structure
- Currently used as a spacious play and recreation area
- Generous space for leisure, creative activities, or storage
The attic is not included in the advertised living area. Any conversion into living space is subject to the necessary permits.
Garden, balconies, and ancillary spaces
The private garden offers a pleasant outdoor space to enjoy sunny days and the fresh mountain air. Two balconies with views of the village and the mountains, as well as a sunshade, round out the property.
The large garage, workshops, wine cellar, and ample storage space are real assets for families, DIY enthusiasts, or anyone looking for space for their activities and mountain gear.
Between Martigny, Verbier, the Great St. Bernard Pass, and Italy
Located at an altitude of approximately 1,350 meters, Liddes enjoys a prime location in the heart of the Val d’Entremont, in an authentic alpine setting.
Martigny is about a 25-minute drive away, offering convenient access to the Rhône Valley and major transportation routes.
The family-friendly Vichères-Liddes ski area is nearby, while Verbier and the renowned 4 Vallées ski area are easily accessible.
In winter, skiing, snowshoeing, and alpine activities are on the agenda. In summer, the region offers countless opportunities for hiking, mountain biking, and exploring the mountains.
Another advantage: its proximity to Italy. The Aosta Valley and the city of Aosta are accessible via the Great St. Bernard Pass, perfect for a day trip, a meal out, or a day of exploration.
Liddes also has shops, public transportation, a school, and services useful for everyday life.
A home to live in year-round—or as a second home
This home is ideal for those looking to settle permanently in a Valais village as well as for those seeking a second home for weekends and vacations.
With its various living spaces, bedrooms, garden, garage, and generous outbuildings, it offers the opportunity to entertain family and friends, enjoy the mountains, and adapt certain spaces to suit your preferences.
An authentic Valaisan home offering numerous possibilities for living there and customizing it to your liking.
Key features:
- 8 rooms, including 4 bedrooms and a second living room with additional sleeping space
- Approximately 115 m² of living space
- Lot of approximately 135 m²
- Over 100 m² of additional attic space
- Large garage/workshop of over 20 m²
- Additional workshop in the basement
- Carnotzet, wine cellar, and wood shed
- Private garden and two balconies
- Sunshade
- Traditional Bagnard stove and fireplace
- Well-maintained home, partially modernized, and fully habitable
- Primary or secondary residence, depending on applicable legal provisions
We would be delighted to show you around this home during a tour.
-
Property type
House
-
Year built
1797
-
Price/sqft
$512
Features
- Garden
- Garage
- Fireplace
- Walk In Closet
- Mountain View
- High Altitude
- Basement
- Gate
- Office
Features
Lot
- Mountain View
- High Altitude
Indoor
- Office
- Fireplace
- Air Conditioning
- Basement
- Walk In Closet
Outdoor
- Balcony
- Garage
- Gate
- Garden
Explore the Area
Village Liddes, Valais/Wallis, Switzerland
View on Google Maps
Price per sqft
Low
High
Joined 7 years ago
You have inquired about this property
The agent will contact you soon by
Listed by
Valimmobilier SA
View agency profile
225
Listings
2019
Joined
Book home tour with the agent
Choose a date and whether you'd like a virtual or in-person tour with the agent.
Preferred date
Tour type
Last updated
October 30
First listed
August 16
Listing reference
6157027
Similar Properties Nearby
New Listings in Liddes


Explore More Homes for Sale
Liddes popular searches
Liddes neighborhoods
Related Guides & Stories
Trusted by the World's Leading Brokers
The agents behind the world's most exceptional properties list with JamesEdition.
- Listings from Sotheby's, Christie's, BARNES, and Engel & Völkers
- Every listing reviewed before it goes live
- Connect directly with verified listing agents
By continuing you agree to our Terms and Privacy Policy.