$1,399,900
Single Family Residence In Libertyville
- 5 Beds
- 5 Baths
- 4,249 Sqft
- 16,031 Sqft lot
- Updated: August 17
- Source: Midwest Real Estate Data (MRED) MLS#12675518
About the Property
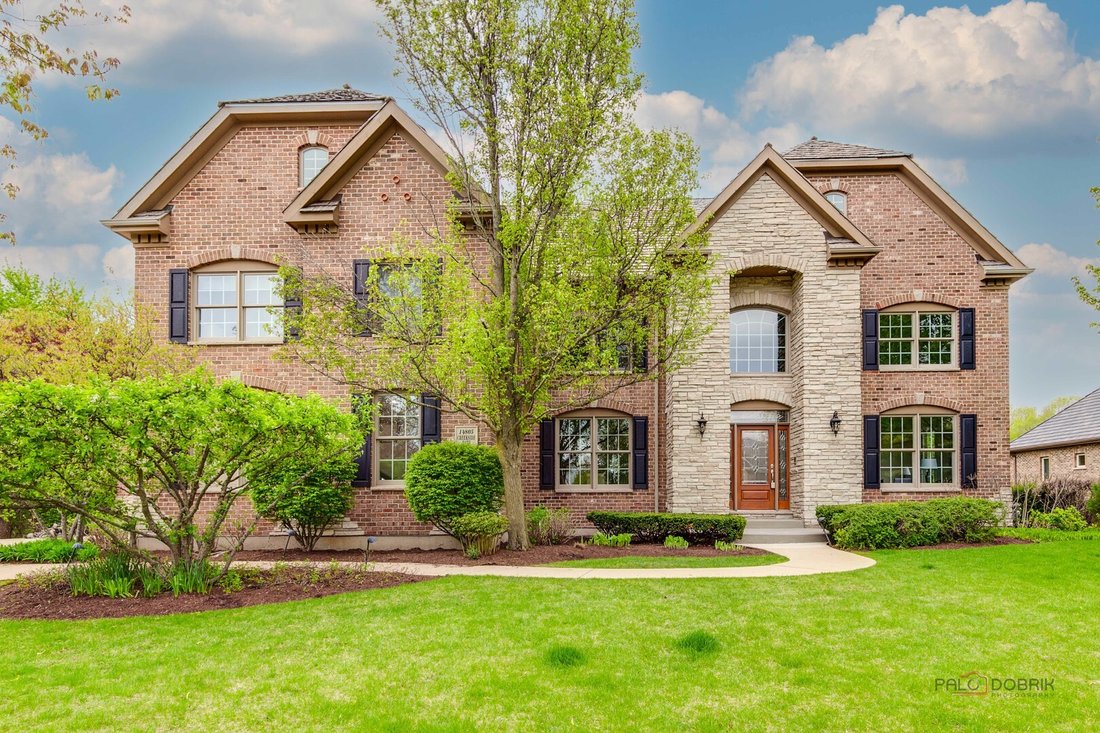
Seller will be installing a BRAND NEW ROOF - Brava Composite, Lake Forest color in September! Welcome to this stunning 6-bedroom, 5-bathroom home with a full finished English basement, ideally located in the highly sought-after Creekside community, surrounded by beautiful and picturesque neighborhoods. A grand two-story foyer with elegant tray ceilings welcomes you into the home, creating an immed
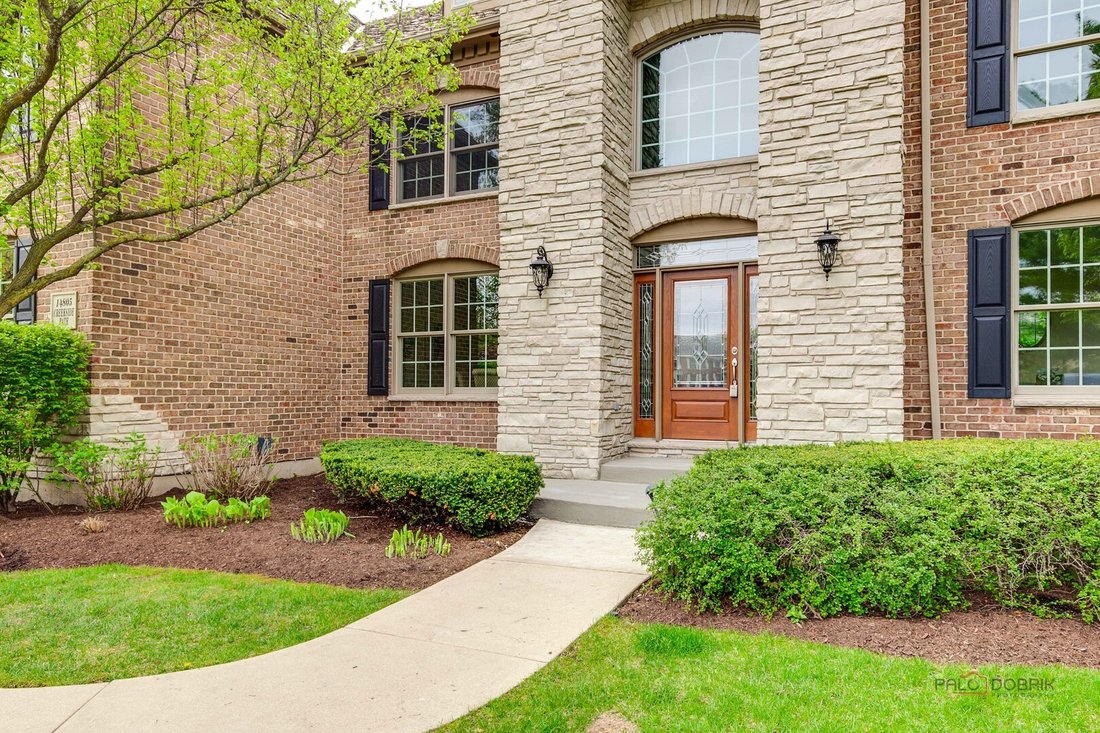
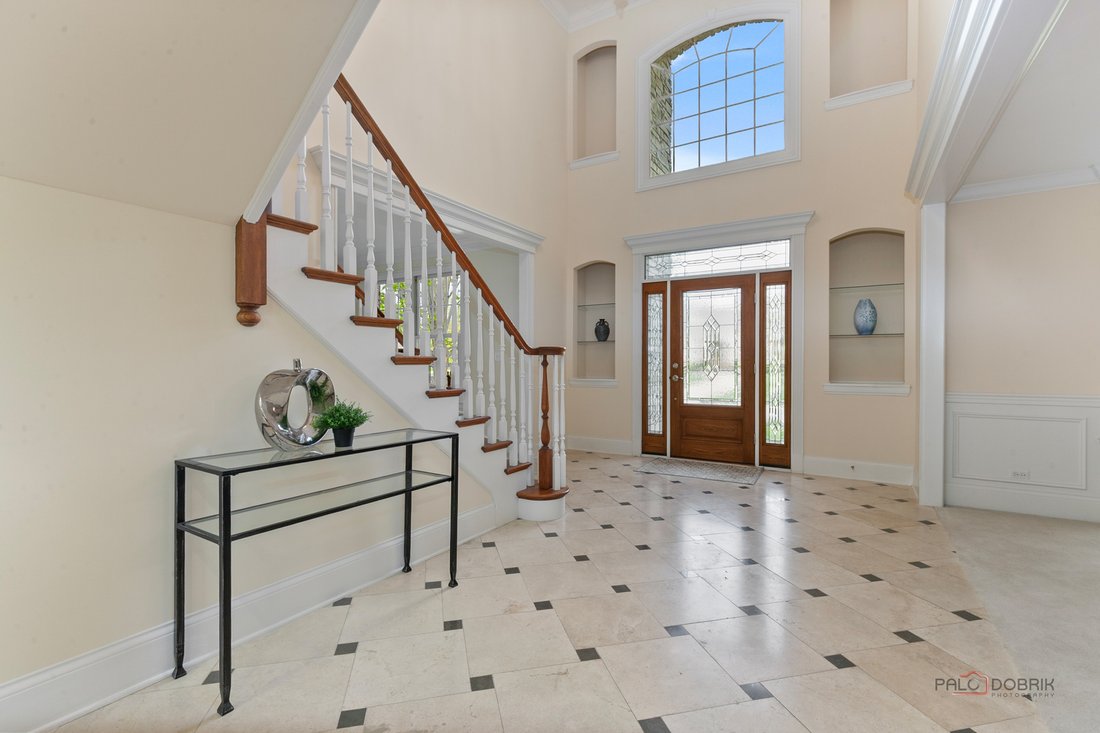
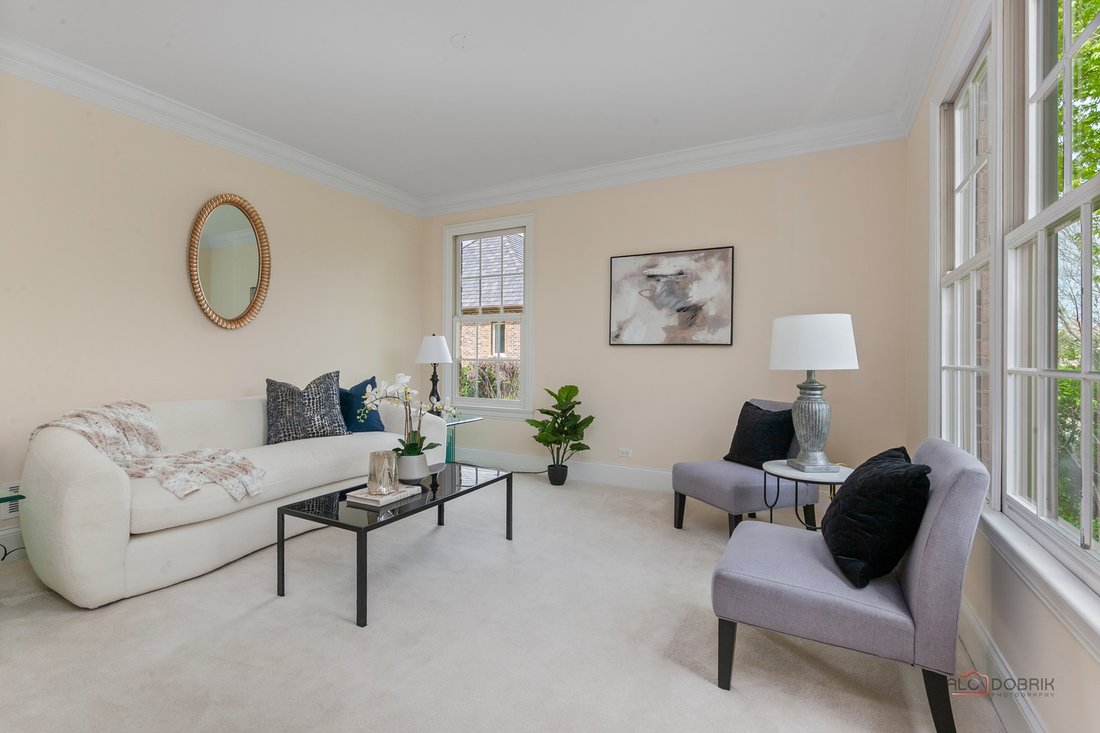
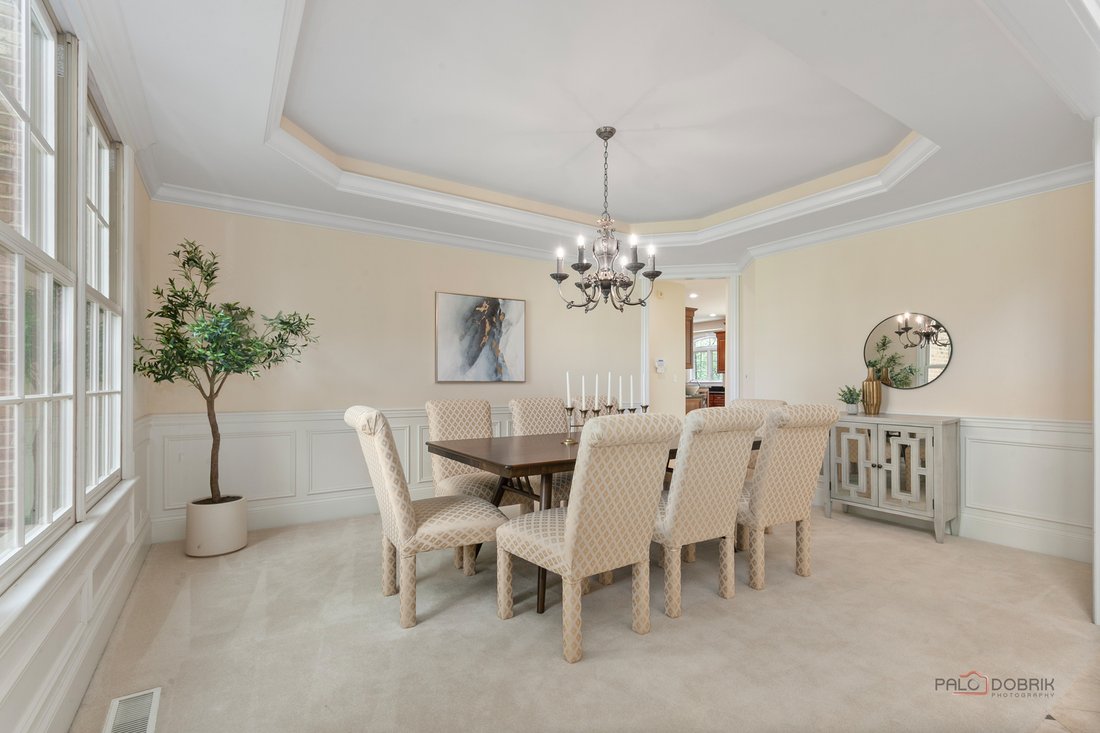
Seller will be installing a BRAND NEW ROOF - Brava Composite, Lake Forest color in September! Welcome to this stunning 6-bedroom, 5-bathroom home with a full finished English basement, ideally located in the highly sought-after Creekside community, surrounded by beautiful and picturesque neighborhoods. A grand two-story foyer with elegant tray ceilings welcomes you into the home, creating an immediate sense of sophistication. The formal living room sits to the right, while the dining room is perfectly positioned on the left-ideal for hosting gatherings and special occasions. Beyond the dining room, you’ll find a beautifully designed and highly functional kitchen featuring a spacious walk-in pantry, double ovens, stainless steel appliances, and a large center island with granite countertops and a breakfast bar. The adjacent eating area is filled with natural light from surrounding windows and offers direct access to the outdoor deck. The impressive two-story family room boasts a fireplace and expansive windows that flood the space with natural light, creating an open and airy atmosphere. The main level also includes a convenient first-floor bedroom and full bath-perfect for guests or multi-generational living-along with a nearby laundry room for added functionality. Upstairs, you’ll find four generously sized bedrooms. The luxurious primary suite features a private sitting area, an expansive combined walk-in closet, and a spa-like bathroom complete with a whirlpool tub and separate shower. Two additional bedrooms share a Jack-and-Jill bath, while the fourth bedroom includes its own private en-suite bath, offering comfort and privacy for all. The finished English basement is a true highlight, featuring a spacious recreation area with a wet bar, an additional bedroom, and a full bathroom. Large windows throughout bring in abundant natural light, making the lower level feel bright and inviting. This property boasts an exceptional location with easy access to the highway and is just minutes from Independence Grove Forest Preserve, featuring a stunning 115-acre lake, scenic trails, and abundant outdoor amenities. Combining elegance, spaciousness, and functionality, this remarkable home offers everything you need-making it an outstanding choice for your next residence. Disclosures in MLS.
-
Property type
House
-
Year built
2002
-
Price/sqft
$329
Features
- Garage
- Fireplace
- Walk In Closet
- Privacy
- Bar
- Laundry Room
- Basement
Explore the Area
14805 Creekside Path, Libertyville, Illinois, United States
View on Google Maps
Price per sqft
Low
High
Joined 9 months ago
You have inquired about this property
The agent will contact you soon by
Listed by
43
Listings
2025
Joined
Book home tour with the agent
Choose a date and whether you'd like a virtual or in-person tour with the agent.
Preferred date
Tour type
Last updated
August 17
First listed
Jun 12
Listing reference
12675518
Listing status
Based on information submitted to the MLS GRID as of2026. All data is obtained from various sources and may not have been verified by broker or MLS GRID. Supplied Open House Information is subject to change without notice. All information should be independently reviewed and verified for accuracy. Properties may or may not be listed by the office/agent presenting the information.
Similar Properties Nearby
New Listings in Libertyville








Explore More Homes for Sale
Libertyville, IL, United States property types
Libertyville, IL, United States popular searches
- Properties with Garage in Libertyville, IL, United States
- Water View properties in Libertyville, IL, United States
- Properties with Pool in Libertyville, IL, United States
- Renovated properties in Libertyville, IL, United States
- Properties with Tennis Court in Libertyville, IL, United States
- Properties with Steam Room in Libertyville, IL, United States
- Lakefront properties in Libertyville, IL, United States
- Gated Community properties in Libertyville, IL, United States
- City View properties in Libertyville, IL, United States
- Waterfront properties in Libertyville, IL, United States
Related Guides & Stories
Trusted by the World's Leading Brokers
The agents behind the world's most exceptional properties list with JamesEdition.
- Listings from Sotheby's, Christie's, BARNES, and Engel & Völkers
- Every listing reviewed before it goes live
- Connect directly with verified listing agents
By continuing you agree to our Terms and Privacy Policy.
brokerages we
partnered with
partnered with