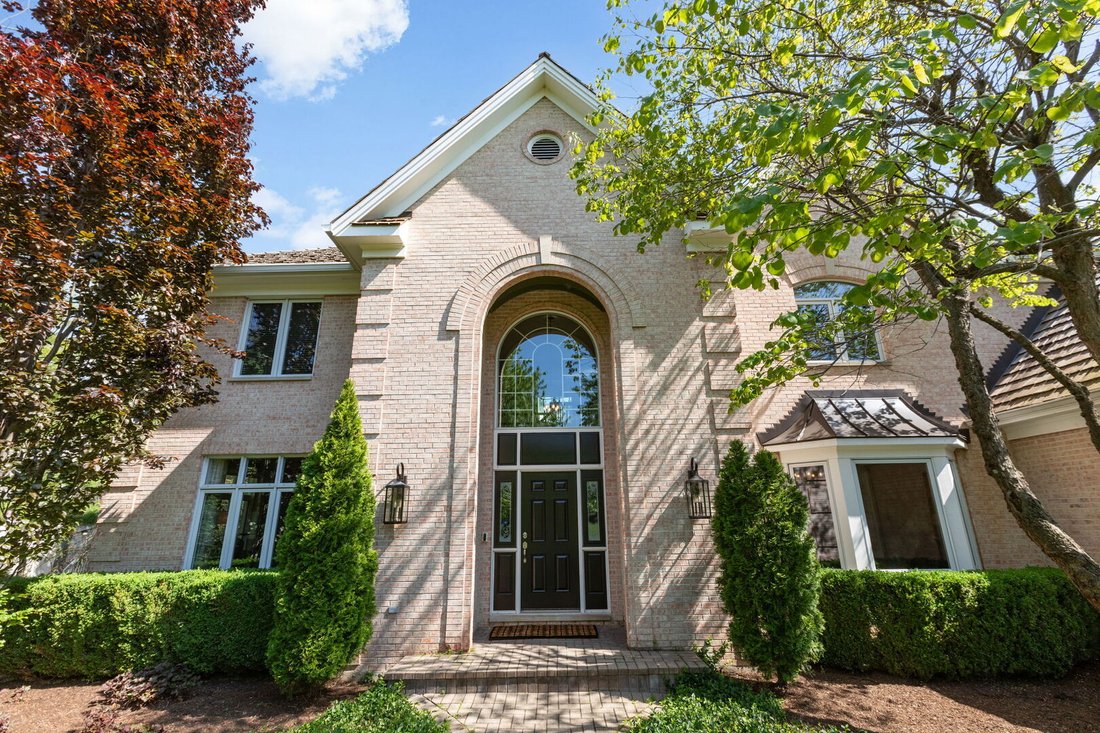
$1,300,000
5 Bedrooms Single Family Detached
- 5 Beds
- 4 Baths
- 3,961 Sqft
- 33,890 Sqft lot
- Updated: June 30
- MLS#12651274
About the Property
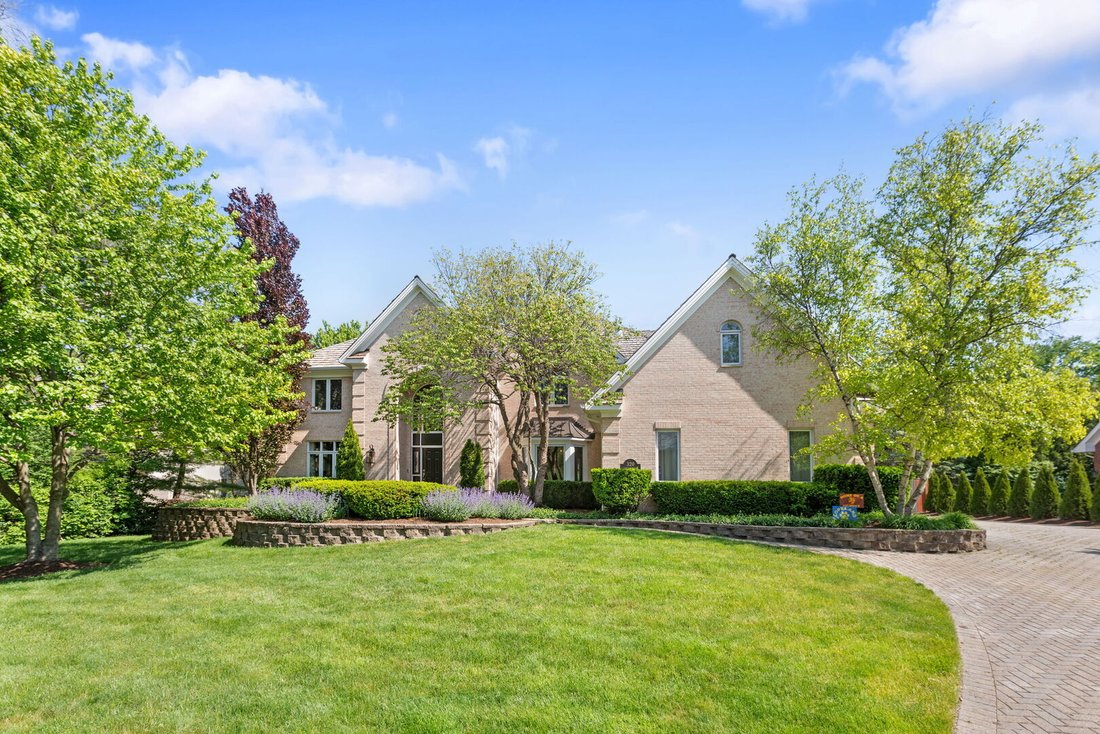
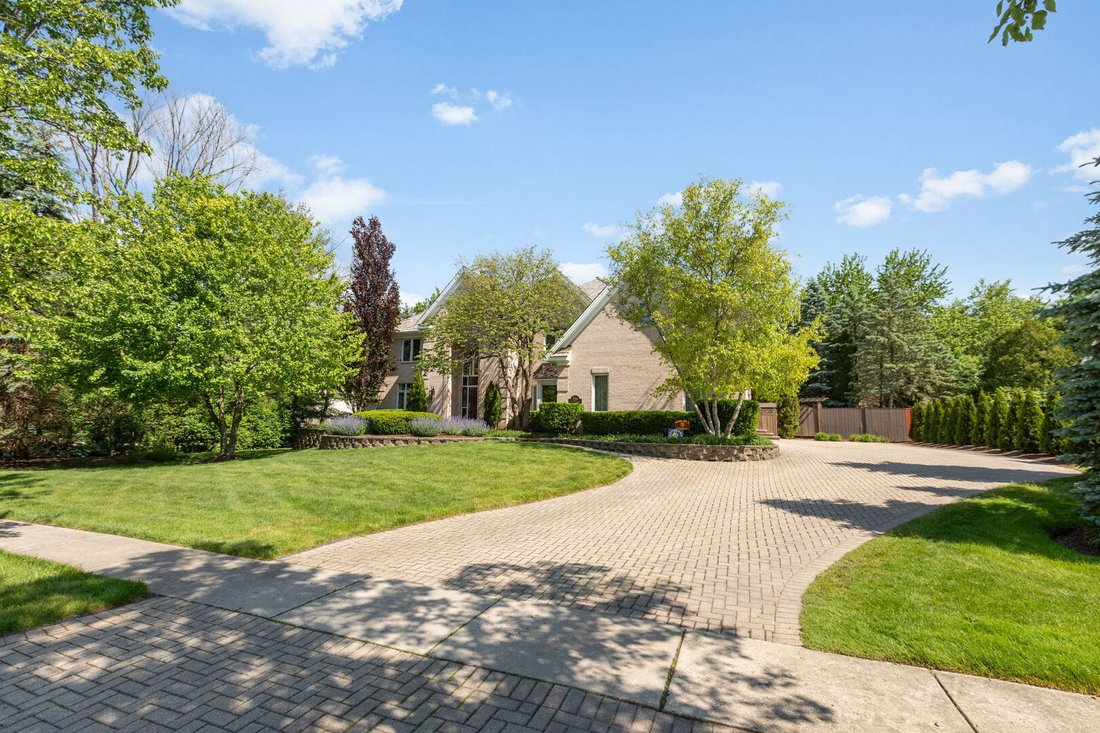
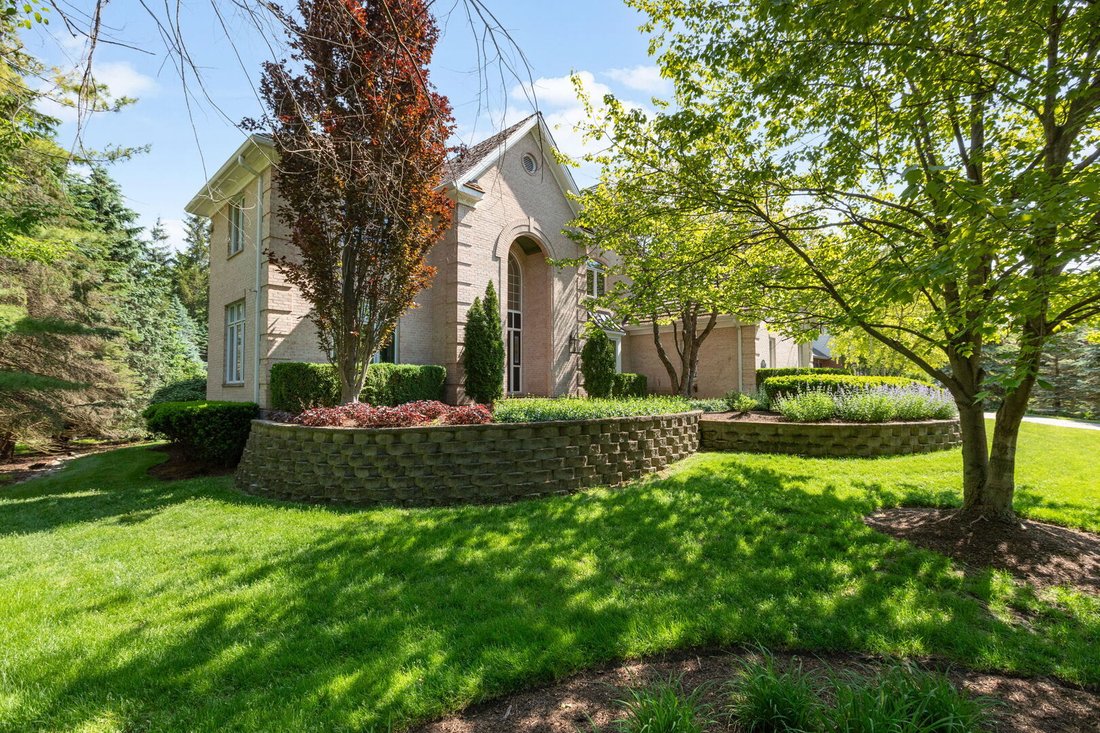
Custom-built in 1992 by a boutique builder and extensively renovated throughout the decades, this Libertyville estate offers nearly 4,000 square feet of refined interiors on a tree-studded three-quarter acre lot. A 2026 full kitchen renovation has completely transformed the layout for modern lifestyles, opening it up to a remodeled sunroom with access to a dramatic terraced garden setting featurin
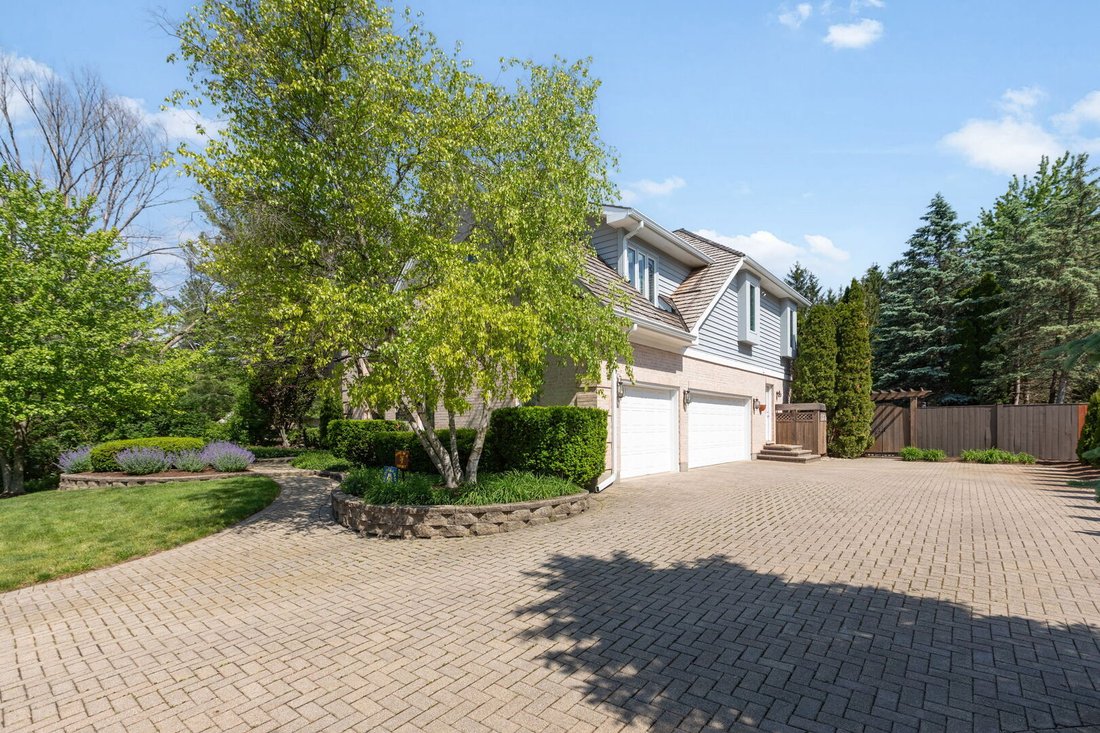
Custom-built in 1992 by a boutique builder and extensively renovated throughout the decades, this Libertyville estate offers nearly 4,000 square feet of refined interiors on a tree-studded three-quarter acre lot. A 2026 full kitchen renovation has completely transformed the layout for modern lifestyles, opening it up to a remodeled sunroom with access to a dramatic terraced garden setting featuring meandering stone walkways, paver patio, a Viking outdoor kitchen, multiple lounge areas and sweeping lawn. The kitchen is a true showcase with custom cabinetry extending to the ceiling, a 10-ft quarter-sawn white oak island and breakfast bar, quartz countertops, prep sink, and a professional appliance suite including Wolf, Sub-Zero, Thermador and Bosch appliances. The light-filled main level balances formal and informal spaces with a family room, office, a formal dining room, powder bath, a renovated mudroom with new bespoke built-ins and cubbies, and a laundry room. Exceptional detail throughout show a reverence for craftsmanship, captured in 9-foot ceilings, refinished hardwood flooring, restored dentil molding, wainscoting, architectural ceilings, bay windows and more. Four bedrooms reside upstairs, including a primary suite anchored by a custom Calacatta Gold marble fireplace and a balcony overlooking the backyard. The large primary bath is a serene, marble-clad retreat with dual vanities, a deep soaking tub, and a separate seated shower. The expansive dressing room and closet is flooded with natural light from skylights and features extensive custom built-ins and dedicated attic storage (great for suitcases). A bright finished English basement features a wet bar, two recreation spaces (one with a fireplace), a fifth bedroom and full bath with steam shower. Storage is substantial throughout the home. An attached 3-car side-load garage with an EV charger, tankless water heater, cedar shake roof, updated mechanical systems, and many more amenities complete this exceptional offering.
-
Property type
House
-
Year built
1992
-
Price/sqft
$328
Features
- Garage
- Fireplace
- Garden
- Outdoor Kitchen
- Renovated
- Air Conditioning
- Balcony
- Bar
- Office
Features
Lot
- Renovated
Indoor
- Office
- Fireplace
- Air Conditioning
- Bar
- Laundry Room
- Basement
Outdoor
- Balcony
- Garage
- Outdoor Kitchen
- Garden
Explore the Area
320 Camelot Lane, Libertyville, IL 60048, Illinois, United States
View on Google Maps
Price per sqft
Low
High
Joined 6 years ago
You have inquired about this property
The agent will contact you soon by
Listed by
1
Listings
2021
Joined
Book home tour with Dawn McKenna
Choose a date and whether you'd like a virtual or in-person tour with the agent.
Preferred date
Tour type

Coldwell Banker Realty - Lake Forest
675 Forest Ave, 60045, Lake Forest, Illinois, United States
View agency profile
Last updated
June 30
First listed
Jun 1
Listing reference
5rvjny
Similar Properties Nearby
New Listings in Libertyville








Explore More Homes for Sale
Libertyville, IL, United States property types
Libertyville, IL, United States popular searches
- Properties with Garage in Libertyville, IL, United States
- Water View properties in Libertyville, IL, United States
- Properties with Pool in Libertyville, IL, United States
- Renovated properties in Libertyville, IL, United States
- Properties with Tennis Court in Libertyville, IL, United States
- Lakefront properties in Libertyville, IL, United States
- Gated Community properties in Libertyville, IL, United States
- City View properties in Libertyville, IL, United States
- Properties with Steam Room in Libertyville, IL, United States
- Waterfront properties in Libertyville, IL, United States
Related Guides & Stories
Trusted by the World's Leading Brokers
The agents behind the world's most exceptional properties list with JamesEdition.
- Listings from Sotheby's, Christie's, BARNES, and Engel & Völkers
- Every listing reviewed before it goes live
- Connect directly with verified listing agents
By continuing you agree to our Terms and Privacy Policy.
brokerages we
partnered with
partnered with