$869,900
8124 Aster Court, Liberty Township, Oh 45044
- 4 Beds
- 5 Baths
- 4,028 Sqft
- 18,296 Sqft lot
- MLS#1893121
About the Property
Thoughtfully conceived, carefully curated and lovingly maintained by its original owners, this exceptional Four Bridges residence reflects the difference that intentional design makes. Working closely with John Henry Homes, the owners approached the creation of their home with a clear vision—designing spaces not simply to impress, but to live beautifully. The result is a gracious 2009 custom resid
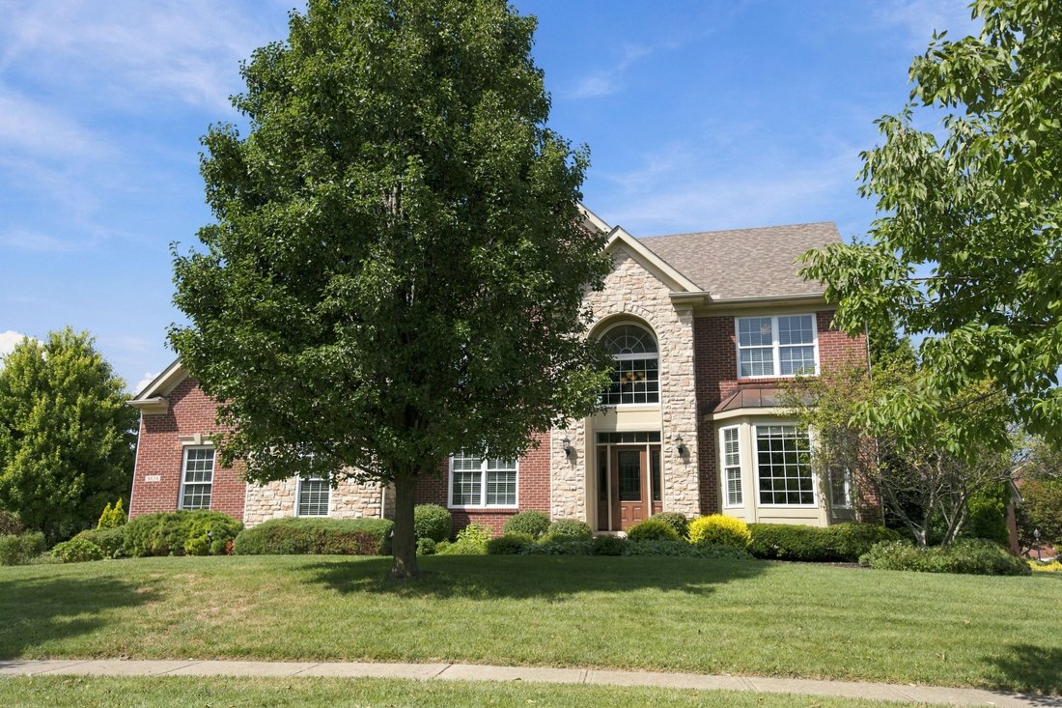
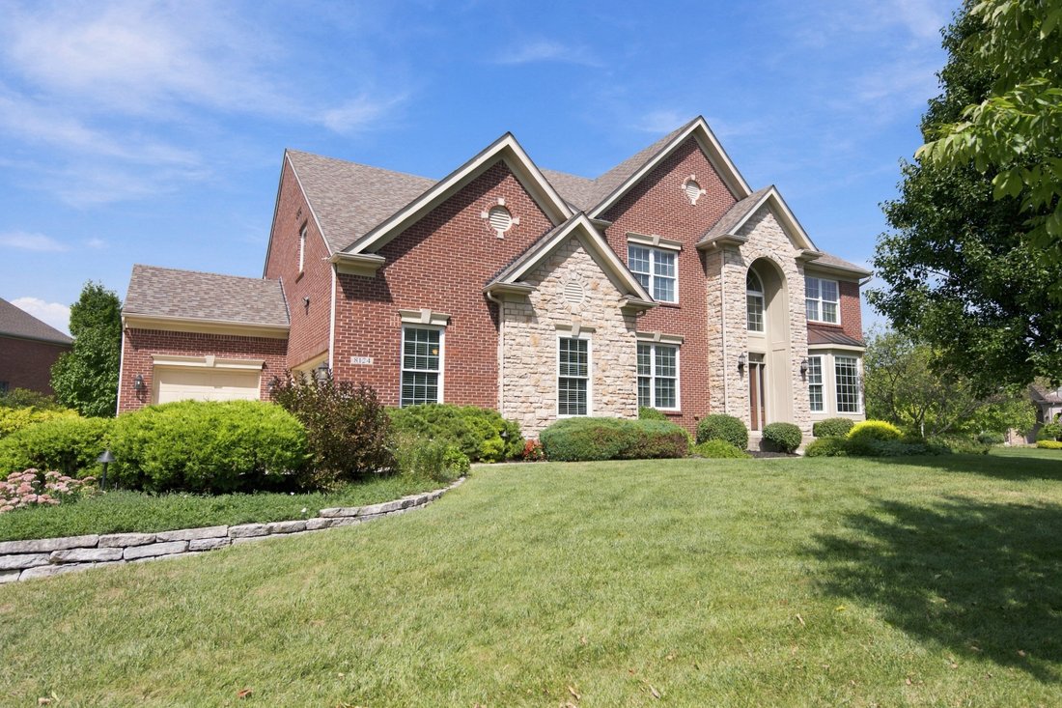
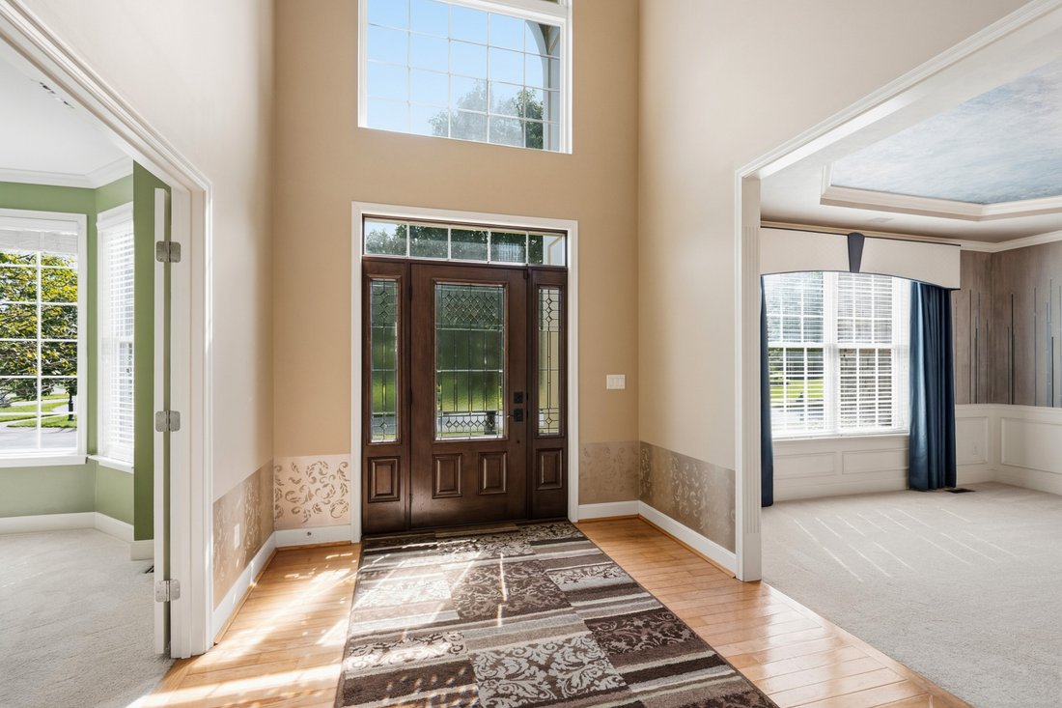
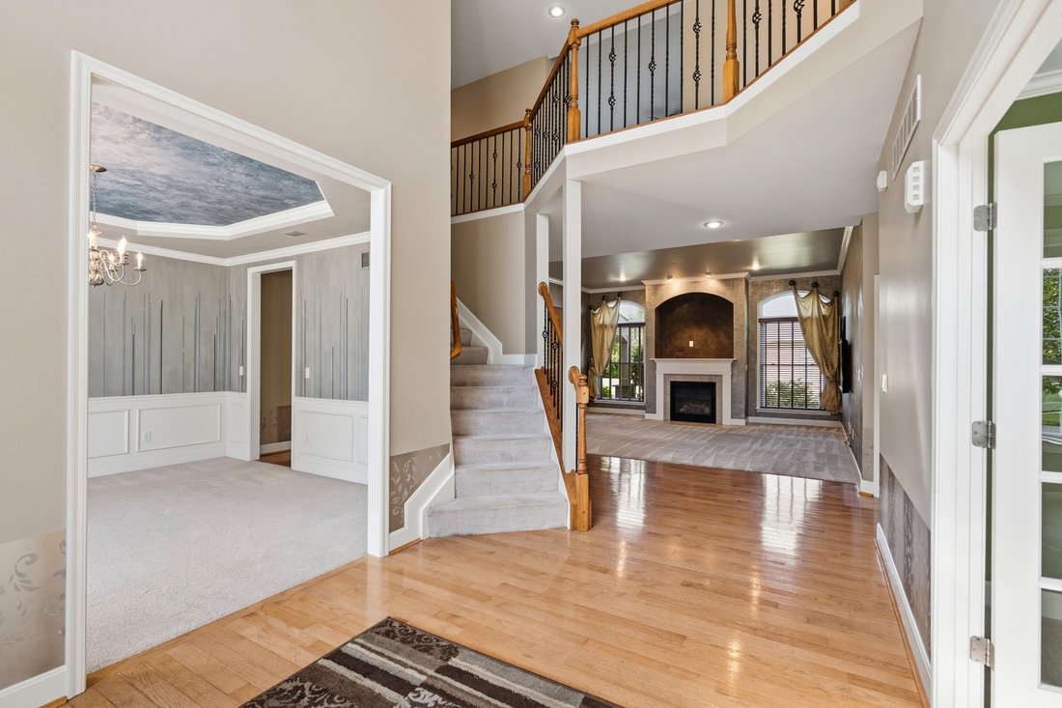
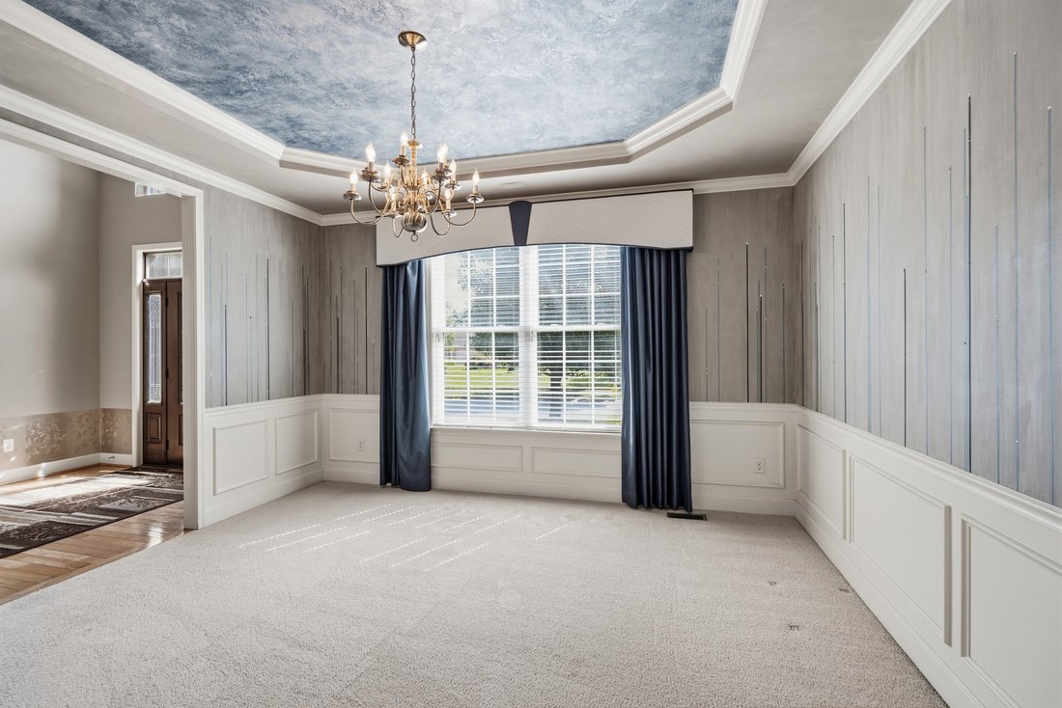
Thoughtfully conceived, carefully curated and lovingly maintained by its original owners, this exceptional Four Bridges residence reflects the difference that intentional design makes. Working closely with John Henry Homes, the owners approached the creation of their home with a clear vision—designing spaces not simply to impress, but to live beautifully. The result is a gracious 2009 custom residence offering more than 4,000 square feet above grade, complemented by approximately 1,000 additional square feet of finished living space in the lower level. Timeless brick and stone architecture creates an elegant first impression, while the interior unfolds with a wonderful sense of scale and purpose. Formal living and dining rooms provide sophisticated settings for entertaining, while a private first-floor office offers a quiet retreat for work or study. At the heart of the home, the Great Room rises to 10-foot ceilings and flows naturally into the spacious eat-in kitchen, where a generous center island with counter seating and adjoining breakfast room create an inviting gathering place for everyday life. A dedicated first-floor laundry adds convenience without compromising the home’s polished aesthetic. Upstairs, the cathedral-ceiling primary suite was designed as a true retreat, complete with a glamour bath and spacious walk-in closet. Three additional bedrooms provide exceptional flexibility, including a private en suite for the second bedroom—an especially thoughtful feature for family or overnight guests. A substantial 17’ x 15’ bonus room adds yet another intentionally designed space, equally suited to a lounge, playroom, studio or additional home office. The finished lower level extends the home’s versatility with impressive 9-foot ceilings and spaces created for recreation, wellness and entertaining. Enjoy movie nights in the dedicated theater with projector and screen, gather in the recreation area with dry bar, or take advantage of the private workout room. A fourth full bath enhances the flexibility of this level, while abundant unfinished space provides valuable storage. Outdoor living is equally inviting. Set on a beautifully landscaped .42-acre corner lot, mature trees provide a welcome sense of privacy around the covered paver patio. An irrigation system maintains the grounds, while landscape and architectural accent lighting beautifully showcase the home after sunset. A four-zone Bose speaker system extends from the dining room and kitchen to the patio and lower level, creating a seamless soundtrack for entertaining indoors and out. A three-car garage with an additional parking pad completes the property’s exceptional functionality. Freshly prepared for its next owners, this distinctive residence offers the rare opportunity to enjoy a home shaped by years of thoughtful planning and careful stewardship. Located within the sought-after Lakota School District and Four Bridges community, the home is just minutes from Liberty Center, Voice of America MetroPark, shopping, dining, entertainment and convenient interstate access—an ideal combination of refined living, generous space and everyday accessibility.
-
Property type
House
-
Year built
2009
-
Price/sqft
$215
Features
- Garage
- Fireplace
- Walk In Closet
- Garden
- Fitness Center / Gym
- Terrace
- Air Conditioning
- Washer Dryer
- Parking
Features
Lot
- Privacy
Indoor
- Office
- Fireplace
- Air Conditioning
- Washer Dryer
- Bar
- Laundry Room
- Basement
- Walk In Closet
- Fitness Center / Gym
Outdoor
- Terrace
- Parking
- Garage
- Garden
Explore the Area
8124 Aster Court , Liberty Township, OH 45044, Ohio, United States
View on Google Maps
Price per sqft
Low
High
Joined 8 years ago
You have inquired about this property
The agent will contact you soon by
Listed by
1
Listings
2018
Joined
Book home tour with Douglas Turner
Choose a date and whether you'd like a virtual or in-person tour with the agent.
Preferred date
Tour type

Robinson Sotheby's International Realty
9429 Montgomery Road, 45242, Cincinnati, Ohio, United States
View agency profile
Last updated
Yesterday
First listed
September 16
Listing link
Listing reference
DE2C26
Similar Properties Nearby
New Listings in Ohio

Explore More Homes for Sale
Ohio, United States cities
- Homes for sale in Columbus, OH, United States
- Homes for sale in Cincinnati, OH, United States
- Homes for sale in Delaware, OH, United States
- Homes for sale in 43064, OH, United States
- Homes for sale in Plain City, OH, United States
- Homes for sale in 43015, OH, United States
- Homes for sale in Powell, OH, United States
- Homes for sale in Cleveland, OH, United States
- Homes for sale in Medina, OH, United States
- Homes for sale in 45040, OH, United States
- Homes for sale in 43026, OH, United States
- Homes for sale in Hilliard, OH, United States
- Homes for sale in Novelty, OH, United States
- Homes for sale in 44022, OH, United States
- Homes for sale in 44256, OH, United States
- Homes for sale in 45140, OH, United States
- Homes for sale in Loveland, OH, United States
- Homes for sale in 45036, OH, United States
- Homes for sale in Sunbury, OH, United States
- Homes for sale in 43074, OH, United States
Ohio, United States property types
- Houses for sale in Ohio, United States
- Condos for sale in Ohio, United States
- Land for sale in Ohio, United States
- Townhouses for sale in Ohio, United States
- Apartments for sale in Ohio, United States
- Farm Ranches for sale in Ohio, United States
- Estates for sale in Ohio, United States
- Villas for sale in Ohio, United States
Ohio, United States popular searches
- Properties with Garage in Ohio, United States
- Properties with Garden in Ohio, United States
- Properties with Pool in Ohio, United States
- New Builds properties in Ohio, United States
- Properties with Terrace in Ohio, United States
- Properties with Fitness Center / Gym in Ohio, United States
- Properties with Balcony in Ohio, United States
- Modern properties in Ohio, United States
- Renovated properties in Ohio, United States
- Waterfront properties in Ohio, United States
- Panoramic / Scenic View properties in Ohio, United States
- Properties with Tennis Court in Ohio, United States
- Lakefront properties in Ohio, United States
- Properties with Elevator in Ohio, United States
- Equestrian properties in Ohio, United States
- Properties with Library in Ohio, United States
- Properties with Sauna in Ohio, United States
- City View properties in Ohio, United States
- Gated Community properties in Ohio, United States
- Properties with Wine Cellar in Ohio, United States
- Duplex properties in Ohio, United States
- River View properties in Ohio, United States
- Golf View properties in Ohio, United States
- Properties with Indoor Pool in Ohio, United States
- Properties with Private Beach in Ohio, United States
- Hilltop properties in Ohio, United States
- Properties with Vineyard / Winery in Ohio, United States
- Mansion properties in Ohio, United States
- Coastal properties in Ohio, United States
- Mountain View properties in Ohio, United States
- Beachfront properties in Ohio, United States
- Properties with Helipad in Ohio, United States
- High Altitude properties in Ohio, United States
Related Guides & Stories
Trusted by the World's Leading Brokers
The agents behind the world's most exceptional properties list with JamesEdition.
- Listings from Sotheby's, Christie's, BARNES, and Engel & Völkers
- Every listing reviewed before it goes live
- Connect directly with verified listing agents
By continuing you agree to our Terms and Privacy Policy.
brokerages we
partnered with
partnered with