$1,246,500
Single Family Residence In Liberty Hill
- 5 Beds
- 6 Baths
- 4,929 Sqft
- 1.27 Ac lot
- Updated: October 16
- Source: Unlock MLS (Austin Board of REALTORS) MLS#6983296
About the Property
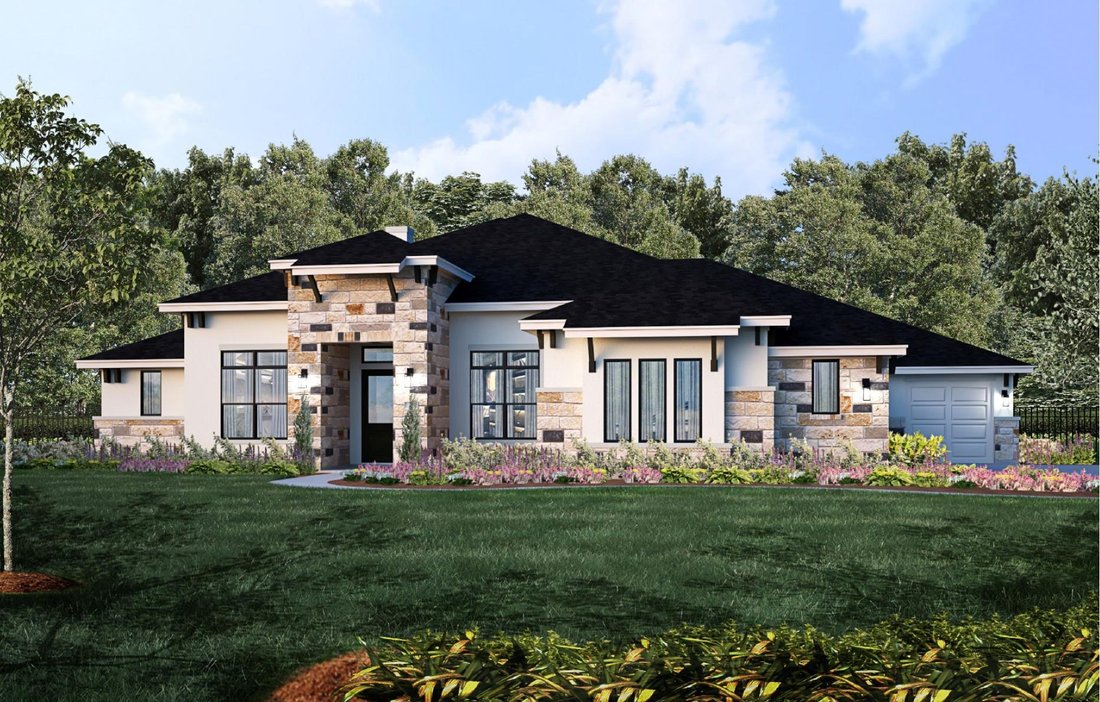
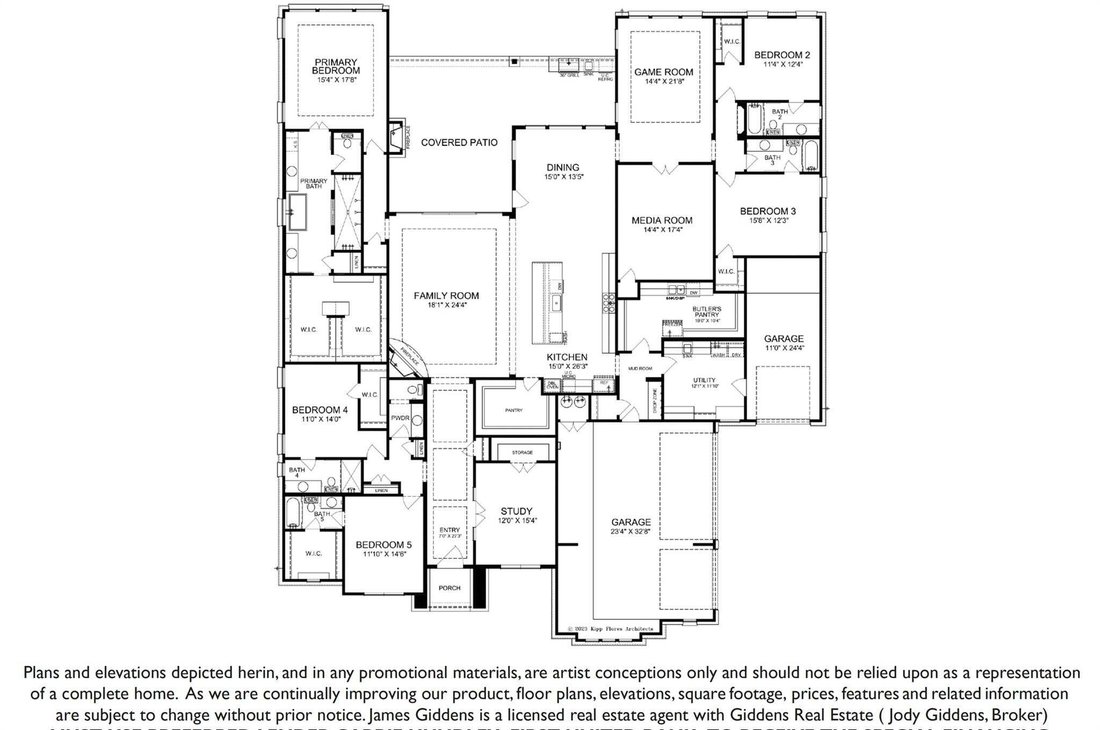
ALMOST 5,000 SQ. FT. — SINGLE STORY — ON 1+ ACRE IN LIBERTY HILL! The 4,929 SF plan offers 5 BD, 5.5 BA, study, game room, media room and a 4-car garage. 3% flex incentive to use on 3-2-1 buy down, 2-1 buy down, closing costs or price reduction. See Sales Manager for details. This new San Clemente plan is an amazing single-story with everything you need for hill country living. A 4’ wide iron fron
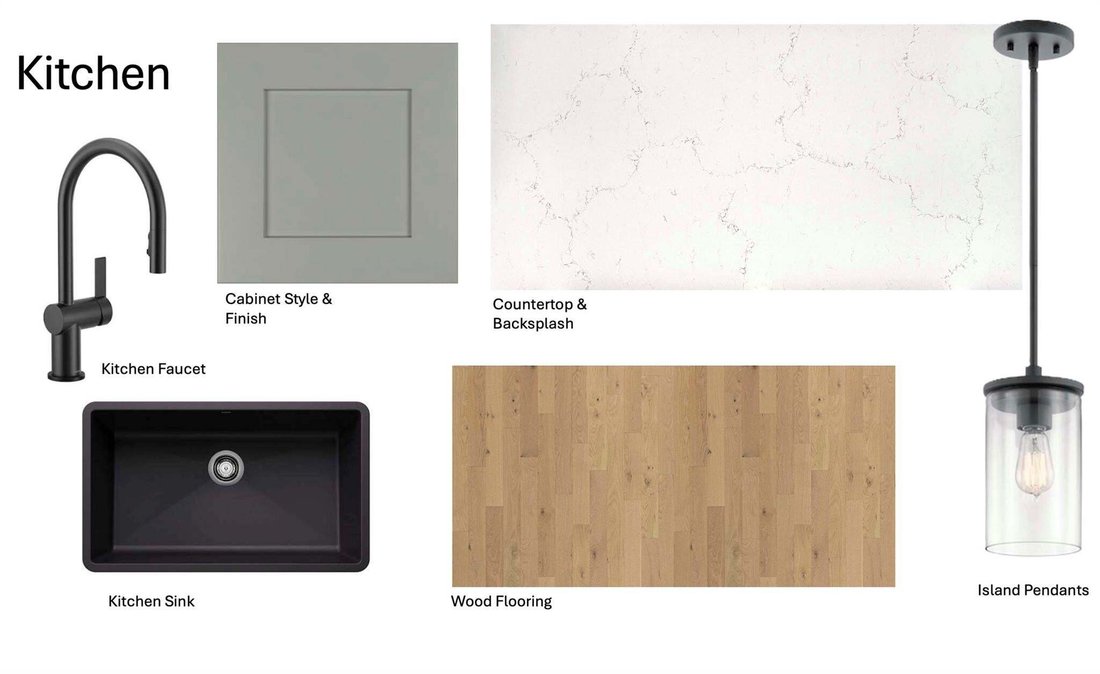
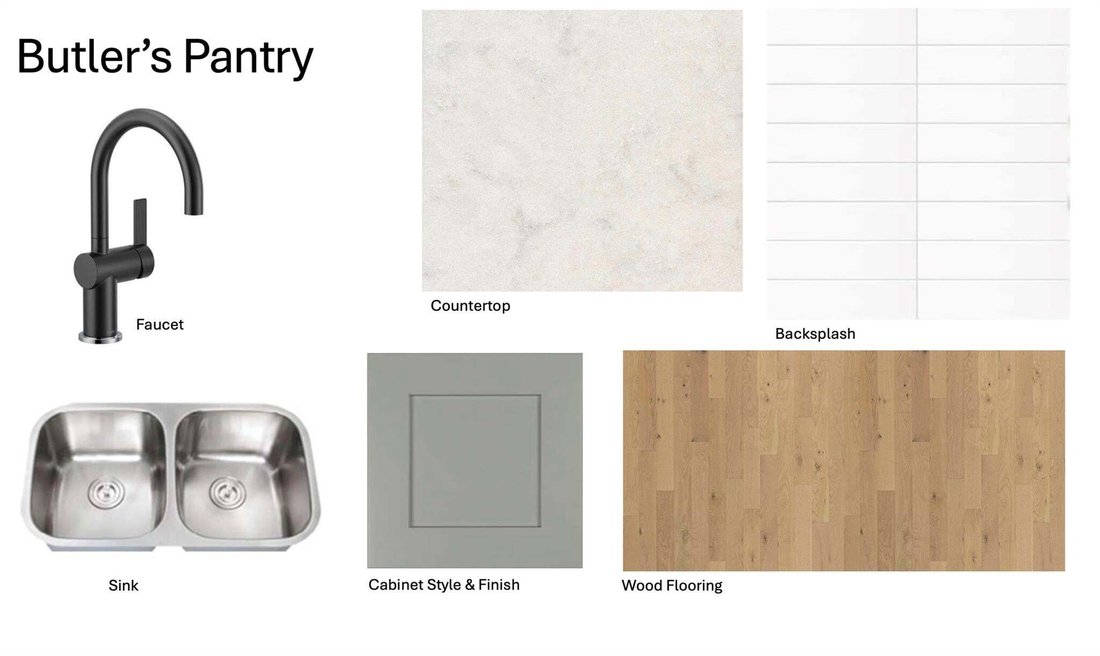
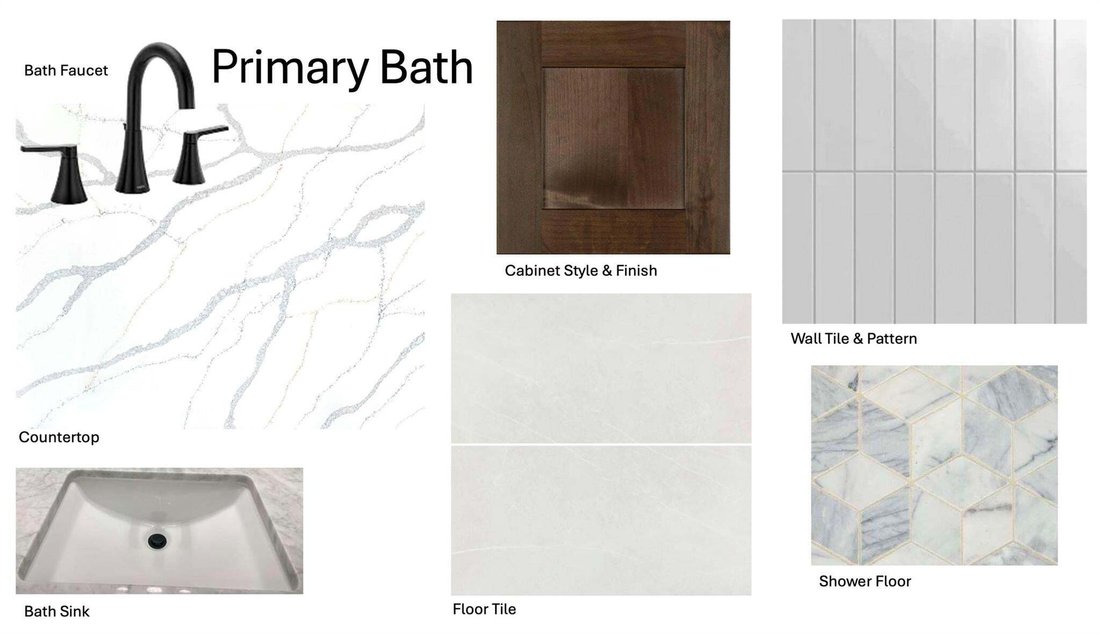
ALMOST 5,000 SQ. FT. — SINGLE STORY — ON 1+ ACRE IN LIBERTY HILL! The 4,929 SF plan offers 5 BD, 5.5 BA, study, game room, media room and a 4-car garage. 3% flex incentive to use on 3-2-1 buy down, 2-1 buy down, closing costs or price reduction. See Sales Manager for details. This new San Clemente plan is an amazing single-story with everything you need for hill country living. A 4’ wide iron front door opens to the entry with 13’ ceiling. A home office/study with French Doors sits at the front of the home with large closet for plenty of storage. The expansive great room with wood flooring includes a direct vent fireplace and opens to the gourmet kitchen featuring a waterfall quartz-topped island, JennAir double ovens, microwave drawer, gas cooktop and dishwasher. Upper cabinets to 10’ with cabinet hardware and soft-close drawers and doors. Not only is there a large walk-in pantry, this home features a butler’s pantry with full sink, dishwasher, freezer/fridge space and plenty of storage. Sliding glass doors at the great room open to a huge covered patio with built-in outdoor kitchen with grill, sink and fridge space. The spacious separate game room and media room are multi-use spaces for relaxing or entertaining, perfect kid zones, gaming and movie night areas. Media room is prewired for surround sound. Two secondary bedrooms with en-suites are just off the game room while the primary suite, on the opposite side of the home, has a spa-inspired bath w/ a walk-through shower, double vanities, separate freestanding tub, and a walk-in closet big enough for both his and her storage. The 3rd and 4th secondary bedrooms also have their own en-suites and ample closet space. The 3-car garage includes an 220V outlet to charge your electric vehicle and gives easy access to the mud room and utility room w/ sink. The single car attached garage opens to the utility room. Expected completion February 2027.
-
Property type
House
-
Year built
2026
-
Price/sqft
$252
Features
- Garage
- Walk In Closet
- Garden
- Playground
- Cinema
- Outdoor Kitchen
- Fireplace
- Open Kitchen
- Game Room
Features
Lot
Indoor
- High Ceiling
- Office
- Fireplace
- Kitchen island
- Gas Stovetop
- Laundry Room
- Game Room
- Cinema
- Open Kitchen
- Walk In Closet
Outdoor
- Garage
- Playground
- Outdoor Kitchen
- Garden
Explore the Area
115 Stardusty, Liberty Hill, Texas, United States
View on Google Maps
Price per sqft
Low
High
Joined 12 months ago
You have inquired about this property
The agent will contact you soon by
Listed by
13
Listings
2025
Joined
Book home tour with the agent
Choose a date and whether you'd like a virtual or in-person tour with the agent.
Preferred date
Tour type
Last updated
October 16
First listed
October 16
Listing reference
6983296
Listing status
Based on information submitted to the MLS GRID as of 2026. All data is obtained from various sources and may not have been verified by broker or MLS GRID. Supplied Open House Information is subject to change without notice. All information should be independently reviewed and verified for accuracy. Properties may or may not be listed by the office/agent presenting the information.
Similar Properties Nearby
New Listings in Liberty Hill



Explore More Homes for Sale
Liberty Hill, TX, United States property types
Liberty Hill, TX, United States popular searches
- Properties with Open Kitchen in Liberty Hill, TX, United States
- Properties with Fitness Center / Gym in Liberty Hill, TX, United States
- New Builds properties in Liberty Hill, TX, United States
- Properties with Cinema in Liberty Hill, TX, United States
- Properties with Tennis Court in Liberty Hill, TX, United States
- Renovated properties in Liberty Hill, TX, United States
- Riverfront properties in Liberty Hill, TX, United States
- Waterfront properties in Liberty Hill, TX, United States
- Properties with Sauna in Liberty Hill, TX, United States
- Properties with Elevator in Liberty Hill, TX, United States
- Lake View properties in Liberty Hill, TX, United States
- River View properties in Liberty Hill, TX, United States
- Properties with Library in Liberty Hill, TX, United States
Related Guides & Stories
Trusted by the World's Leading Brokers
The agents behind the world's most exceptional properties list with JamesEdition.
- Listings from Sotheby's, Christie's, BARNES, and Engel & Völkers
- Every listing reviewed before it goes live
- Connect directly with verified listing agents
By continuing you agree to our Terms and Privacy Policy.
brokerages we
partnered with
partnered with