$514,570
Single Family Residence In Liberty Hill
- 3 Beds
- 3 Baths
- 2,305 Sqft
- 7,005 Sqft lot
- Updated: Today
- Source: Unlock MLS (Austin Board of REALTORS) MLS#5895912
About the Property
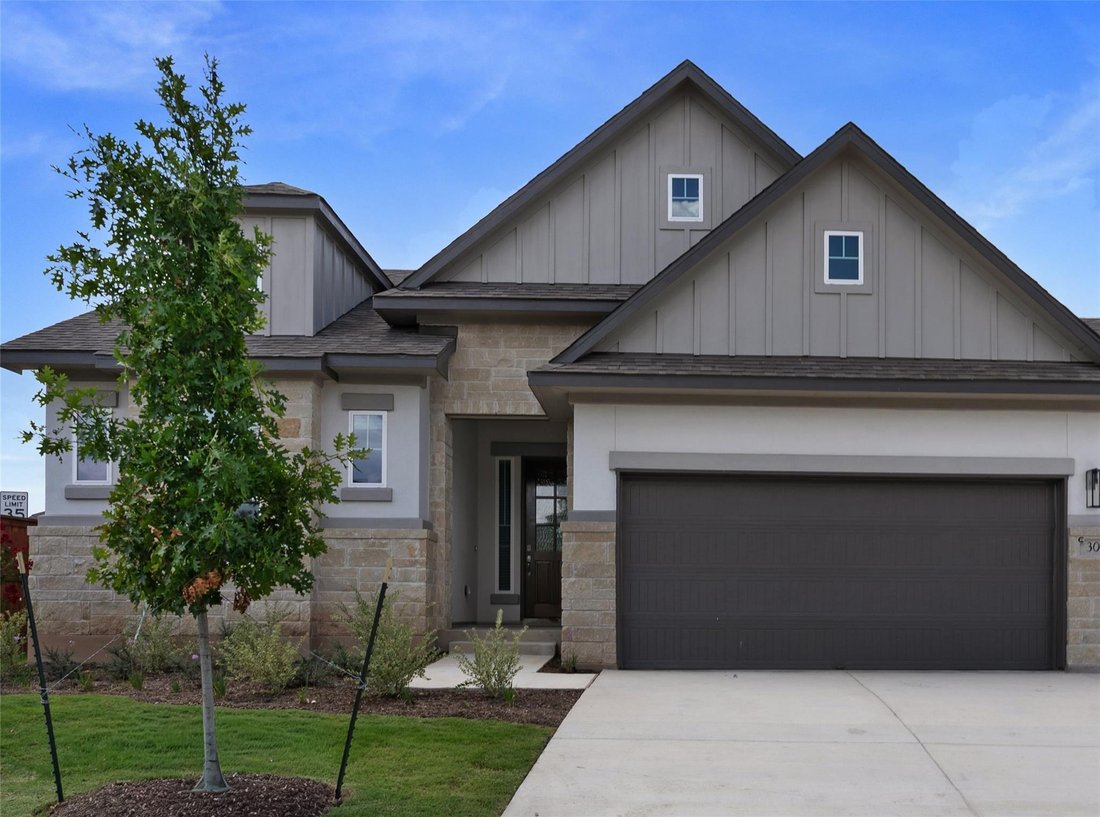
New Construction | 1 Story | 2,305 Sq Ft | 3 Bed | 2.5 Bath | Flex Room |
Step into the elegant McKenna, a single story home spanning 2,305 square feet, 3 bedrooms, 2.5 bathrooms, a flex room, and 2-car garage. A beautiful entry foyer sets the stage, leading to two bedrooms with walk-in closets, two hall closets, and a full bath, perfect for kids or guests. Across the hall, create the perfect
Step into the elegant McKenna, a single story home spanning 2,305 square feet, 3 bedrooms, 2.5 bathrooms, a flex room, and 2-car garage. A beautiful entry foyer sets the stage, leading to two bedrooms with walk-in closets, two hall closets, and a full bath, perfect for kids or guests. Across the hall, create the perfect
New Construction | 1 Story | 2,305 Sq Ft | 3 Bed | 2.5 Bath | Flex Room |
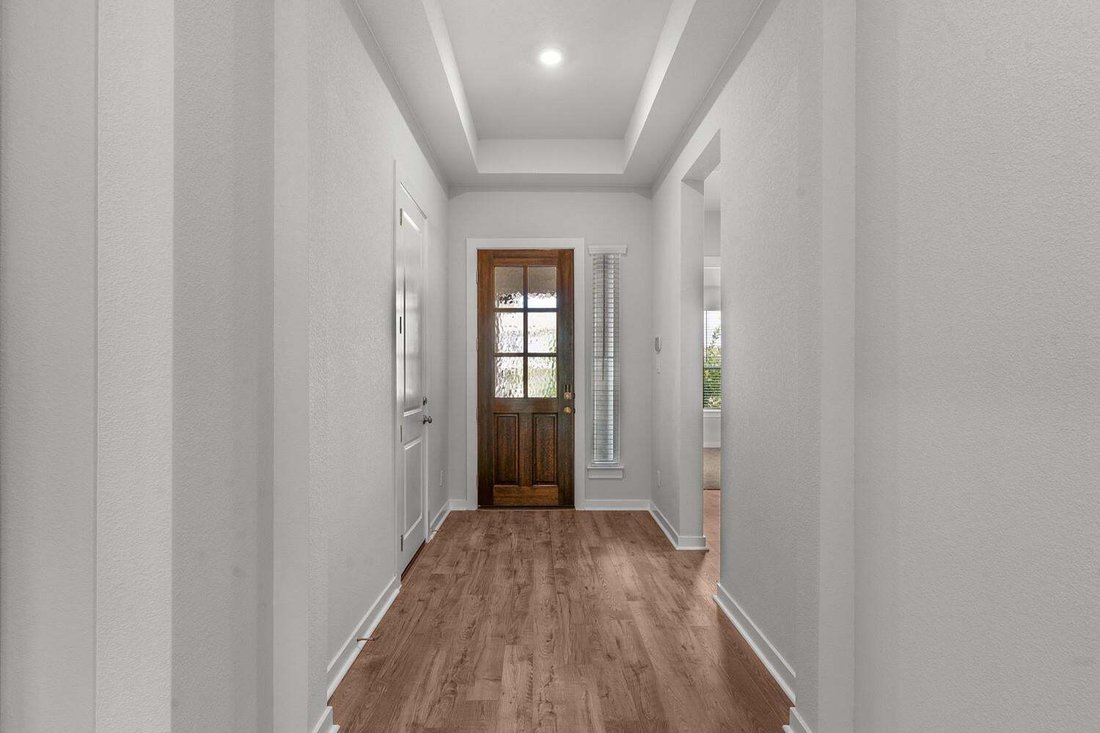
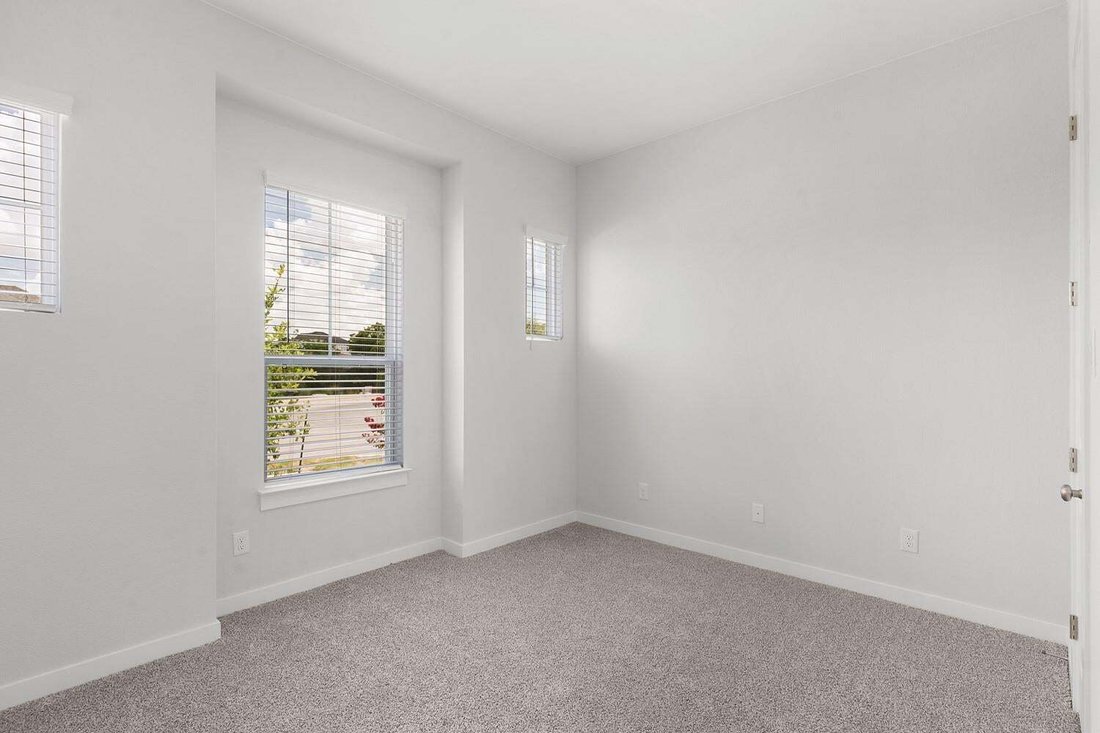
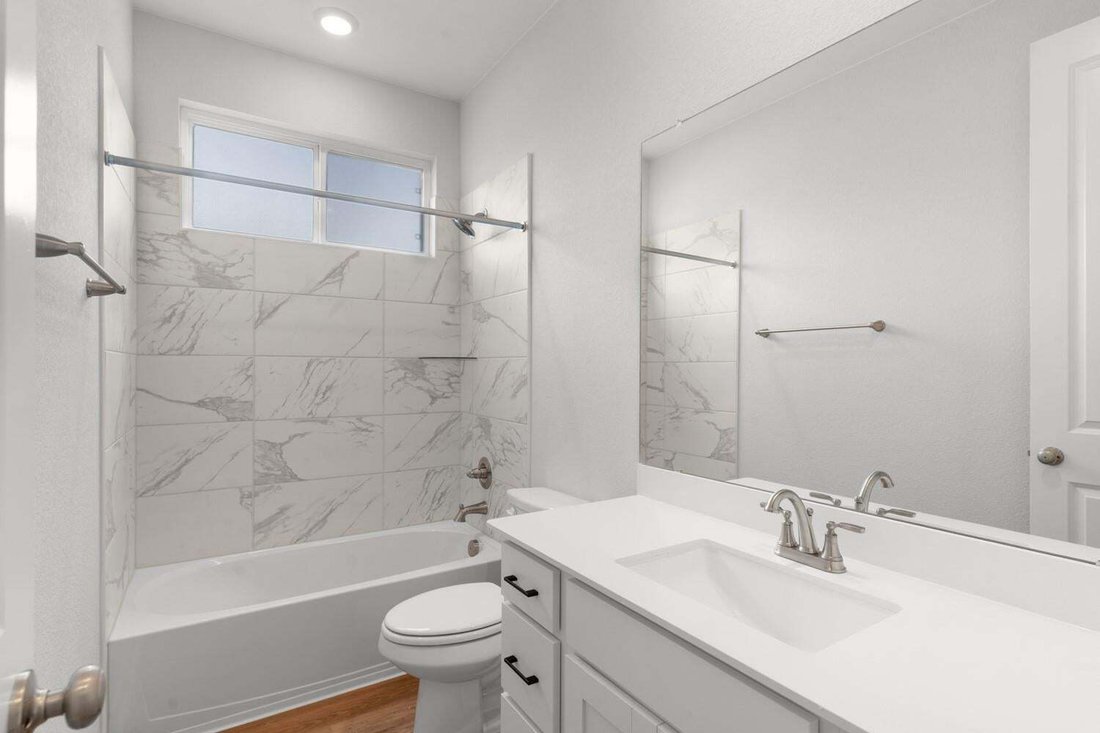
Step into the elegant McKenna, a single story home spanning 2,305 square feet, 3 bedrooms, 2.5 bathrooms, a flex room, and 2-car garage. A beautiful entry foyer sets the stage, leading to two bedrooms with walk-in closets, two hall closets, and a full bath, perfect for kids or guests. Across the hall, create the perfect playroom, home gym, or crafting corner in the oversized flex room with French doors. The living space of the McKenna is thoughtfully designed with vaulted ceilings, big, open windows that overlook the covered back patio. A unique kitchen setup, creating the ideal environment for entertaining guests and seamlessly connecting with the living room, includes a giant eye-shaped island, ample cabinet and counter space, walk-in pantry, and dry bar nook. In the back of the home, you’ll find the spacious primary suite, adorned with tray ceilings, plenty of natural light, and double doors to the ensuite bathroom complete with dual vanities separated by a window seat, a walk-in shower, linen storage, and large walk-in closet, all connecting to the large utility room ensuring laundry day convenience! Outside, a covered outdoor living area beckons for relaxation, complemented by an attached 2-car garage for your practical convenience. Embrace the distinctive charm and functionality of the McKenna in Santa Rita Ranch!
Step into the elegant McKenna, a single story home spanning 2,305 square feet, 3 bedrooms, 2.5 bathrooms, a flex room, and 2-car garage. A beautiful entry foyer sets the stage, leading to two bedrooms with walk-in closets, two hall closets, and a full bath, perfect for kids or guests. Across the hall, create the perfect playroom, home gym, or crafting corner in the oversized flex room with French doors. The living space of the McKenna is thoughtfully designed with vaulted ceilings, big, open windows that overlook the covered back patio. A unique kitchen setup, creating the ideal environment for entertaining guests and seamlessly connecting with the living room, includes a giant eye-shaped island, ample cabinet and counter space, walk-in pantry, and dry bar nook. In the back of the home, you’ll find the spacious primary suite, adorned with tray ceilings, plenty of natural light, and double doors to the ensuite bathroom complete with dual vanities separated by a window seat, a walk-in shower, linen storage, and large walk-in closet, all connecting to the large utility room ensuring laundry day convenience! Outside, a covered outdoor living area beckons for relaxation, complemented by an attached 2-car garage for your practical convenience. Embrace the distinctive charm and functionality of the McKenna in Santa Rita Ranch!
-
Property type
House
-
Year built
2026
-
Price/sqft
$223
Features
Explore the Area
236 Borrego BND, Georgetown, Texas, United States
View on Google Maps
Price per sqft
Low
High
Joined 10 months ago
You have inquired about this property
The agent will contact you soon by
Listed by
59
Listings
2025
Joined
Book home tour with the agent
Choose a date and whether you'd like a virtual or in-person tour with the agent.
Preferred date
Tour type
Last updated
Today
First listed
Sep 2
Listing reference
5895912
Listing status
Based on information submitted to the MLS GRID as of 2026. All data is obtained from various sources and may not have been verified by broker or MLS GRID. Supplied Open House Information is subject to change without notice. All information should be independently reviewed and verified for accuracy. Properties may or may not be listed by the office/agent presenting the information.
Trusted by the World's Leading Brokers
The agents behind the world's most exceptional properties list with JamesEdition.
- Listings from Sotheby's, Christie's, BARNES, and Engel & Völkers
- Every listing reviewed before it goes live
- Connect directly with verified listing agents
By continuing you agree to our Terms and Privacy Policy.
brokerages we
partnered with
partnered with