
$698,215
Single Family Residence In Liberty Hill
- 5 Beds
- 5 Baths
- 3,771 Sqft
- 8,495 Sqft lot
- Updated: August 29
- Source: Unlock MLS (Austin Board of REALTORS) MLS#7714432
About the Property
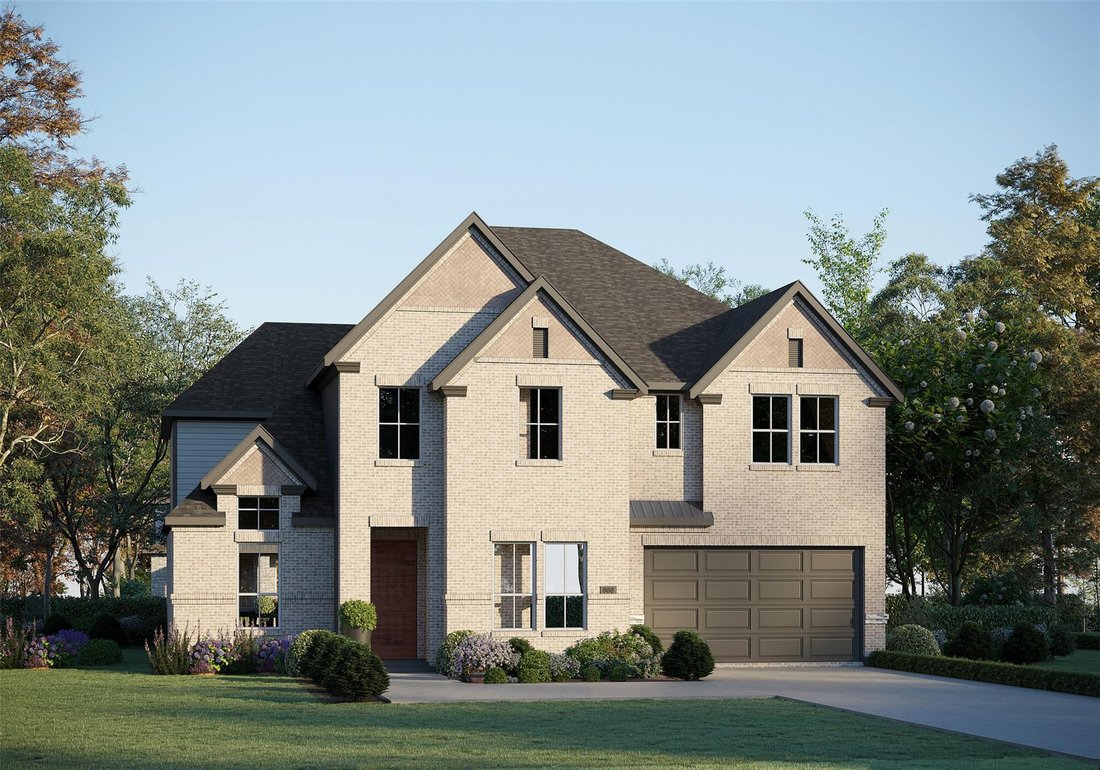
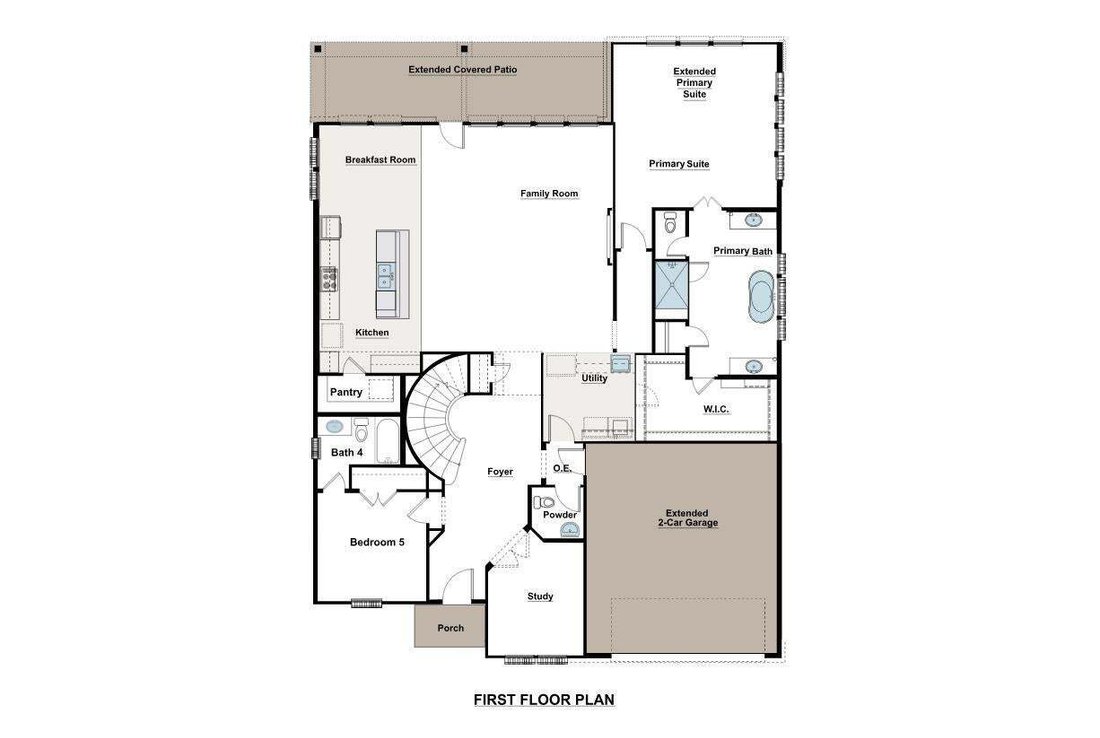
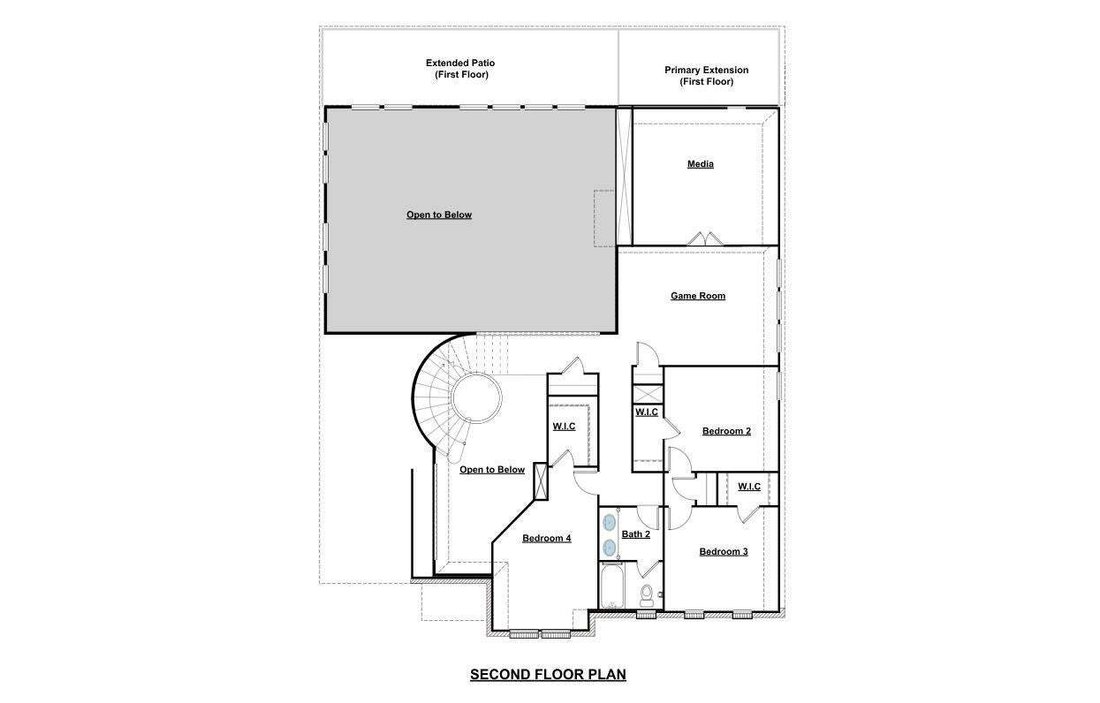
From our grand Presidential Series, this stunning upgraded 3,771 sq ft, Two-Story home is GFO Home’s highly sought-after Harrison Floor Plan- offering 5 Bedrooms, 3.5 Bathrooms, and a spacious 3-car Garage with a 2-foot garage extension, in the Brand-New Phase of the Amenity-Rich Santa Rita Ranch Community!! On the main floor, this home features highlights like a stunning foyer with 19-foot ceilin
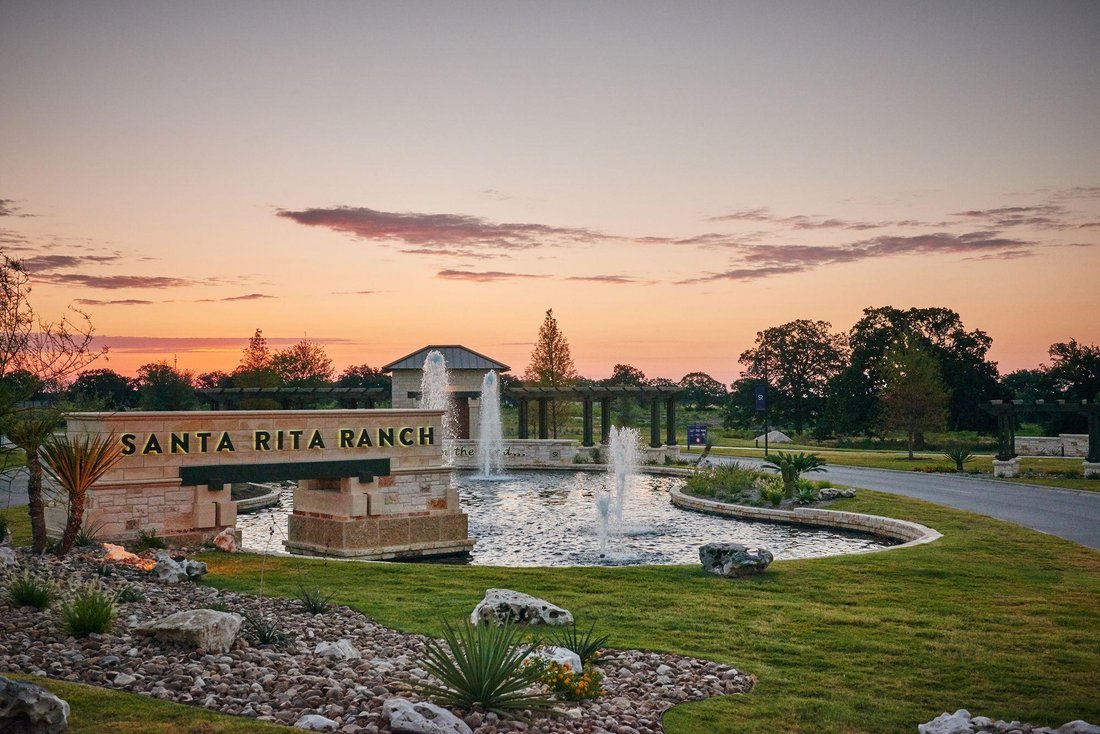
From our grand Presidential Series, this stunning upgraded 3,771 sq ft, Two-Story home is GFO Home’s highly sought-after Harrison Floor Plan- offering 5 Bedrooms, 3.5 Bathrooms, and a spacious 3-car Garage with a 2-foot garage extension, in the Brand-New Phase of the Amenity-Rich Santa Rita Ranch Community!! On the main floor, this home features highlights like a stunning foyer with 19-foot ceilings and grand curved staircase with under stair storage, 8-foot Doors throughout, a Private Study or Bonus Flex Room, a Guest Suite with full ensuite Bathroom, and a large Open Concept Family Room with soaring 2-story Vaulted Ceilings, Stacked Windows, a 60-inch Electric Fireplace, and a Patio Door leading to the spacious Extended Covered Patio and Private Backyard. You’ll also enjoy a Gourmet Chef’s Kitchen featuring stainless-steel appliances, Double-Stacked Cabinets, a large Center Island, Walk-in Pantry, and attached Breakfast Room. Relax and unwind in the luxurious Primary Suite with Rear Extension, and Spa-Inspired Primary Bathroom with a designer Free-Standing Tub, Frameless Glass Walk-In Shower, and Oversized Walk-In Closet. You’ll also enjoy added functionality with a Laundry Room featuring upgraded cabinets and a built-in sink, and a Powder Bathroom directly off the garage entrance. Upstairs, you’ll find a large Game Room, an additional Media Room, 3 more Bedrooms with walk-in closets, and 1 more full Bathroom. Experience high-end living at its finest with GFO Home’s Harrison floor plan in Austin’s #1-Ranked Master-Planned Community, Santa Rita Ranch! Enjoy amazing onsite amenities like a brand-new amenity center right down the street with two new pools, badminton & pickleball courts, a tot-lot, playground, and more! There is also a Santa Rita Ranch community water park, splash pads, resort-style pools, miles of trails, a fitness center, dog park, clubhouse, and much, much, more!
-
Property type
House
-
Year built
2026
-
Price/sqft
$185
Features
- Garage
- Walk In Closet
- Garden
- Pool
- Cinema
- Fireplace
- Open Kitchen
- Game Room
- Playground
Features
Lot
Indoor
- High Ceiling
- Fireplace
- Kitchen island
- Bar
- Laundry Room
- Game Room
- Cinema
- Open Kitchen
- Walk In Closet
Outdoor
- Pool
- Garage
- Playground
- Garden
Explore the Area
201 Archway LN, Liberty Hill, Texas, United States
View on Google Maps
Price per sqft
Low
High
Joined 10 months ago
You have inquired about this property
The agent will contact you soon by
Listed by
18
Listings
2025
Joined
Book home tour with the agent
Choose a date and whether you'd like a virtual or in-person tour with the agent.
Preferred date
Tour type
Last updated
August 29
First listed
Aug 29
Listing reference
7714432
Listing status
Based on information submitted to the MLS GRID as of 2026. All data is obtained from various sources and may not have been verified by broker or MLS GRID. Supplied Open House Information is subject to change without notice. All information should be independently reviewed and verified for accuracy. Properties may or may not be listed by the office/agent presenting the information.
Trusted by the World's Leading Brokers
The agents behind the world's most exceptional properties list with JamesEdition.
- Listings from Sotheby's, Christie's, BARNES, and Engel & Völkers
- Every listing reviewed before it goes live
- Connect directly with verified listing agents
By continuing you agree to our Terms and Privacy Policy.
brokerages we
partnered with
partnered with