$563,990
Price decreased by $36,000 on Oct 07, 2026
Single Family Residence In Liberty Hill
- 5 Beds
- 4 Baths
- 2,889 Sqft
- 6,055 Sqft lot
- Updated: October 12
- Source: Unlock MLS (Austin Board of REALTORS) MLS#4079096
About the Property
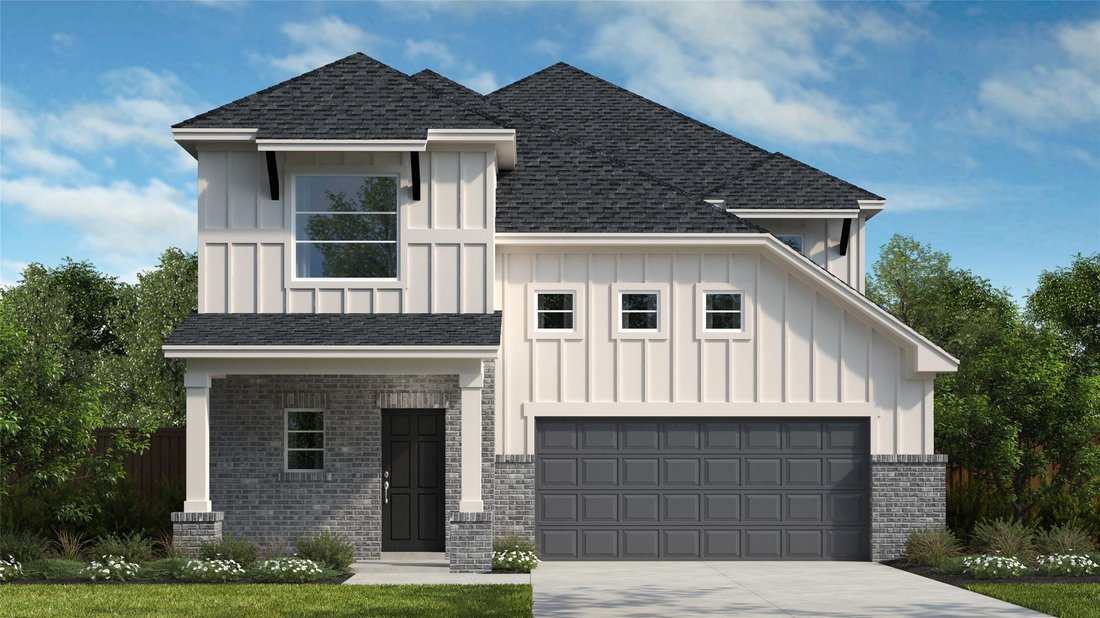
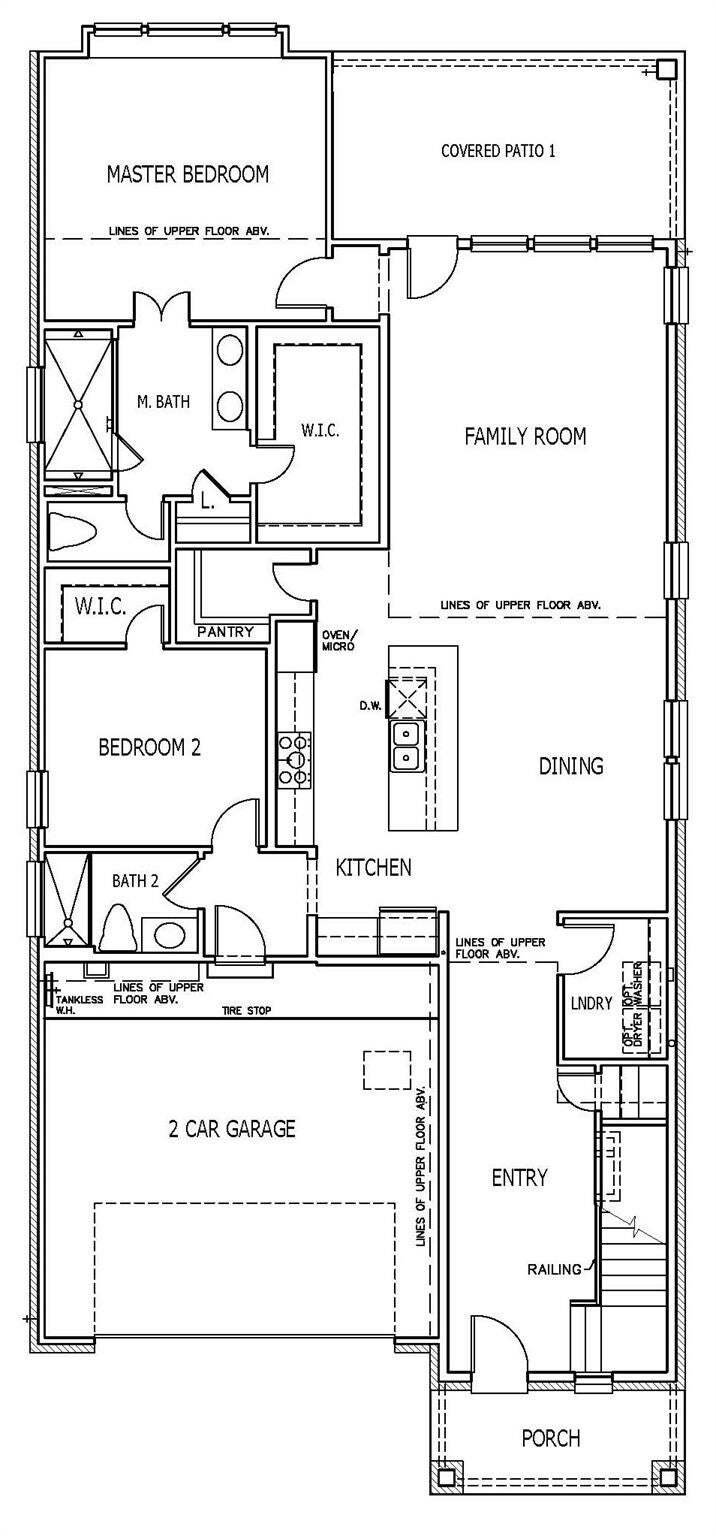
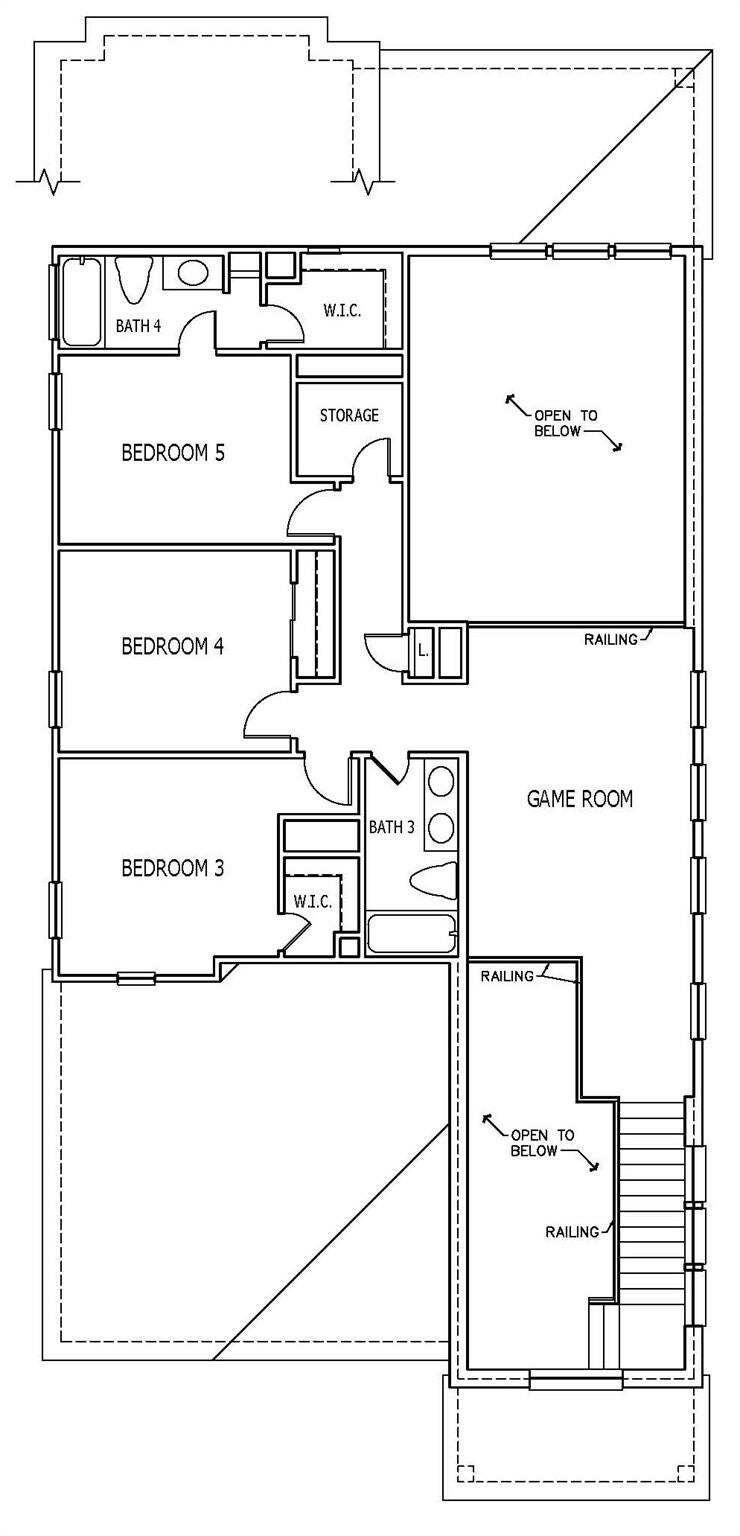
Welcome to a pristine 5-bedroom single-family residence showcasing the highly desirable Travis Plan within the award-winning Santa Rita Ranch master-planned community. Boasting over $55,000 in premium builder upgrades, this expansive 2,889-square-foot masterpiece is perfectly situated on a generous south facing 6,075-square-foot homesite. The open-concept layout with souring 20’ ceilings is an ent
Welcome to a pristine 5-bedroom single-family residence showcasing the highly desirable Travis Plan within the award-winning Santa Rita Ranch master-planned community. Boasting over $55,000 in premium builder upgrades, this expansive 2,889-square-foot masterpiece is perfectly situated on a generous south facing 6,075-square-foot homesite. The open-concept layout with souring 20’ ceilings is an entertainer’s dream, featuring a welcoming front porch, a massive 17’x12’ game room, and an extended 17’x10’ covered back patio perfect for outdoor living. At the heart of the home is a gourmet designer kitchen equipped with durable quartz countertops, an oversized 10-foot central island with an integrated trash pull-out, elegant pendant lighting, under-cabinet illumination, and stacked upper cabinets for maximum storage. A highly sought-after downstairs guest suite with a private walk-in shower offers perfect accommodations for visitors or multi-generational living. Upstairs, the luxurious primary suite serves as a peaceful retreat, complete with a spa-inspired deluxe bathroom featuring a massive walk-in shower, dual shower heads, and a sleek frameless glass enclosure. Zoned to the highly acclaimed Liberty Hill ISD schools, this turnkey home offers a premium lifestyle with walkable access to world-class resort amenities, including multi-million-dollar pools, parks, fitness trails, and year-round community events. This exceptional property will not last long—schedule your private tour today!
-
Property type
House
-
Year built
2026
-
Price/sqft
$195
Features
Explore the Area
500 Palatino BND, Georgetown, Texas, United States
View on Google Maps
Price per sqft
Low
High
Joined 11 months ago
You have inquired about this property
The agent will contact you soon by
Listed by
42
Listings
2025
Joined
Book home tour with the agent
Choose a date and whether you'd like a virtual or in-person tour with the agent.
Preferred date
Tour type
Last updated
October 12
First listed
June 24
Listing reference
4079096
Listing status
Based on information submitted to the MLS GRID as of 2026. All data is obtained from various sources and may not have been verified by broker or MLS GRID. Supplied Open House Information is subject to change without notice. All information should be independently reviewed and verified for accuracy. Properties may or may not be listed by the office/agent presenting the information.
Similar Properties Nearby
New Listings in Georgetown


Explore More Homes for Sale
Georgetown, TX, United States property types
Georgetown, TX, United States popular searches
- Properties with Pool in Georgetown, TX, United States
- Properties with Cinema in Georgetown, TX, United States
- Modern properties in Georgetown, TX, United States
- Panoramic / Scenic View properties in Georgetown, TX, United States
- Gated Community properties in Georgetown, TX, United States
- Golf View properties in Georgetown, TX, United States
- Properties with Sauna in Georgetown, TX, United States
- Duplex properties in Georgetown, TX, United States
- Properties with Private Airport in Georgetown, TX, United States
- Properties with Indoor Pool in Georgetown, TX, United States
Related Guides & Stories
Trusted by the World's Leading Brokers
The agents behind the world's most exceptional properties list with JamesEdition.
- Listings from Sotheby's, Christie's, BARNES, and Engel & Völkers
- Every listing reviewed before it goes live
- Connect directly with verified listing agents
By continuing you agree to our Terms and Privacy Policy.
brokerages we
partnered with
partnered with