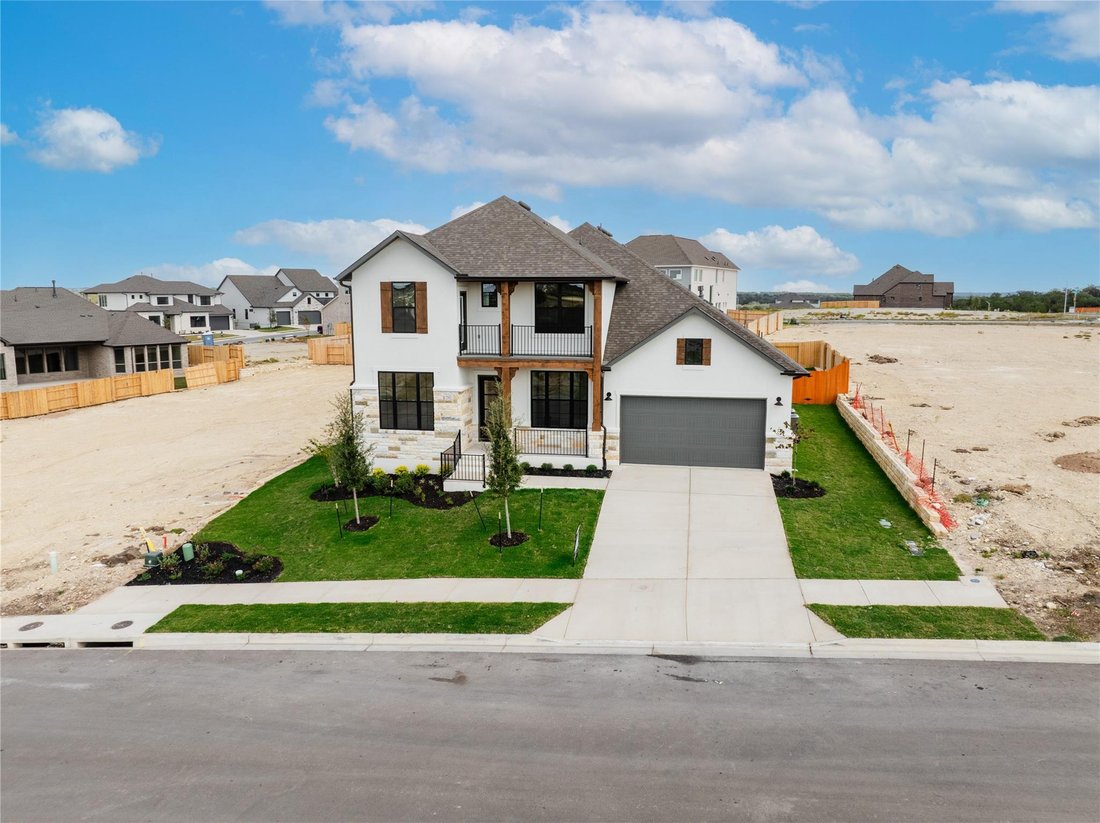
$769,999
Single Family Residence In Liberty Hill
- 4 Beds
- 5 Baths
- 3,463 Sqft
- 10,455 Sqft lot
- Updated: June 2
- 1
- Source: Unlock MLS (Austin Board of REALTORS) MLS#8685909
About the Property
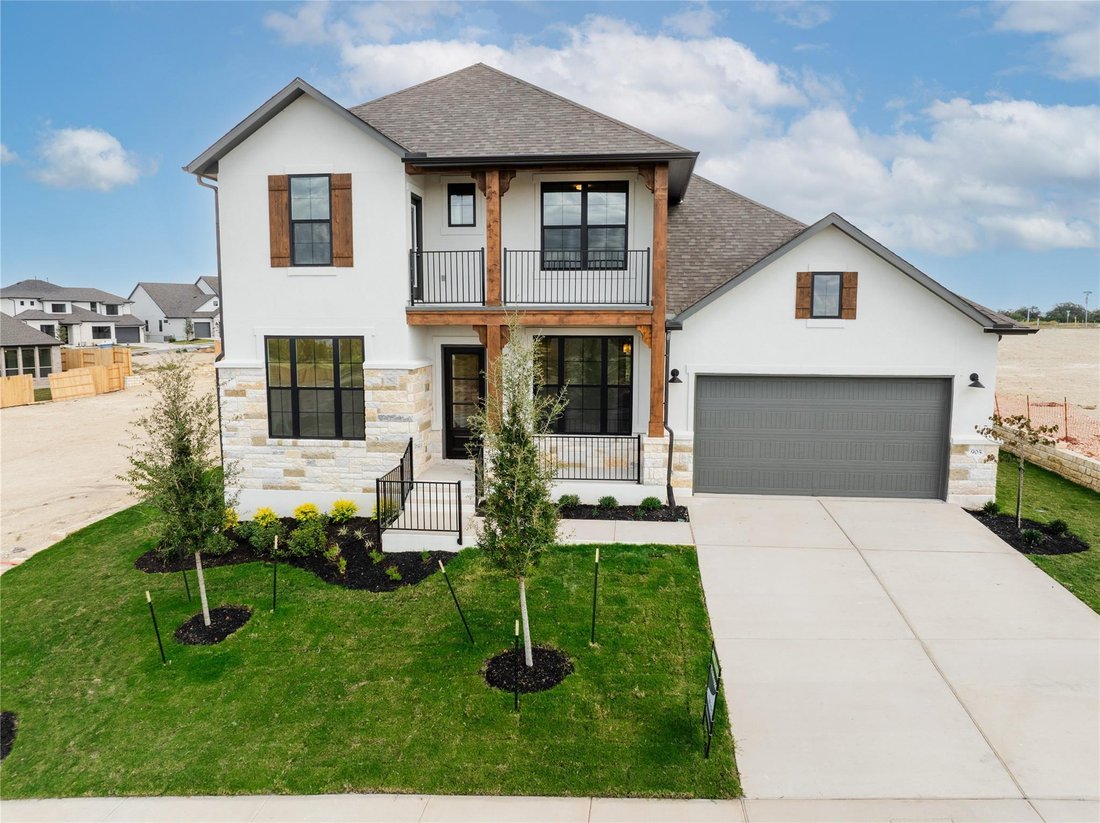
Step into elevated new construction living with this stunning 3,463 sf Deerfield II floor plan offering 4 bedrooms and 4 baths in Liberty Hill’s desirable Lariat community. This Drees Custom Home is designed with both functionality and style in mind, the home showcases soaring ceilings, expansive windows, beautiful street appeal, and a bright open layout ideal for everyday living and entertaining.
Step into elevated new construction living with this stunning 3,463 sf Deerfield II floor plan offering 4 bedrooms and 4 baths in Liberty Hill’s desirable Lariat community. This Drees Custom Home is designed with both functionality and style in mind, the home showcases soaring ceilings, expansive windows, beautiful street appeal, and a bright open layout ideal for everyday living and entertaining.
Upon entry, a private home office sits to the left while a secondary en suite bedroom is positioned to the right, providing flexibility for guests or multigenerational living. Continuing down the hall, a powder bath and dedicated media room are located on the left, with staircase access on the right leading to the upper level.
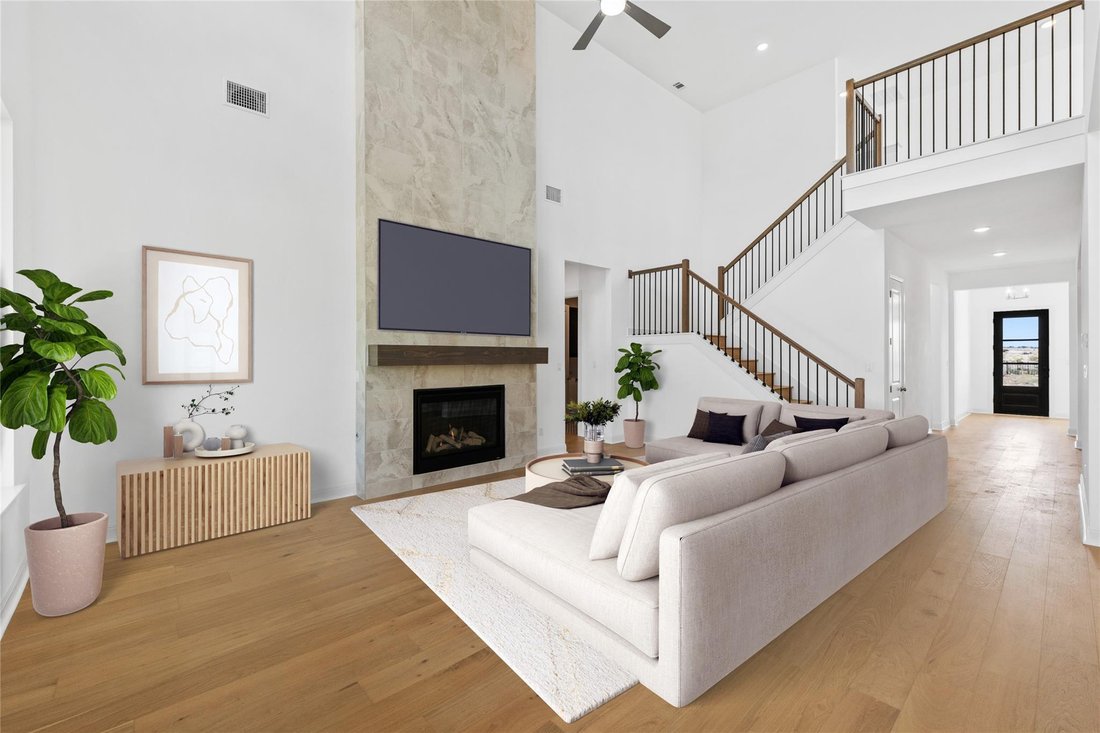
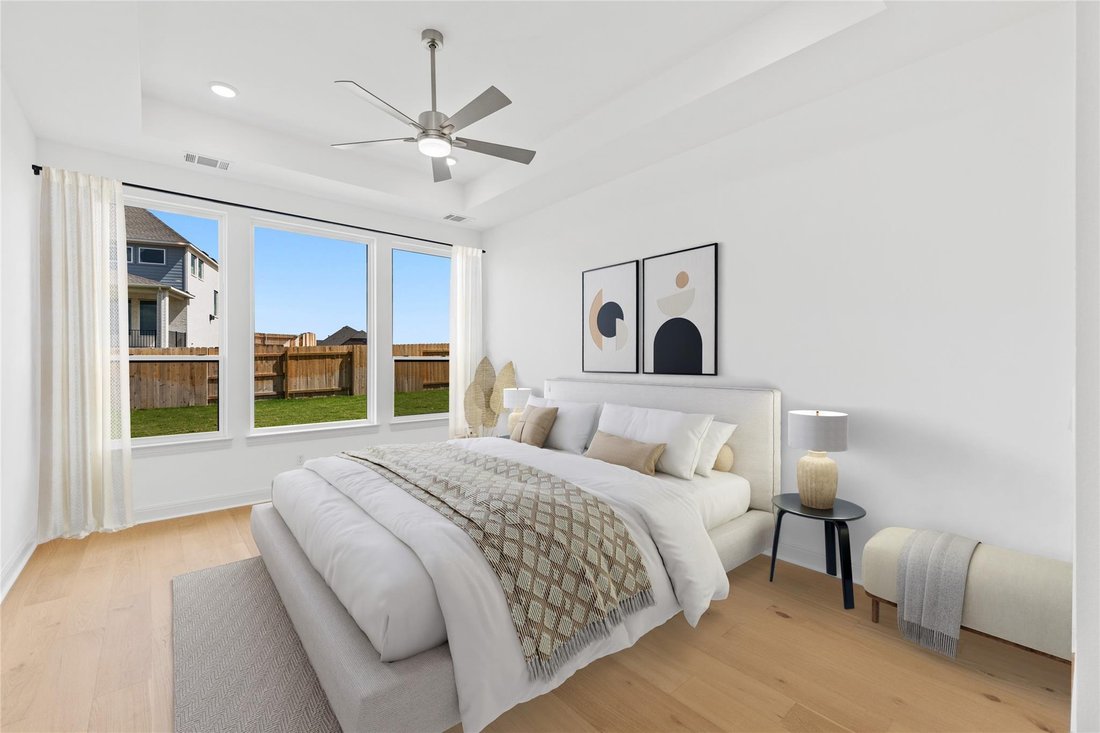
The spacious family room anchors the home with dramatic ceiling height and a fireplace focal point seamlessly connecting to the designer kitchen and breakfast area to create an ideal gathering space. Tucked privately off the family room, the primary suite offers a relaxing retreat featuring a spa like bath with soaking tub, glass shower, dual vanities, and generous walk in closet.
A well appointed laundry room includes a utility sink, counter workspace, and both upper & lower cabinetry, while the mudroom enhances daily functionality and organization.
Upstairs, one bedroom is en suite while the additional bedroom is served by a full bath and is provided private access to a front facing outdoor balcony. A versatile game room and loft complete the upper level, creating space for relaxation, work, or play.
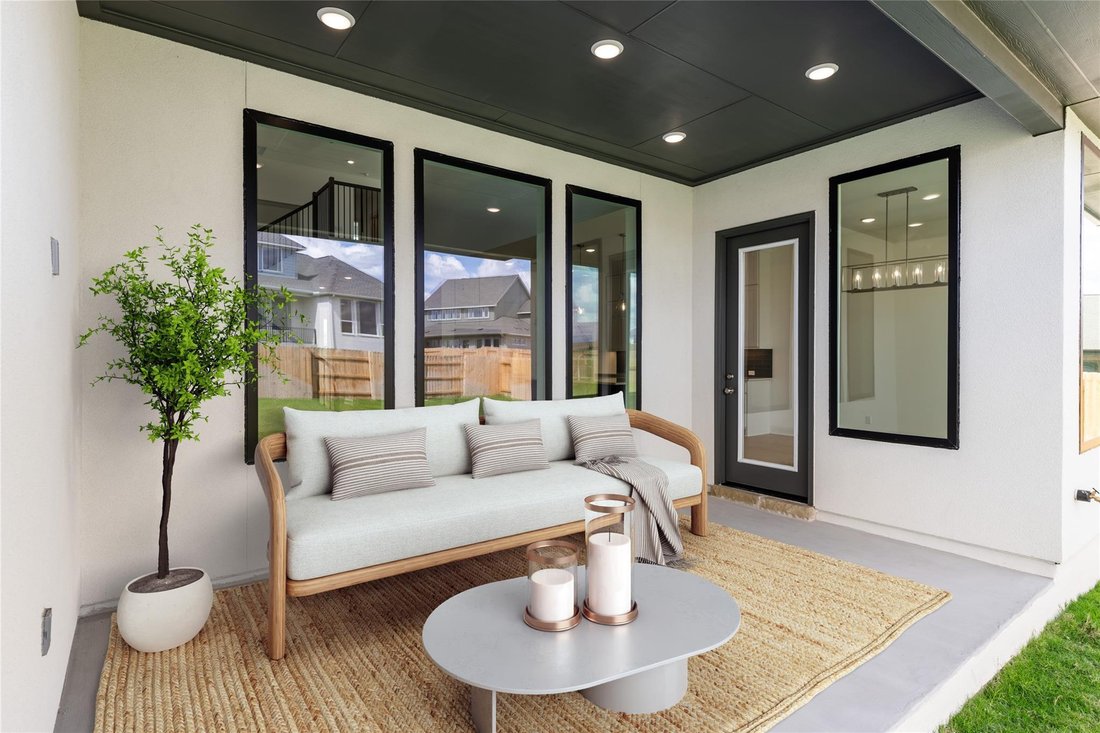
Outdoor living includes a covered patio overlooking the fenced backyard, while the 2½ car tandem garage provides extra storage, workshop space, or room for recreational vehicles.
Located within the Lariat master planned community, residents enjoy resort style amenities including pool, fitness center, fishing areas, dog park, playground, picnic spaces, sidewalks, street lights, planned social events, and scenic walk, bike, and hike trails.
Upon entry, a private home office sits to the left while a secondary en suite bedroom is positioned to the right, providing flexibility for guests or multigenerational living. Continuing down the hall, a powder bath and dedicated media room are located on the left, with staircase access on the right leading to the upper level.
The spacious family room anchors the home with dramatic ceiling height and a fireplace focal point seamlessly connecting to the designer kitchen and breakfast area to create an ideal gathering space. Tucked privately off the family room, the primary suite offers a relaxing retreat featuring a spa like bath with soaking tub, glass shower, dual vanities, and generous walk in closet.
A well appointed laundry room includes a utility sink, counter workspace, and both upper & lower cabinetry, while the mudroom enhances daily functionality and organization.
Upstairs, one bedroom is en suite while the additional bedroom is served by a full bath and is provided private access to a front facing outdoor balcony. A versatile game room and loft complete the upper level, creating space for relaxation, work, or play.
Outdoor living includes a covered patio overlooking the fenced backyard, while the 2½ car tandem garage provides extra storage, workshop space, or room for recreational vehicles.
Located within the Lariat master planned community, residents enjoy resort style amenities including pool, fitness center, fishing areas, dog park, playground, picnic spaces, sidewalks, street lights, planned social events, and scenic walk, bike, and hike trails.
-
Property type
House
-
Year built
2026
-
Price/sqft
$222
Features
- Garage
- Walk In Closet
- Garden
- Pool
- Cinema
- Fitness Center / Gym
- Fireplace
- Playground
- Balcony
Features
Indoor
- High Ceiling
- Fireplace
- Kitchen island
- Laundry Room
- Cinema
- Walk In Closet
- Fitness Center / Gym
Outdoor
- Balcony
- Pool
- Garage
- Playground
- Garden
Explore the Area
905 S Hemingway LOOP, Liberty Hill, Texas, United States
View on Google Maps
Price per sqft
Low
High
Joined 5 months ago
You have inquired about this property
The agent will contact you soon by
Listed by
355
Listings
2026
Joined
Book home tour with the agent
Choose a date and whether you'd like a virtual or in-person tour with the agent.
Preferred date
Tour type
Last updated
June 2
First listed
Jun 2
Listing reference
8685909
Listing status
Based on information submitted to the MLS GRID as of 2026. All data is obtained from various sources and may not have been verified by broker or MLS GRID. Supplied Open House Information is subject to change without notice. All information should be independently reviewed and verified for accuracy. Properties may or may not be listed by the office/agent presenting the information.
Trusted by the World's Leading Brokers
The agents behind the world's most exceptional properties list with JamesEdition.
- Listings from Sotheby's, Christie's, BARNES, and Engel & Völkers
- Every listing reviewed before it goes live
- Connect directly with verified listing agents
By continuing you agree to our Terms and Privacy Policy.
brokerages we
partnered with
partnered with