$674,212
Single Family Residence In Liberty Hill
- 4 Beds
- 5 Baths
- 3,032 Sqft
- 8,538 Sqft lot
- Updated: Today
- Source: Central Texas MLS (CTXMLS) MLS#610200
About the Property
NEW CONSTRUCTION - Expected Completion August 2026:
Highland Homes 218 floor plan, designed for modern living and entertaining. This layout features four bedrooms and four bathrooms, providing ample space. The open-concept kitchen flows seamlessly into the dining area and spacious living room, which opens to outdoor living, perfect for gatherings and relaxation. The primary suite offers a luxu
Highland Homes 218 floor plan, designed for modern living and entertaining. This layout features four bedrooms and four bathrooms, providing ample space. The open-concept kitchen flows seamlessly into the dining area and spacious living room, which opens to outdoor living, perfect for gatherings and relaxation. The primary suite offers a luxu
NEW CONSTRUCTION - Expected Completion August 2026:
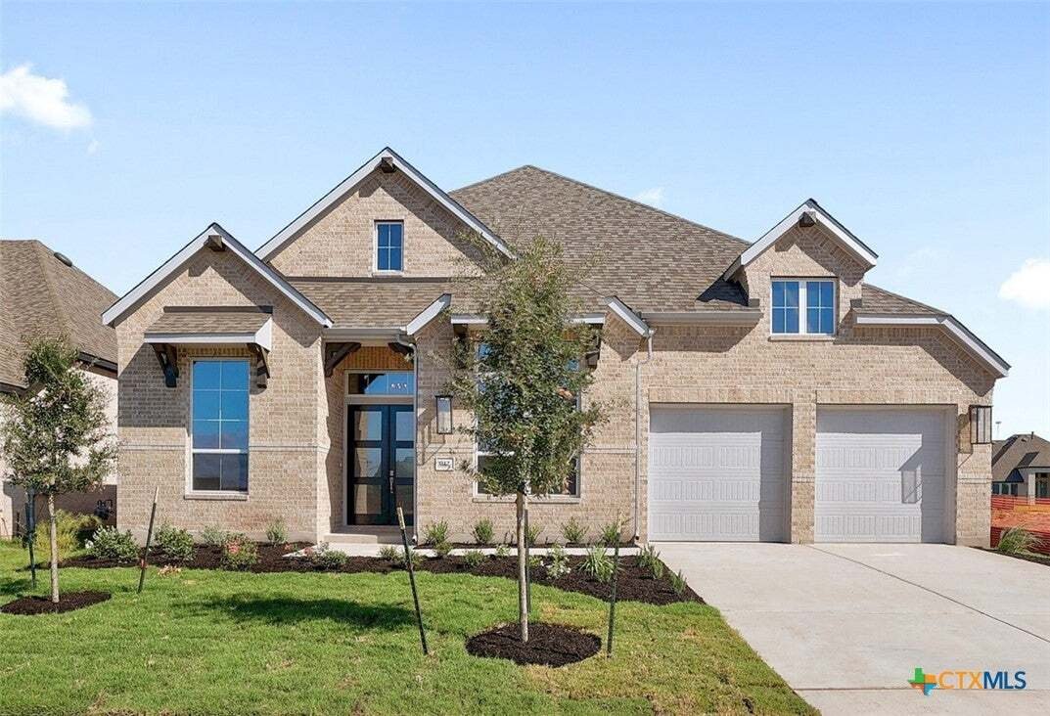
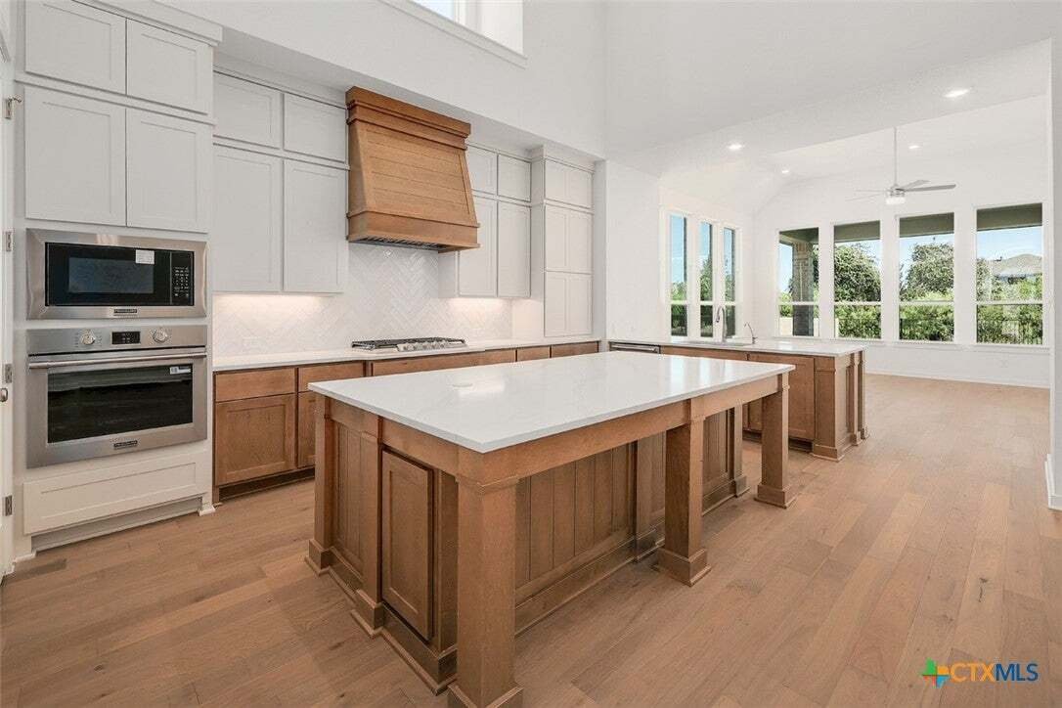
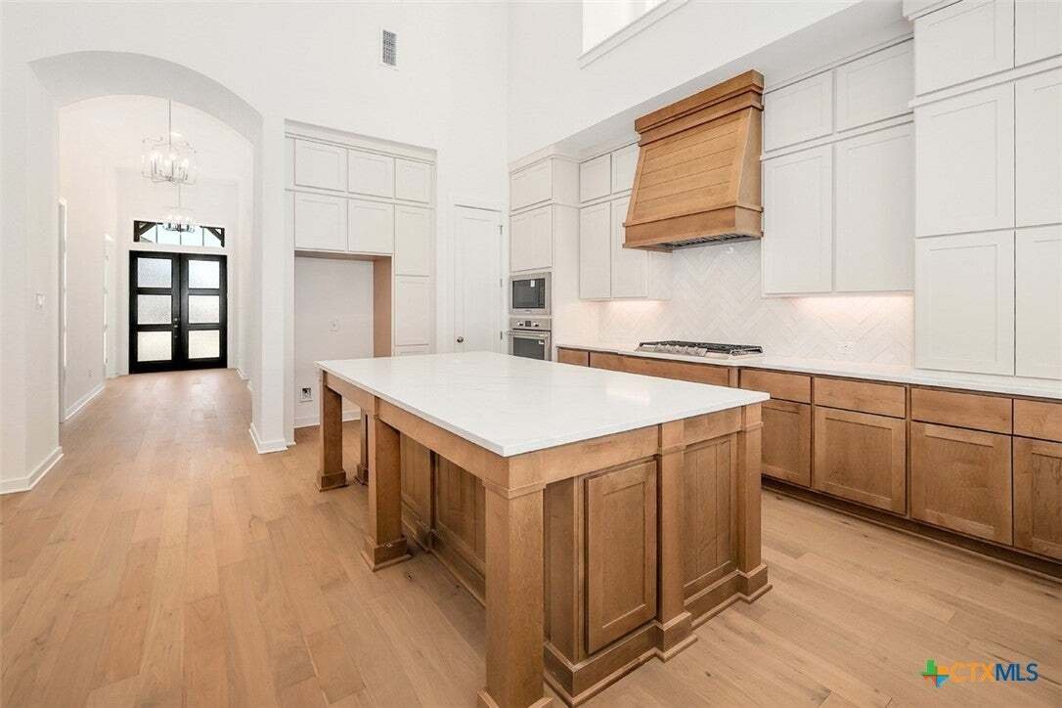
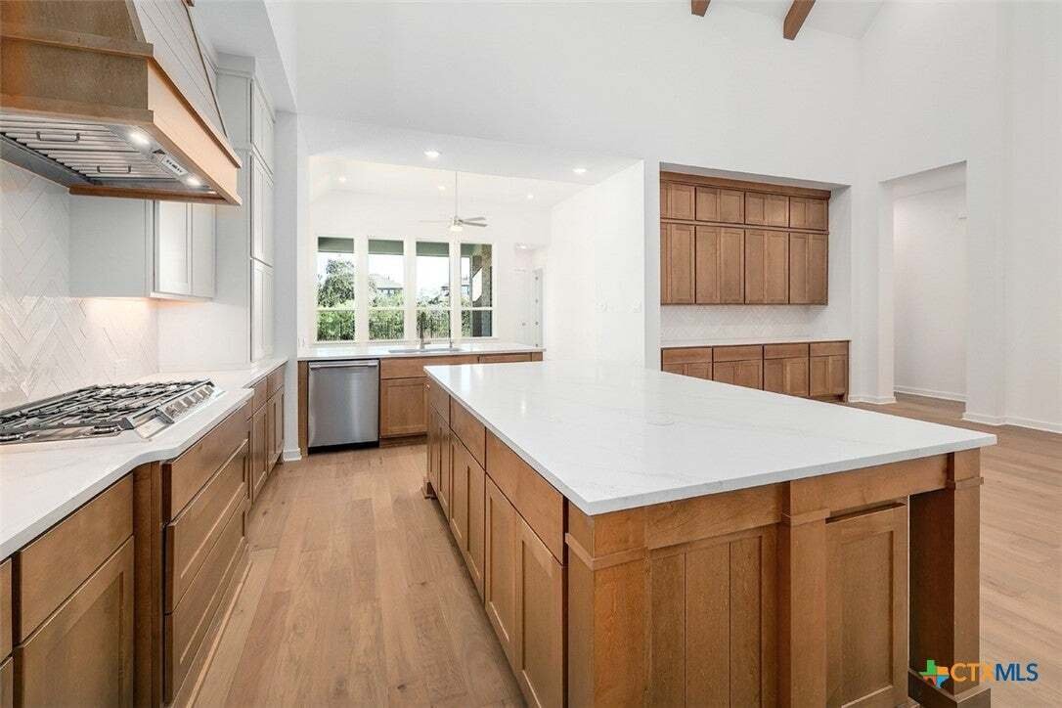
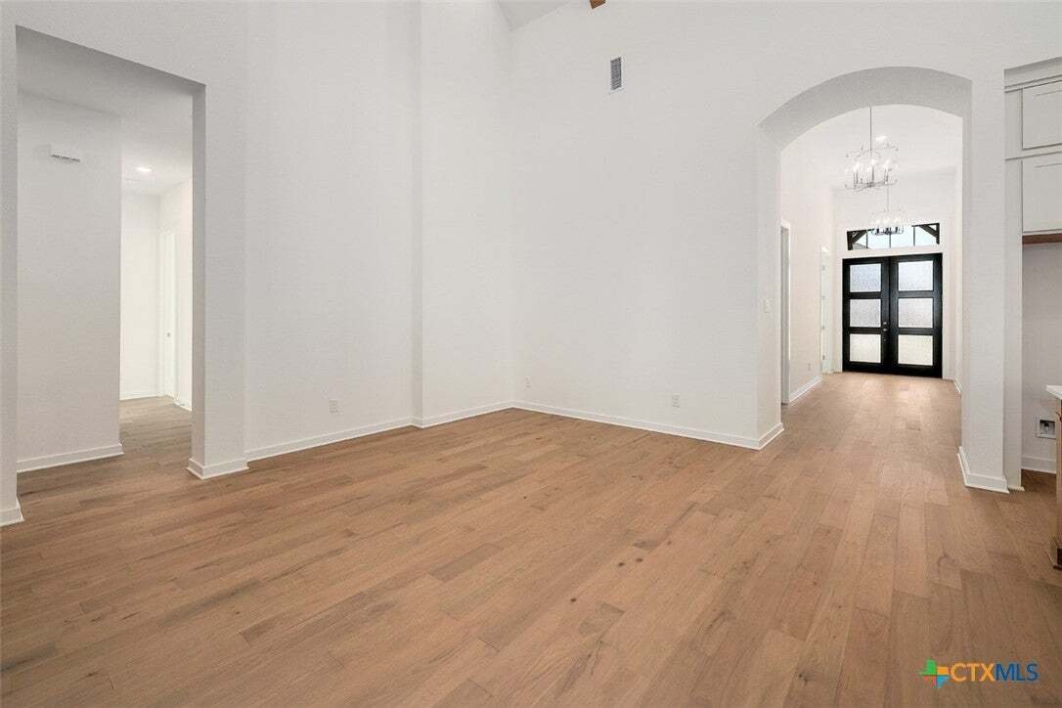
Highland Homes 218 floor plan, designed for modern living and entertaining. This layout features four bedrooms and four bathrooms, providing ample space. The open-concept kitchen flows seamlessly into the dining area and spacious living room, which opens to outdoor living, perfect for gatherings and relaxation. The primary suite offers a luxurious retreat with a private en-suite bathroom. All secondary bedrooms have their own private baths, ensuring comfort and privacy. An entertainment room and study provide flexible spaces for work and play. A three-car tandem garage offers plenty of storage and parking, making this home both functional and stylish. Highland Homes is a ten-time awarded builder of the year with a 1-2-6 builder warranty. This home is located in Santa Rita Ranch with over 80 million dollars’ worth in award winning amenities.
Optional upgrades:
- Extended outdoor living
- Extended primary suite
- Freestanding tub (rectangular)
Highland Homes 218 floor plan, designed for modern living and entertaining. This layout features four bedrooms and four bathrooms, providing ample space. The open-concept kitchen flows seamlessly into the dining area and spacious living room, which opens to outdoor living, perfect for gatherings and relaxation. The primary suite offers a luxurious retreat with a private en-suite bathroom. All secondary bedrooms have their own private baths, ensuring comfort and privacy. An entertainment room and study provide flexible spaces for work and play. A three-car tandem garage offers plenty of storage and parking, making this home both functional and stylish. Highland Homes is a ten-time awarded builder of the year with a 1-2-6 builder warranty. This home is located in Santa Rita Ranch with over 80 million dollars’ worth in award winning amenities.
Optional upgrades:
- Extended outdoor living
- Extended primary suite
- Freestanding tub (rectangular)
-
Property type
House
-
Floors
1
-
Year built
2026
-
Price/sqft
$222
Features
Explore the Area
212 Borrego Bend, Georgetown, Texas, United States
View on Google Maps
Price per sqft
Low
High
Joined 11 months ago
You have inquired about this property
The agent will contact you soon by
Listed by
111
Listings
2025
Joined
Book home tour with the agent
Choose a date and whether you'd like a virtual or in-person tour with the agent.
Preferred date
Tour type
Last updated
Today
First listed
April 10
Listing reference
610200
Listing status
Information is provided exclusively for consumers personal, non - commerical use and may not be used for any purpose other than to identify prospective properties consumers may be interested in purchasing. Copyright 2026, Central Texas Board of REALTORS
Similar Properties Nearby
New Listings in Georgetown


Explore More Homes for Sale
Georgetown, TX, United States property types
Georgetown, TX, United States popular searches
- Properties with Pool in Georgetown, TX, United States
- Properties with Cinema in Georgetown, TX, United States
- Modern properties in Georgetown, TX, United States
- Panoramic / Scenic View properties in Georgetown, TX, United States
- Gated Community properties in Georgetown, TX, United States
- Golf View properties in Georgetown, TX, United States
- Properties with Sauna in Georgetown, TX, United States
- Duplex properties in Georgetown, TX, United States
- Properties with Private Airport in Georgetown, TX, United States
- Properties with Indoor Pool in Georgetown, TX, United States
Related Guides & Stories
Trusted by the World's Leading Brokers
The agents behind the world's most exceptional properties list with JamesEdition.
- Listings from Sotheby's, Christie's, BARNES, and Engel & Völkers
- Every listing reviewed before it goes live
- Connect directly with verified listing agents
By continuing you agree to our Terms and Privacy Policy.
brokerages we
partnered with
partnered with